
Search results for "Efficient entry" in Home Design Ideas

 Paceline Construction
2189 square foot custom ranch home in Gibbsville, Wisconsin with 3 bedrooms, 2 bathrooms and an oversized 3 car garage. The exterior is LP Smartside engineered wood siding and trim with cedar accents. Engineered stone wrapped cedar pillars frame the covered front entry. This open concept home is energy optimized and guaranteed to be 30%+ more efficient than a comparable home built to code.
Photos by Kost Plus Marketing.


Find the right local pro for your project

 Trillium Architects
Mid-sized minimalist gray one-story concrete fiberboard flat roof photo in New York

 Karin Kaufman Landscape Architect
This beautiful Banner Mountain property is a current work in progress and so, while KKLA works on the Master Plan, we have added some immediate color, texture, and curves to beautify the front entry. The end vision is one that will create space for entertaining large groups and is both kid and dog friendly. The landscape will include a swimming pool, a covered outdoor dining and living area, a vegetable garden, and a water-efficient lawn for play and overflow parking.
 Trillium Architects
This is an example of a mid-sized modern drought-tolerant and full sun backyard brick walkway in New York.

 Moceri Construction
Eldad Efendi Photography/Chad De Rosa Photography
Example of a minimalist living room design in Seattle
Example of a minimalist living room design in Seattle

Sponsored
Columbus, OH

Structural Remodeling
Franklin County's Heavy Timber Specialists | Best of Houzz 2020!



 User
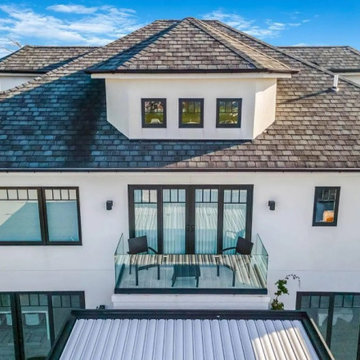
The large Lift and Slide doors placed throughout this modern contemporary home have superior sealing when closed and are easily operated, regardless of size. The “lift” function engages the door onto its rollers for effortless function. A large panel door can then be moved with ease by even a child. With a turn of the handle the door is then lowered off the rollers, locked, and sealed into the frame creating one of the tightest air-seals in the industry.
The Glo A5 double pane windows and doors were utilized for their cost-effective durability and efficiency. The A5 Series provides a thermally-broken aluminum frame with multiple air seals, low iron glass, argon filled glazing, and low-e coating. These features create an unparalleled double-pane product equipped for the variant northern temperatures of the region. With u-values as low as 0.280, these windows ensure year-round comfort.

 Weststarr Custom Homes,LLC.
Contemporary Santa Fe style custom home. Michael J. Gomez W/Weststarr Custom Homes,LLC. provided the design/build project. Wood frame and stucco exterior finish with adobe courtyard walls are well proportioned in this Contemporary desert home. Upon arrival the adobe front door surround, ponderosa pine post & beam details, and authentic cinched clay tile roofing give a human scale and beautiful charm to this bold design of large forms. Sealed rusted metal plating on insulated garage doors are in keeping with the desert character of this 'TEP Energy Efficient' Gaurantee Home :-) Photography by Robin Stancliff, Tucson.
 Thermally Broken Steel USA
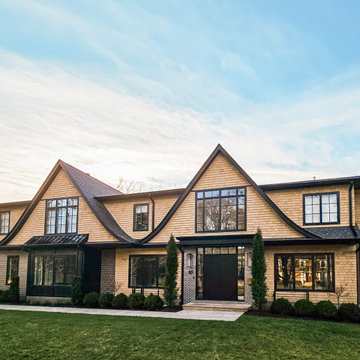
Custom thermally broken steel double entry door with fixed sidelites and transom. Matching black framed windows and simulated divided lites.
Large contemporary two-story wood and shingle house exterior idea in New York with a shingle roof and a black roof
Large contemporary two-story wood and shingle house exterior idea in New York with a shingle roof and a black roof

 Stephanie Barnes-Castro
 is a full service architectural firm specializing in sustainable design serving Santa Cruz County. Her goal is to design a home to seamlessly tie into the natural environment and be aesthetically pleasing and energy efficient.

Sponsored
Delaware, OH

Buckeye Basements, Inc.
Central Ohio's Basement Finishing ExpertsBest Of Houzz '13-'21
 Trillium Architects
Inspiration for a mid-sized modern gray one-story concrete fiberboard flat roof remodel in New York


 Edge Engineering, Inc.
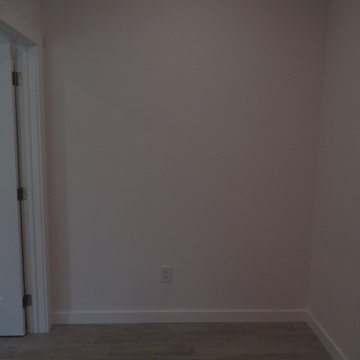
View from house entry. Rustic floor finish and clean white walls reflect any incoming light from the exterior windows which provides natural lighting yet also reducing heat build up yet will which reduces energy usage on cooling. Door to left helps create an air barrier reducing cool/warm air depending on the season.

Sponsored
Plain City, OH

The Creative Kitchen Company
Columbus Area Kitchen Remodeling and Refacing Professional
 Trillium Architects
Inspiration for a mid-sized modern gray, drought-tolerant and full sun one-story and backyard concrete fiberboard and brick walkway in New York.
 Robert Biery & Son, Architecture + Interior Design
Maris/Semel
Mid-sized trendy master light wood floor and yellow floor bedroom photo in New Orleans with blue walls
Mid-sized trendy master light wood floor and yellow floor bedroom photo in New Orleans with blue walls
114