
Search results for "Efficient entry" in Home Design Ideas

 Heidi Hornaday, Architect, P.C.
This small, masonry residence was inspired by the English cottage style. Tumbled brick with matching mortar, symmetrical chimneys, true divided light windows, a vintage wood door, and cedar shake roof are true to the traditional aesthetic while being energy efficient and comfortable in all seasons. Flagstone slab entry stairs, wide pine plank floors, and built-in pine millwork make the house look more established than its eleven years.

 Alair Homes Edmonton
This Beautiful 5,931 sqft home renovation was completely transformed from a small farm bungalow. This house is situated on a ten-acre property with extensive farmland views with bright open spaces. Custom beam work was done on site to add the “rustic” element to many of the rooms, most specifically the bar area. Custom, site-built shelving and lockers were added throughout the house to accommodate the homeowner’s specific needs. Space saving barn doors add style and purpose to the walk-in closets in the ensuite, which includes walk-in shower, private toilet room, and free standing jet tub; things that were previously lacking. A “great room” was created on the main floor, utilizing the previously unusable living area, creating a space on the main floor big enough for the family to gather, and take full advantage of the beautiful scenery of the acreage.
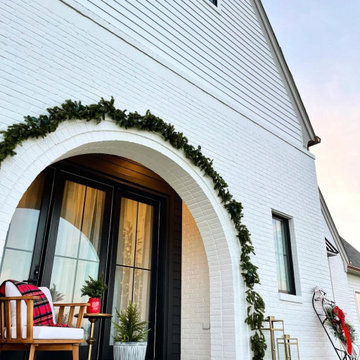
 Optimum Windows and Doors
Discover the craftsmanship of Sierra Pacific windows and doors. From classic wood casements to sleek modern multi-slides and black-framed entry doors, our installations combine style, performance, and durability.
Find the right local pro for your project
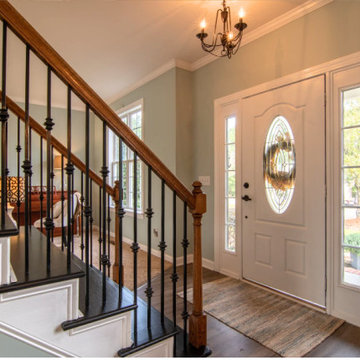 Optimum Windows and Doors
Durable fiberglass entry door with decorative oval glass and sidelites, designed for lasting performance and classic style. A trusted choice from Therma-Tru for elegance and security.

 Departure l Architecture
The Master Bathroom is efficient and pleasant and very morning provides the home owners with a shiatsu foot massage....very nice way to wake up everyday.

 Trillium Architects
Inspiration for a mid-sized modern gray one-story concrete fiberboard flat roof remodel in New York

 Chalk Hill LLC
Stained glass panel custom made to embellish modern high performance entry door invites guests into a sunny art-filled atrium.
Photo: Chalk Hill
Inspiration for a mid-sized eclectic concrete floor foyer remodel in Phoenix with white walls and a medium wood front door
Inspiration for a mid-sized eclectic concrete floor foyer remodel in Phoenix with white walls and a medium wood front door



 Custom Kitchens by John Wilkins, Inc.
Mike Kaskel
Inspiration for a mid-sized craftsman l-shaped medium tone wood floor enclosed kitchen remodel in San Francisco with an undermount sink, shaker cabinets, medium tone wood cabinets, quartz countertops, white backsplash, ceramic backsplash and white appliances
Inspiration for a mid-sized craftsman l-shaped medium tone wood floor enclosed kitchen remodel in San Francisco with an undermount sink, shaker cabinets, medium tone wood cabinets, quartz countertops, white backsplash, ceramic backsplash and white appliances
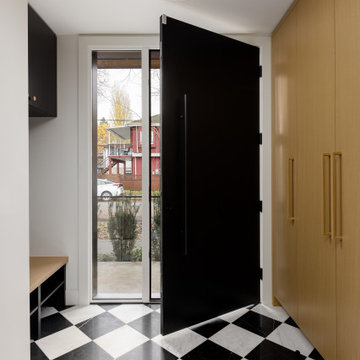
 Averra Developments Inc.
Front entry with black-and-white marble tile, pivot door, and full-height oak millwork closet — custom net-zero home, Mount Pleasant, Vancouver.
Inspiration for a large contemporary front door remodel in Vancouver with a black front door
Inspiration for a large contemporary front door remodel in Vancouver with a black front door

 MainStreet Design Build
The suspended porch overhang detail was designed to coordinate with a new rain screen application, using Timber Tech Azek vintage collection mahogany finish siding. Defining the first and second floor is a black metal I-beam detail that continues across the front of the home and ties into the front porch overhang perfectly.

 White Sands Coastal Development
This 5,200-square foot modern farmhouse is located on Manhattan Beach’s Fourth Street, which leads directly to the ocean. A raw stone facade and custom-built Dutch front-door greets guests, and customized millwork can be found throughout the home. The exposed beams, wooden furnishings, rustic-chic lighting, and soothing palette are inspired by Scandinavian farmhouses and breezy coastal living. The home’s understated elegance privileges comfort and vertical space. To this end, the 5-bed, 7-bath (counting halves) home has a 4-stop elevator and a basement theater with tiered seating and 13-foot ceilings. A third story porch is separated from the upstairs living area by a glass wall that disappears as desired, and its stone fireplace ensures that this panoramic ocean view can be enjoyed year-round.
This house is full of gorgeous materials, including a kitchen backsplash of Calacatta marble, mined from the Apuan mountains of Italy, and countertops of polished porcelain. The curved antique French limestone fireplace in the living room is a true statement piece, and the basement includes a temperature-controlled glass room-within-a-room for an aesthetic but functional take on wine storage. The takeaway? Efficiency and beauty are two sides of the same coin.
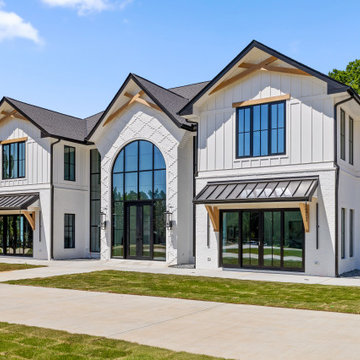
 Bradford Custom Homes & Remodeling
The front elevation centers on a tall arched entry, with dark window frames set against pale exterior finishes. Projecting gables and slim awnings break up the two-story facade.

Sponsored
Columbus, OH

Structural Remodeling
Franklin County's Heavy Timber Specialists | Best of Houzz 2020!
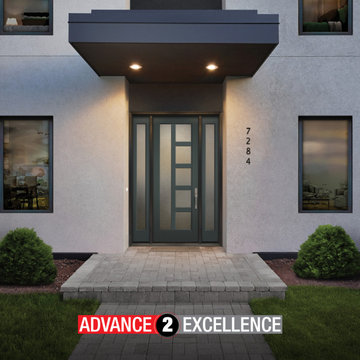 Optimum Windows and Doors
Smooth fiberglass front door with frosted glass inserts and coordinating sidelites. Painted in a deep modern finish, this entryway combines sleek design, privacy, and durability—ideal for contemporary Utah homes.
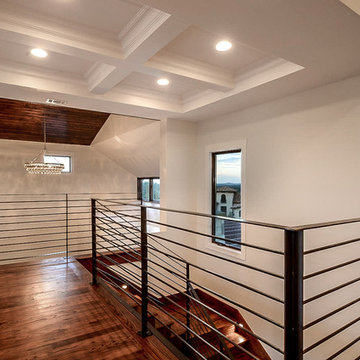


 Green Hammer
This LEED-H Platinum-certified custom luxury home in Oregon demonstrates an exceptional commitment to excellence. Designed by Green Hammer architect Jan Fillinger, the Fineline House was designed and built with unprecedented precision — from the interior finishes to the state-of-the-art lighting, ventilation, and built-in home energy-monitoring systems. It utilizes Passivhaus detailing and 100% of the lumber used for the structure and framing of the project was Forest Stewardship Council® (FSC)-certified.

 Greener Homes Ltd.
View of front entry, office, and pony wall for stairs, as seen from family room. You can see the swinging door just passed the stairs, this leads to the mud room, laundry room, pantry and kitchen

Sponsored
Plain City, OH

The Creative Kitchen Company
Columbus Area Kitchen Remodeling and Refacing Professional

 Robert Biery & Son, Architecture + Interior Design
Maris/Semel
Mid-sized trendy three-story wood house exterior photo in New Orleans with a shed roof and a metal roof
Mid-sized trendy three-story wood house exterior photo in New Orleans with a shed roof and a metal roof
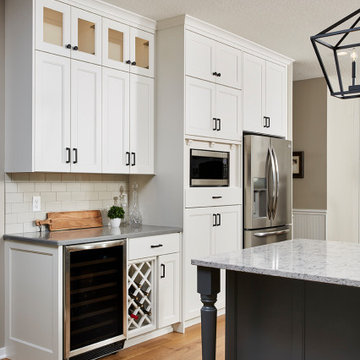
 Murphy Bros. Design | Build | Remodel
Backsplash:
GLO – subway Tender Grey; 1/3 horizontal off-set layout; herringbone over Cooktop
Flooring:
½" pre-finished engineered hardwood (kitchen, bathroom, hall & entry)
 Robert Biery & Son, Architecture + Interior Design
Maris/Semel
Mid-sized trendy loft-style light wood floor and yellow floor living room photo in New Orleans with blue walls and no tv
Mid-sized trendy loft-style light wood floor and yellow floor living room photo in New Orleans with blue walls and no tv
111