
Search results for "Efficient entry" in Home Design Ideas

 Silver Maple Construction LLC
Photography by Susan Teare
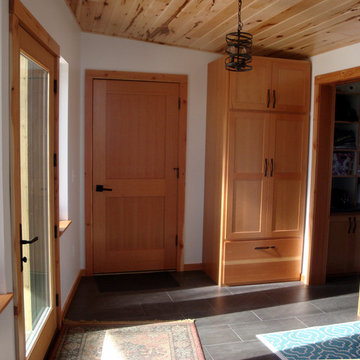
Example of a large 1960s slate floor hallway design in Burlington with green walls
Example of a large 1960s slate floor hallway design in Burlington with green walls

 BGI Design
2014 Legacy of Design 2nd Place award Contemporary Spaces. This home office is located adjacent to the entry so it is part of the initial impression guests receive when first entering the home. The color palette, textures, and layout of furniture were all designed to welcome people in from outside. Even though the ceiling is tall, the footprint of this room is small so scale of the furniture had to adhere to the size of the footprint. A gray leather guest chair welcomes visitors to sit down and converse with the homeowner while he or she writes a note or reads the paper.
Michael Hunter Photography

 30A Interiors
Water colors abound in this dual dining room with Sun Porch at the Beach. This home is intended to entertain a lot of people! As an extension of the Grand Kitchen, this dining room can seat 23 people! What a perfect place to bring the entire family! Fun, friends and family are the highest priority!
Find the right local pro for your project

 Great Building Concepts, LLC
In addition to the many built in benefits of FULL ICF construction (year round comfort, energy efficiency, storm and pest resistance, peace and quiet to name a few) this custom built home boasts vaulted ceilings, a bright window filled open living area, stunning custom cabinetry and tile work, a laundry room with outside access, a large master suite and master bath with a flush entry shower, an oversized heated workshop and beautiful finishing touches.

 Optimum Windows and Doors
A modern multi-panel sliding glass patio door. Built for seamless indoor-outdoor living with energy-efficient glass, smooth gliding tracks, and durable frames that resist warping. Ideal for Utah homeowners wanting open views, natural light, and a premium connection to the outdoors.

 AIBD - American Institute of Building Design
This plan was designed for the move-up buyer, a family of stable size that wants a higher level of luxury without unnecessary space. A straightforward footprint saves construction dollars that can be allocated instead to the architectural details associated with upscale homes, while a perfectly executed layout provides elegant efficiency. The stone-and-shake façade features an appealing entry portico and unique shutter detailing that builds on the barn door trend.
An ARDA for Published designs goes to
Royal Oaks Design
Designer: Kieran Liebl
From: Oakdale, Minnesota


Sponsored
Plain City, OH

The Creative Kitchen Company
Columbus Area Kitchen Remodeling and Refacing Professional

 Trillium Architects
Inspiration for a mid-sized modern drought-tolerant and full sun backyard brick walkway in New York.
 Synergy Homes Florida
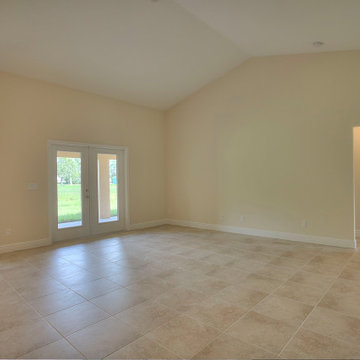
The focal point of each four-bedroom, two-bathroom Bradford series home is the spacious great room reached via the attractive entry foyer. The great room opens onto a large covered patio ideal for outdoor entertaining.
 Trillium Architects
This is an example of a mid-sized modern drought-tolerant and full sun backyard brick walkway in New York.

 Karin Kaufman Landscape Architect
This beautiful Banner Mountain property is a current work in progress and so, while KKLA works on the Master Plan, we have added some immediate color, texture, and curves to beautify the front entry. The end vision is one that will create space for entertaining large groups and is both kid and dog friendly. The landscape will include a swimming pool, a covered outdoor dining and living area, a vegetable garden, and a water-efficient lawn for play and overflow parking.
 Window Mart Calgary
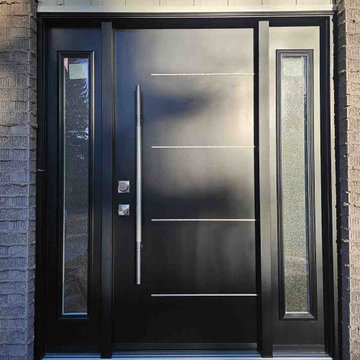
A custom modern entry door with glass sidelights installed by Window Mart, adding style, security, and natural light to this Calgary home's entryway.
Inspiration for a contemporary entryway remodel in Calgary
Inspiration for a contemporary entryway remodel in Calgary
 Trillium Architects
Design ideas for a mid-sized modern drought-tolerant and full sun backyard brick walkway in New York.

Sponsored
Plain City, OH
The Creative Kitchen Company
Columbus Area Kitchen Remodeling and Refacing Professional
 Trillium Architects
Inspiration for a mid-sized modern drought-tolerant and full sun backyard brick walkway in New York.
 Trillium Architects
Mid-sized minimalist gray one-story concrete fiberboard flat roof photo in New York


 Gonyea Custom Homes
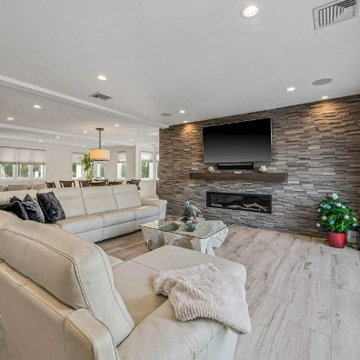
This 5,500 plus square foot home has three finished stories with no detail over looked. HOLMES certified, this luxury home is built from high performance and energy efficient materials. Photography by Spacecrafting

Sponsored
Columbus, OH

Structural Remodeling
Franklin County's Heavy Timber Specialists | Best of Houzz 2020!
 User
This the the foyer/mudroom in which you enter the home from the main entry or garage. There are cubbies for storing coats and gear. Eventually there will be a custom built-in bench for sitting down and removing shoes.
The Crimson Bluffs Home is a sustainable smaller home with 360 degree views of the Missouri River various mountain ranges. Energy-efficiency strategies include long-lasting building materials, passive cooling, ample natural day lighting, high insulation values, advanced framing, and a combined heating approach of passive solar heat gain and radiant hydronic floor heating, a strategy we call “Sun Smart Radiant Heating.”
Greenovision Home Design

115