
Search results for "Efficient entry" in Home Design Ideas
 Stone and Pine Inc.
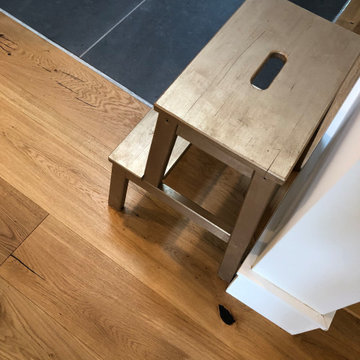
It's in the details - 2'x4' slate tiles at two the primary entries for muddy boots. This also gives a visual break from the 8" French oak hardwood that the whole house was outfitted with.


 Departure l Architecture
Built-in media center nicely separates the Kitchen and Dining Room from the Living Room
Small arts and crafts concrete floor great room photo in Portland with gray walls
Small arts and crafts concrete floor great room photo in Portland with gray walls
Find the right local pro for your project


 Trillium Architects
Mid-sized minimalist drought-tolerant, full sun and gray backyard and one-story brick and concrete fiberboard flat roof photo in New York
 Trillium Architects
Inspiration for a mid-sized modern gray one-story concrete fiberboard flat roof remodel in New York


Sponsored
Plain City, OH

The Creative Kitchen Company
Columbus Area Kitchen Remodeling and Refacing Professional

 Robert Biery & Son, Architecture + Interior Design
Maris/Semel
Example of a small trendy galley light wood floor and yellow floor enclosed kitchen design in New Orleans with a single-bowl sink, flat-panel cabinets, light wood cabinets, solid surface countertops, window backsplash, paneled appliances and no island
Example of a small trendy galley light wood floor and yellow floor enclosed kitchen design in New Orleans with a single-bowl sink, flat-panel cabinets, light wood cabinets, solid surface countertops, window backsplash, paneled appliances and no island


 Vaughn Construction
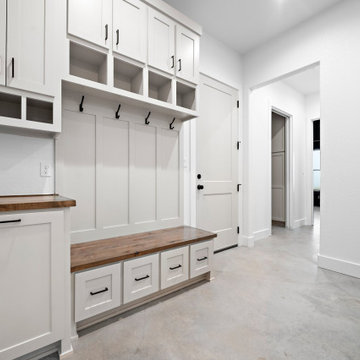
Thoughtfully designed for everyday living, this contemporary entry drop zone combines style and practicality with abundant built-in storage. Featuring custom cabinetry, organized compartments, and a functional layout, the space provides the perfect place to store coats, shoes, bags, and daily essentials while maintaining a clean and welcoming first impression.

 Donald A. Gardner Architects
Incorporating a step-saving design, this open floorplan is family-efficient. Tray ceilings crown the dining room, great room and master bedroom, while a secondary bedroom features a cathedral ceiling. French doors lead to the rear porch from both the great room and master suite. The flexible bonus room accommodates changing needs.

 Great Building Concepts, LLC
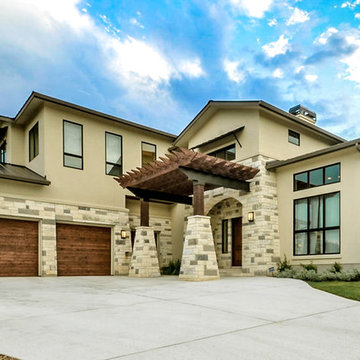
In addition to the many built in benefits of FULL ICF construction (year round comfort, energy efficiency, storm and pest resistance, peace and quiet to name a few) this custom built home boasts vaulted ceilings, a bright window filled open living area, stunning custom cabinetry and tile work, a laundry room with outside access, a large master suite and master bath with a flush entry shower, an oversized heated workshop and beautiful finishing touches.



 Great Building Concepts, LLC
In addition to the many built in benefits of FULL ICF construction (year round comfort, energy efficiency, storm and pest resistance, peace and quiet to name a few) this custom built home boasts vaulted ceilings, a bright window filled open living area, stunning custom cabinetry and tile work, a laundry room with outside access, a large master suite and master bath with a flush entry shower, an oversized heated workshop and beautiful finishing touches.
 NanaWall
Energy Efficiency for Environmental Responsibility
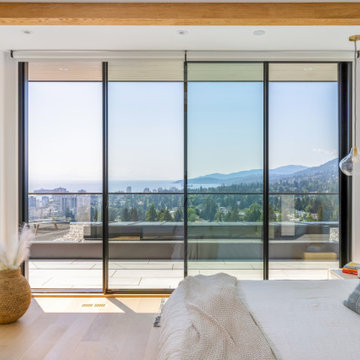
"NanaWall's technology also adhered BC building codes. Despite a large 30-foot opening on the main floor, NanaWall's energy-efficient design ensured that the home remained environmentally responsible without compromising on comfort or aesthetics. Our positive past experiences with NanaWall, coupled with the unobstructed views and near-invisible presence of their glass walls, made them the natural choice for this latest project," claims Upward Construction."
 Great Building Concepts, LLC
In addition to the many built in benefits of FULL ICF construction (year round comfort, energy efficiency, storm and pest resistance, peace and quiet to name a few) this custom built home boasts vaulted ceilings, a bright window filled open living area, stunning custom cabinetry and tile work, a laundry room with outside access, a large master suite and master bath with a flush entry shower, an oversized heated workshop and beautiful finishing touches.

Sponsored
Columbus, OH

Structural Remodeling
Franklin County's Heavy Timber Specialists | Best of Houzz 2020!

 Measuredworks Architecture
This gut renovation updates a 1,200 SF Classic 5 in an historic prewar building overlooking Gramercy Park. The design is organized around a spine of ribbed white oak proceeding from entry hall to living spaces with southwest views over the park. Concealed doors throughout the apartment provide access to storage, and a hidden door in the ribbed wall leads to the master suite.
Fran Parente
 Departure l Architecture
The site features a storm water control system done with artful rocks & boulders arranged to control the rain water runoff from around the house and the property in general. The stained board and batten wood siding merges the home into the forest.
 Renewal by Andersen Long Island
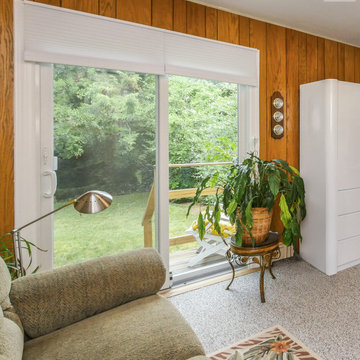
Cozy den with new energy efficient patio door we installed. This lovely home office and den with wood paneling and a comfortable style looks terrific with a new white sliding glass door, providing access to the back yard and improved energy efficiency. Now is the perfect time to replace your windows and doors with Renewal by Andersen of Long Island, serving Nassau, Suffolk, Queens and Brooklyn.
. . . . . . . . . .
We'll help select, design and install new windows and doors for your home -- Contact us today: (844) 245-2799
116