
Search results for "Efficient entry" in Home Design Ideas
 Defender Steel Door Co.
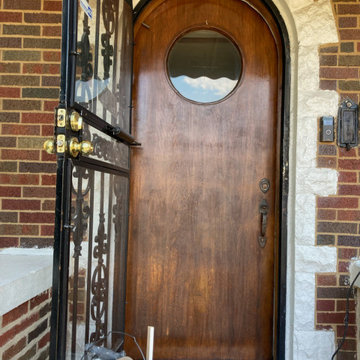
Here is the customer's original wood door which was in need of replacing. Our new steel replacement door has 6 times the energy efficiency of their old wood door and is nearly maintenance free .

 Groupe DPSD Inc
Alcove shower - mid-sized modern white tile dark wood floor and black floor alcove shower idea in Montreal with gray walls and a hinged shower door
 Maxim Lighting International
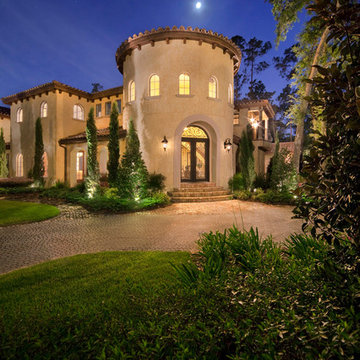
Fixtures: Maxim Lighting's Carriage House collection found at www.maximlighting.com
Construction: Jorge Ulibarri Custom Homes, www.imyourbuilder.com
Find the right local pro for your project
 Defender Steel Door Co.
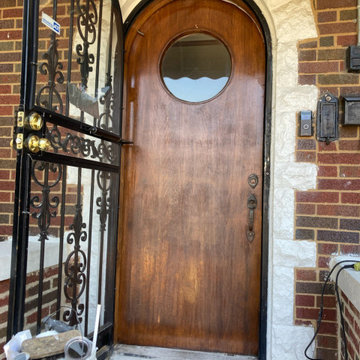
Here is the customer's original wood door which was in need of replacing. Our new steel replacement door has 6 times the energy efficiency of their old wood door and is nearly maintenance free .

 Montgomery Robbins, Inc.
This project was a beautiful collaboration between J.Montgomery Landscape Architects and the Architect remodeling the house and cabana structure. The original 1928 Art Deco home underwent its own transformation, while we designed the landscape to perfectly match. The clients wanted a style reminiscent of a Country Club experience, with an expansive pool, outdoor kitchen with a shade structure, and a custom play area for the kids. Bluestone paving really shines in this setting, offsetting the classic Sonoma-style architecture and framing the contemporary gas fire pit with its blue accents. Landscape lighting enhances the site by night for evening gatherings or a late-night swim. In front, a bluestone entrance leads out to paver driveway and styled front gate. Plantings throughout are Water Efficiency Landscape certified, accenting the front hardscape and back terraces with beautiful low-water color.

 User
Therma-Tru Smooth-Star fiberglass doors and vented sidelites painted Pure White (SW7005). Vented sidelites allow homeowners to enjoy a fresh breeze without having to cover the door with a screen. Energy-efficient Low-E glass is flush-glazed, meaning the glass is built directly into the door with no need for a lite frame. This creates clean lines and a seamless appearance. Heirloom handlesets also by Therma-Tru.

 Caldwell & Johnson Custom Builders & Remodelers
Photo Credit: Nat Rea
Beige beach style l-shaped open concept kitchen photo in Providence with shaker cabinets, white cabinets, quartz countertops, white backsplash, porcelain backsplash and stainless steel appliances
Beige beach style l-shaped open concept kitchen photo in Providence with shaker cabinets, white cabinets, quartz countertops, white backsplash, porcelain backsplash and stainless steel appliances

Sponsored
Delaware, OH

Buckeye Basements, Inc.
Central Ohio's Basement Finishing ExpertsBest Of Houzz '13-'21

 b9 architects
Our client’s goal was to create a small, high-performance, healthy home for herself and her teenage son while providing a place for her father to age in place. An attached private accessory dwelling provides a space for him as well as flexibility in the future. The new home was designed to minimize its footprint on site, made smaller than the original 1930’s house.
Embracing adaptability and efficiency, the residence includes two dwellings: a one-bedroom 795 square-foot accessory dwelling at the lower grade and a two-story 1330 square-foot primary dwelling located above. Involved in all aspects of project execution, our client oversaw the process by living in a used trailer parked in the backyard throughout the project’s construction. Family-Share focused on maximizing the footprint’s performance, access to natural light and the health of the occupants. Sustainable features include high-performance glazing, solar preheat for domestic and hot water in-floor heating and reclaimed fir car decking rainscreen siding.

 LandArt by FireSky
Ron DuHamel
Inspiration for a large southwestern partial sun courtyard stone formal garden for summer.
Inspiration for a large southwestern partial sun courtyard stone formal garden for summer.

 Equiterra Regenerative Design
Patrick Coulie
Large contemporary brown two-story stucco exterior home idea in Albuquerque
Large contemporary brown two-story stucco exterior home idea in Albuquerque

 Sans Soucie Art Glass
Glass Front Entry Doors that Make a Statement! Your front entry door is your home's initial focal point and glass front doors by Sans Soucie with frosted, etched glass designs create a unique, custom effect while providing privacy AND light thru exquisite, quality designs! Available any size, all glass front doors are custom made to order and ship worldwide at reasonable prices. Exterior entry door glass will be tempered, dual pane (an equally efficient single 1/2" thick pane is used in our fiberglass doors). Selling both the glass inserts for front doors as well as entry doors with glass, Sans Soucie art glass doors are available in 8 woods and Plastpro fiberglass in both smooth surface or a grain texture, as a slab door or prehung in the jamb - any size. From simple frosted glass effects to our more extravagant 3D sculpture carved, painted and stained glass .. and everything in between, Sans Soucie designs are sandblasted different ways creating not only different effects, but different price levels. The "same design, done different" - with no limit to design, there's something for every decor, any style. The privacy you need is created without sacrificing sunlight! Price will vary by design complexity and type of effect: Specialty Glass and Frosted Glass. Inside our fun, easy to use online Glass and Entry Door Designer, you'll get instant pricing on everything as YOU customize your door and glass! When you're all finished designing, you can place your order online! We're here to answer any questions you have so please call (877) 331-339 to speak to a knowledgeable representative! Doors ship worldwide at reasonable prices from Palm Desert, California with delivery time ranges between 3-8 weeks depending on door material and glass effect selected. (Doug Fir or Fiberglass in Frosted Effects allow 3 weeks, Specialty Woods and Glass [2D, 3D, Leaded] will require approx. 8 weeks).

 Drawing Dept
RVP Photography
Example of a small trendy black one-story metal exterior home design in Cincinnati with a shed roof
Example of a small trendy black one-story metal exterior home design in Cincinnati with a shed roof

 Wright Jenkins Home Design
The beautiful covered entry gives this home great curb appeal. Photography by Diana Todorova
Inspiration for a mid-sized coastal limestone floor and beige floor front door remodel in Tampa with gray walls and a medium wood front door
Inspiration for a mid-sized coastal limestone floor and beige floor front door remodel in Tampa with gray walls and a medium wood front door

Sponsored
Plain City, OH

The Creative Kitchen Company
Columbus Area Kitchen Remodeling and Refacing Professional

 Larsen Construction
Dare to create a focal point with a red door. A beautiful new front door can increase the curb appeal of your home. It is also a great update for security and energy efficiency. Larsen sells and installs several major manufacturer's doors.

 Scott Homes, Inc
This custom home was built to be small and efficient! Low maintenance and something to grow old in is the theme here, but of course still a beautiful craftsman.
 Defender Steel Door Co.
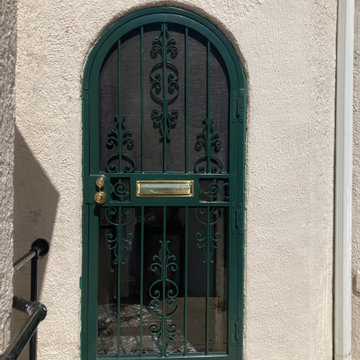
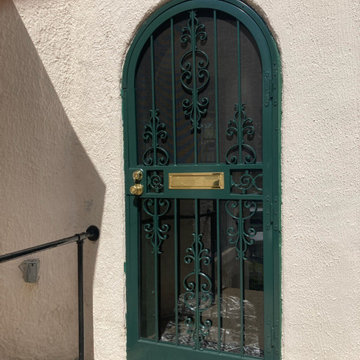
Here is a recent install of a custom round top steel security storm door with a mail slot. This Green matches the customer's entry door perfectly! The decorative castings compliment the entry door and the entire home's aesthetic while providing energy efficiency and security!
 Defender Steel Door Co.
Here is a recent install of a custom round top steel security storm door with a mail slot. This Green matches the customer's entry door perfectly! The decorative castings compliment the entry door and the entire home's aesthetic while providing energy efficiency and security!


 Maple Hill Construction, Inc.
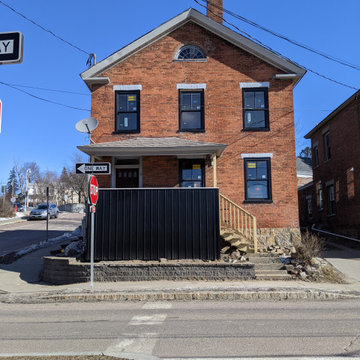
Exterior of an 1800 something building needing some love and a structurally stable entry porch. New porch is framed. New energy efficient Marvin windows are installed and so is the new metal porch siding!


 Metropolitan High Performance Windows
New energy-efficient Anlin Bay View windows and ProVia entry doors really modernized and enhanced the style of this home in La Mirada, CA.
Project Description: 12 Slider Windows, 1 Three-Part Slider Window, 2 ProVia Entry Doors
Window Replacement by Metropolitan High Performance Windows
https://www.mhiwindows.com/
82