
Search results for "Efficient entry" in Home Design Ideas

 Donald A. Gardner Architects
Low-maintenance siding, a front-entry garage and architectural details make this narrow lot charmer perfect for beginning families and empty nesters. An abundance of windows and open floor plan flood this home with light. Custom-styled features include a plant shelf, fireplace, two-story ceiling, kitchen pass-thru and French doors leading to a porch.

 ReTouch Design-Build-Renovate
Transitional slate floor single front door photo in Kansas City with a white front door and white walls

 SOLARWORKS Glass Tinting
Photo Courtesy of Eastman
Large traditional yellow one-story stucco gable roof idea in Atlanta with a tile roof
Large traditional yellow one-story stucco gable roof idea in Atlanta with a tile roof
Find the right local pro for your project

 Damon Searles Photography
Damon Searles
Trendy wooden u-shaped staircase photo in Denver with wooden risers
Trendy wooden u-shaped staircase photo in Denver with wooden risers

 Ibarra Rosano Design Architects
Photographer: Bill Timmerman
Builder: Jillian Builders
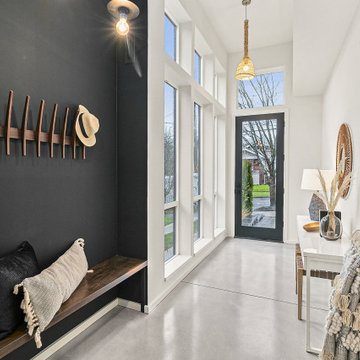
Foyer - modern concrete floor and gray floor foyer idea in Edmonton with white walls and a gray front door
Foyer - modern concrete floor and gray floor foyer idea in Edmonton with white walls and a gray front door

 Daniel Boardman Residential Design
Inspiration for a large transitional dark wood floor and brown floor foyer remodel in Austin with white walls and a medium wood front door



Sponsored
Delaware, OH

Buckeye Basements, Inc.
Central Ohio's Basement Finishing ExpertsBest Of Houzz '13-'21
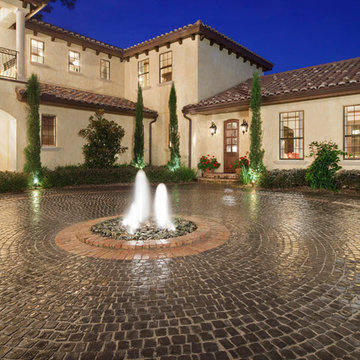
 Maxim Lighting International
Fixtures: Maxim Lighting's Carriage House collection found at www.maximlighting.com
Construction: Jorge Ulibarri Custom Homes, www.imyourbuilder.com


 Advance Design Studio, Ltd.
This 1930's Barrington Hills farmhouse was in need of some TLC when it was purchased by this southern family of five who planned to make it their new home. The renovation taken on by Advance Design Studio's designer Scott Christensen and master carpenter Justin Davis included a custom porch, custom built in cabinetry in the living room and children's bedrooms, 2 children's on-suite baths, a guest powder room, a fabulous new master bath with custom closet and makeup area, a new upstairs laundry room, a workout basement, a mud room, new flooring and custom wainscot stairs with planked walls and ceilings throughout the home.
The home's original mechanicals were in dire need of updating, so HVAC, plumbing and electrical were all replaced with newer materials and equipment. A dramatic change to the exterior took place with the addition of a quaint standing seam metal roofed farmhouse porch perfect for sipping lemonade on a lazy hot summer day.
In addition to the changes to the home, a guest house on the property underwent a major transformation as well. Newly outfitted with updated gas and electric, a new stacking washer/dryer space was created along with an updated bath complete with a glass enclosed shower, something the bath did not previously have. A beautiful kitchenette with ample cabinetry space, refrigeration and a sink was transformed as well to provide all the comforts of home for guests visiting at the classic cottage retreat.
The biggest design challenge was to keep in line with the charm the old home possessed, all the while giving the family all the convenience and efficiency of modern functioning amenities. One of the most interesting uses of material was the porcelain "wood-looking" tile used in all the baths and most of the home's common areas. All the efficiency of porcelain tile, with the nostalgic look and feel of worn and weathered hardwood floors. The home’s casual entry has an 8" rustic antique barn wood look porcelain tile in a rich brown to create a warm and welcoming first impression.
Painted distressed cabinetry in muted shades of gray/green was used in the powder room to bring out the rustic feel of the space which was accentuated with wood planked walls and ceilings. Fresh white painted shaker cabinetry was used throughout the rest of the rooms, accentuated by bright chrome fixtures and muted pastel tones to create a calm and relaxing feeling throughout the home.
Custom cabinetry was designed and built by Advance Design specifically for a large 70” TV in the living room, for each of the children’s bedroom’s built in storage, custom closets, and book shelves, and for a mudroom fit with custom niches for each family member by name.
The ample master bath was fitted with double vanity areas in white. A generous shower with a bench features classic white subway tiles and light blue/green glass accents, as well as a large free standing soaking tub nestled under a window with double sconces to dim while relaxing in a luxurious bath. A custom classic white bookcase for plush towels greets you as you enter the sanctuary bath.
Joe Nowak

 Village Home Stores
Full-overlay Rustic Beech cabinets in the "Charleston" door style and "Briarwood" finish.
Village Home Stores
Example of a large mountain style kitchen design in Chicago
Example of a large mountain style kitchen design in Chicago

 User
Windows reaching a grand 12’ in height fully capture the allurement of the area, bringing the outdoors into each space. Furthermore, the large 16’ multi-paneled doors provide the constant awareness of forest life just beyond. The unique roof lines are mimicked throughout the home with trapezoid transom windows, ensuring optimal daylighting and design interest. A standing-seam metal, clads the multi-tiered shed-roof line. The dark aesthetic of the roof anchors the home and brings a cohesion to the exterior design. The contemporary exterior is comprised of cedar shake, horizontal and vertical wood siding, and aluminum clad panels creating dimension while remaining true to the natural environment.
The Glo A5 double pane windows and doors were utilized for their cost-effective durability and efficiency. The A5 Series provides a thermally-broken aluminum frame with multiple air seals, low iron glass, argon filled glazing, and low-e coating. These features create an unparalleled double-pane product equipped for the variant northern temperatures of the region. With u-values as low as 0.280, these windows ensure year-round comfort.
The large Lift and Slide doors placed throughout this modern contemporary home have superior sealing when closed and are easily operated, regardless of size. The “lift” function engages the door onto its rollers for effortless function. A large panel door can then be moved with ease by even a child. With a turn of the handle the door is then lowered off the rollers, locked, and sealed into the frame creating one of the tightest air-seals in the industry.

 Departure l Architecture
A really efficient use of space with a european style bathroom (all wet). The sink is at one end, the wall hung toilet at the other end, and the shower and entry to the bathroom in the center. The floor tile slopes to one side and a narrow sloping tile band slopes from each side to a central drain.

Sponsored
Columbus, OH

Structural Remodeling
Franklin County's Heavy Timber Specialists | Best of Houzz 2020!

 Montgomery Robbins, Inc.
This project was a beautiful collaboration between J.Montgomery Landscape Architects and the Architect remodeling the house and cabana structure. The original 1928 Art Deco home underwent its own transformation, while we designed the landscape to perfectly match. The clients wanted a style reminiscent of a Country Club experience, with an expansive pool, outdoor kitchen with a shade structure, and a custom play area for the kids. Bluestone paving really shines in this setting, offsetting the classic Sonoma-style architecture and framing the contemporary gas fire pit with its blue accents. Landscape lighting enhances the site by night for evening gatherings or a late-night swim. In front, a bluestone entrance leads out to paver driveway and styled front gate. Plantings throughout are Water Efficiency Landscape certified, accenting the front hardscape and back terraces with beautiful low-water color.

 Scott D. Koch Architect L.L.C.
The Dalian Lakehouse on north Lake just outside of Dexter Michigan is a prime example of efficient planning on tight narrow lakeside lots with limited frontage. Here we utilized the covered carport as a covered entry to the home adding visual appeal and style.

 G. Christianson Construction, Inc.
Inspiration for a modern blue two-story clapboard house exterior remodel with a hip roof, a shingle roof and a black roof

 Affecting Spaces Design Studio
Custom storage cabinets create a space for coat and shoes and much more. Combination of cabinets and drawers provide efficient ways to keep organized. The addition of a large scale wall mirror reflects the space and light, brightening up the space even more.

Sponsored
Columbus, OH
Structural Remodeling
Franklin County's Heavy Timber Specialists | Best of Houzz 2020!
 Optimum Windows and Doors
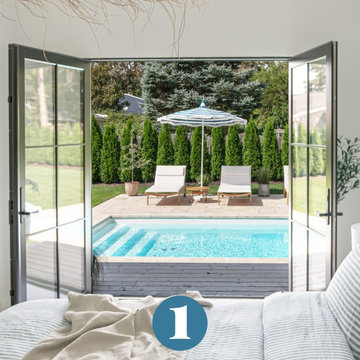
Andersen® French patio doors bring elegance and function to indoor-outdoor living. Shown here as out-swing double doors, they create a timeless entry to the patio and pool while offering durability, energy efficiency, and classic design.

 Care Free Homes, Inc.
Therma-Tru® Fiberglass Entry Door Systems are durable, low-maintenance, energy efficient, beautifully crafted, and can be custom made to your wants and needs. You choose the door height, configuration, style, and glass style to match your personality.

 Silver Maple Construction LLC
Photography by Susan Teare
Inspiration for a large 1950s slate floor entry hall remodel in Burlington with green walls and a glass front door
Inspiration for a large 1950s slate floor entry hall remodel in Burlington with green walls and a glass front door
79