
Search results for "Efficient entry" in Home Design Ideas


 Ramey Floor & Home
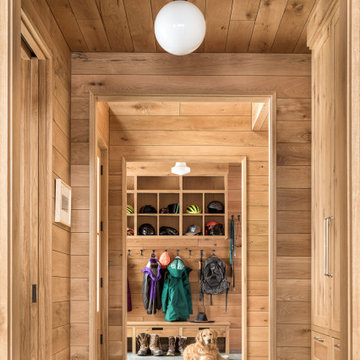
With racks for shoes, hooks for jackets and catchall storage, they keep the rest of the house looking decluttered and clean. If you're desiring a stylish and efficient space like this, be sure to browse through these mudrooms and transitional entries in styles ranging from farmhouse to modern.

 The Glass Door Store
This wrought iron glass insert design is powdercoated with a bronze finish. The iron is sealed between the glass for a total insulated thickness of 1 " which provides great energy efficiency. The background glass is textured which completes the homeowners wish for privacy as well as light and beauty. These inserts are specifically made for the steel and fiberglass door industry. Come to the store to see all our wrought iron glass doors on display.
Find the right local pro for your project
 Marvin
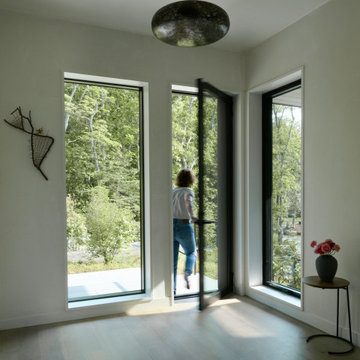
The homeowners of this Cape Cod residential project wanted to build a multi-generational home that could serve the needs of their family as well as their parents’ aging-in-place considerations.
Products from the Marvin Modern and Ultimate collections paired aesthetics with the home’s commitment to accessibility, adaptability, and energy efficiency.

 Building Designers Association of Australia
The warm texture of a rammed earth anchors this light-filled home. Cocooning living areas and lining the entry, providing thermal mass, aesthetics and regulating humidity. The rammed earth is a spine, leading visitors from the double-height entry to a warm, bright living area. Living areas and kids' bedrooms are warmed by winter sun, looking north. Recycled timber pergola and portico continue the theme externally. A careful plan and high-performance thermal envelope create an energy efficient home with 8.3 EER. Solar-powered hydronic slab heating and winter sunshine keep the house warm in winter. Thermally massive concrete floors + rammed earth walls keep cool in summer, protected by highly-insulated external walls. The double-height entry acts as thermal chimney, venting warm air as it rises from living areas. Triple-glazed composite windows complete the energy efficient design. Modern materials + colours plus recycled red brick combine contemporary Canberran architecture and style.

 Trillium Architects
Example of a mid-sized minimalist gray one-story concrete fiberboard flat roof design in New York
 Building Designers Association of Australia
The warm texture of a rammed earth anchors this light-filled home. Cocooning living areas and lining the entry, providing thermal mass, aesthetics and regulating humidity. The rammed earth is a spine, leading visitors from the double-height entry to a warm, bright living area. Living areas and kids' bedrooms are warmed by winter sun, looking north. Recycled timber pergola and portico continue the theme externally. A careful plan and high-performance thermal envelope create an energy efficient home with 8.3 EER. Solar-powered hydronic slab heating and winter sunshine keep the house warm in winter. Thermally massive concrete floors + rammed earth walls keep cool in summer, protected by highly-insulated external walls. The double-height entry acts as thermal chimney, venting warm air as it rises from living areas. Triple-glazed composite windows complete the energy efficient design. Modern materials + colours plus recycled red brick combine contemporary Canberran architecture and style.



 Suite Outdoors- Phantom Screens
A Phantom screen door was installed on this entry door to maximize airflow throughout the house and to keep the bugs out. It blends into the door frames and is also an energy efficient way to cool down the home.

 BP Architects
Front airlock entry with glass slump wall.
Bridget Puszka
Example of a large trendy bamboo floor home design design in Melbourne with purple walls and a light wood front door
Example of a large trendy bamboo floor home design design in Melbourne with purple walls and a light wood front door

 Building Designers Association of Australia
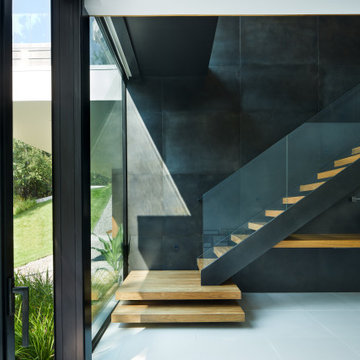
The warm texture of a rammed earth anchors this light-filled home. Cocooning living areas and lining the entry, providing thermal mass, aesthetics and regulating humidity. The rammed earth is a spine, leading visitors from the double-height entry to a warm, bright living area. Living areas and kids' bedrooms are warmed by winter sun, looking north. Recycled timber pergola and portico continue the theme externally. A careful plan and high-performance thermal envelope create an energy efficient home with 8.3 EER. Solar-powered hydronic slab heating and winter sunshine keep the house warm in winter. Thermally massive concrete floors + rammed earth walls keep cool in summer, protected by highly-insulated external walls. The double-height entry acts as thermal chimney, venting warm air as it rises from living areas. Triple-glazed composite windows complete the energy efficient design. Modern materials + colours plus recycled red brick combine contemporary Canberran architecture and style.

 Autotroph
Trees harvested from the site during construction are crafted into the entry ramada.
Entryway - southwestern entryway idea
Entryway - southwestern entryway idea
 Starr Homes
James Maidhof Photography
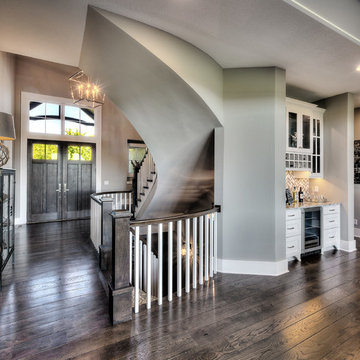
Inspiration for a contemporary home design remodel in Kansas City
Inspiration for a contemporary home design remodel in Kansas City

Sponsored
Columbus, OH

Wannemacher Interiors
Customized Award-Winning Interior Design Solutions in Franklin Cnty OH


 Braun Building Center
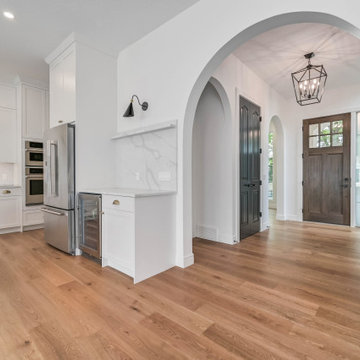
Old, tired looking door replaced with modern and stylish Waudena Millwork double entry door with elegant handleset - beautiful and super energy efficient.
Specs:
Custom Waudena Millwork Entry Door:
Smooth Steel Double Door with Centered Vertical Lite
Standard Color Collection Finish, Emtek Elegant Entrance Handleset in a Mormont Mortise Style in Oil Rubbed Bronze

 Building Designers Association of Australia
The warm texture of a rammed earth anchors this light-filled home. Cocooning living areas and lining the entry, providing thermal mass, aesthetics and regulating humidity. The rammed earth is a spine, leading visitors from the double-height entry to a warm, bright living area. Living areas and kids' bedrooms are warmed by winter sun, looking north. Recycled timber pergola and portico continue the theme externally. A careful plan and high-performance thermal envelope create an energy efficient home with 8.3 EER. Solar-powered hydronic slab heating and winter sunshine keep the house warm in winter. Thermally massive concrete floors + rammed earth walls keep cool in summer, protected by highly-insulated external walls. The double-height entry acts as thermal chimney, venting warm air as it rises from living areas. Triple-glazed composite windows complete the energy efficient design. Modern materials + colours plus recycled red brick combine contemporary Canberran architecture and style.




83