
Search results for "Efficient entry" in Home Design Ideas


 Lindal Cedar Homes
A rain garden conserves water at the entry of this green-certified Seattle home. The homeowner combined several Lindal Cedar Homes plans to come up with the perfect configuration for her dream house.

 TMD Architects
Inspiration for a timeless medium tone wood floor single front door remodel in Charleston with pink walls and a medium wood front door
Find the right local pro for your project

 Far Beyond Tint
Inspiration for a large craftsman front door remodel in Austin with a dark wood front door

 Anthony Michael Interior Design, Ltd.
Single, upwardly mobile attorney who recently became partner at his firm at a very young age. This is his first “big boy house” and after years of living college and dorm mismatched items, the client decided to work with our firm. The space was awkward occupying a top floor of a four story walk up. The floorplan was very efficient; however it lacked any sense of “wow” There was no real foyer or entry. It was very awkward as it relates to the number of stairs. The solution: a very crisp black and while color scheme with accents of masculine blues. Since the foyer lacked architecture, we brought in a very bold and statement mural which resembles an ocean wave, creating movement. The sophisticated palette continues into the master bedroom where it is done in deep shades of warm gray. With a sense of cozy yet dramatic.

 Thermally Broken Steel USA
 supplied the custom thermally broken steel wine cellar and a custom steel 90minute fire-rated entry door. Both assemblies were designed to look as though they came from the same frame collection but utilize completely different profiles due to the nature of the functionality required. The thermal break in our OS2 series steel frames keeps the wine cellar at the ideal temperature and the low iron glass makes for a perfect view of the owner's wine collection. Additionally, the custom fire rated steel entry door features the same handle and trim set as the wine cellar as well as a concealed floor mounted closer and fluted glass for privacy.
 modFORM LLC
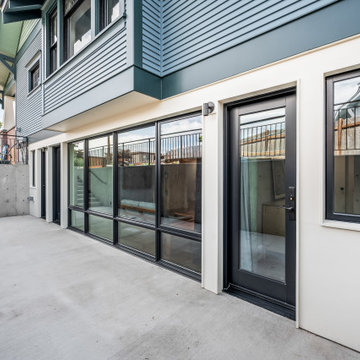
A spacious separate entry for an ADU in the basement of this historic home creates a daylight basement feel with lots of natural light into the bedrooms and common spaces.

Sponsored
Plain City, OH

The Creative Kitchen Company
Columbus Area Kitchen Remodeling and Refacing Professional

 gfh Architecture
Exterior Elevation
Mid-sized traditional beige two-story concrete fiberboard gable roof idea in San Luis Obispo
Mid-sized traditional beige two-story concrete fiberboard gable roof idea in San Luis Obispo

 Daniel Boardman Residential Design
Inspiration for a large transitional dark wood floor and brown floor foyer remodel in Austin with white walls and a medium wood front door

 Rockport Doors & Closets Inc.
Example of a small trendy gender-neutral dark wood floor reach-in closet design in Boston with open cabinets and light wood cabinets


 Optimum Windows and Doors
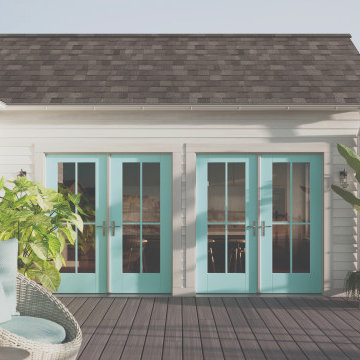
Therma-Tru French doors in a vibrant coastal blue, featuring full-lite glass with colonial grids. Perfect for patios and sunrooms, these fiberglass doors combine energy efficiency, durability, and coastal charm.
 Optimum Windows and Doors
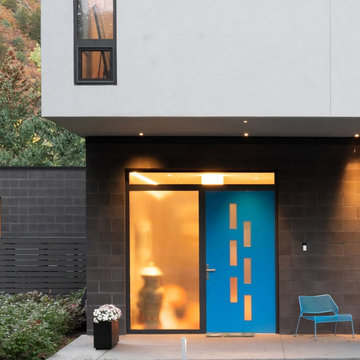
Upgrade your home’s curb appeal with our modern Zola front door replacement and installation services in Utah. Expertly installed for durability, style, and energy efficiency, these contemporary doors combine sleek design with lasting performance.

Sponsored
Delaware, OH

Buckeye Basements, Inc.
Central Ohio's Basement Finishing ExpertsBest Of Houzz '13-'21

 Masonite
Our 4-Point Performance Seal helps protect your home from the elements and gives you an edge on energy efficiency, too. Plus, the Masonite Performance Door System is backed by a 10-year replacement warranty.

 Pamela Dailey Design
This 400 s.f. studio apartment in NYC’s Greenwich Village serves as a pied-a-terre
for clients whose primary residence is on the West Coast.
Although the clients do not reside here full-time, this tiny space accommodates
all the creature comforts of home.
Bleached hardwood floors, crisp white walls, and high ceilings are the backdrop to
a custom blackened steel and glass partition, layered with raw silk sheer draperies,
to create a private sleeping area, replete with custom built-in closets.
Simple headboard and crisp linens are balanced with a lightly-metallic glazed
duvet and a vintage textile pillow.
The living space boasts a custom Belgian linen sectional sofa that pulls out into a
full-size bed for the couple’s young children who sometimes accompany them.
Efficient and inexpensive dining furniture sits comfortably in the main living space
and lends clean, Scandinavian functionality for sharing meals. The sculptural
handrafted metal ceiling mobile offsets the architecture’s clean lines, defining the
space while accentuating the tall ceilings.
The kitchenette combines custom cool grey lacquered cabinets with brass fittings,
white beveled subway tile, and a warm brushed brass backsplash; an antique
Boucherouite runner and textural woven stools that pull up to the kitchen’s
coffee counter puntuate the clean palette with warmth and the human scale.
The under-counter freezer and refrigerator, along with the 18” dishwasher, are all
panelled to match the cabinets, and open shelving to the ceiling maximizes the
feeling of the space’s volume.
The entry closet doubles as home for a combination washer/dryer unit.
The custom bathroom vanity, with open brass legs sitting against floor-to-ceiling
marble subway tile, boasts a honed gray marble countertop, with an undermount
sink offset to maximize precious counter space and highlight a pendant light. A
tall narrow cabinet combines closed and open storage, and a recessed mirrored
medicine cabinet conceals additional necessaries.
The stand-up shower is kept minimal, with simple white beveled subway tile and
frameless glass doors, and is large enough to host a teak and stainless bench for
comfort; black sink and bath fittings ground the otherwise light palette.
What had been a generic studio apartment became a rich landscape for living.

 Deltec Homes
Mike Mihalo Photography
A crescent wing finishes out the connect, reflecting the rounded design of the circular Deltec at the other end of the home. Beautiful wood garage doors echo the timber frame entry, adding to the American Craftsman style feel of this home



Sponsored
Plain City, OH
The Creative Kitchen Company
Columbus Area Kitchen Remodeling and Refacing Professional
 Peoria Siding and Window
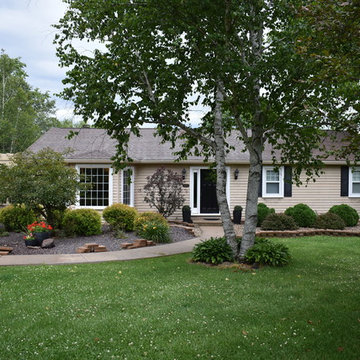
This beautiful country home received a major curb appeal boost with gorgeous exterior renovations from Peoria Siding and Window.
Inspiration for a timeless home design remodel in Chicago
Inspiration for a timeless home design remodel in Chicago
 Peoria Siding and Window
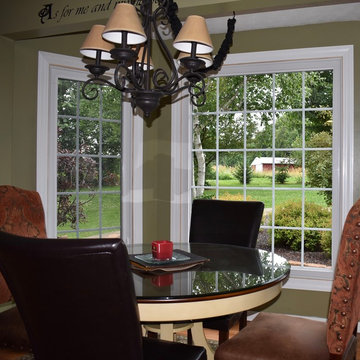
Fiberglass insulation and EnergyMaxx glass on these casement windows will make the kitchen a bright and warm space for the family to gather.
Elegant home design photo in Chicago
Elegant home design photo in Chicago

 Zola European Windows
Elements such as solar design, energy efficient appliances, a rainwater catchment system that supplies all the water and healthier eco-friendly materials – repurposed bowling alley lanes for countertops in the kitchen and recycled wood used throughout – are just a few of the sustainable features incorporated into this innovative design approach.
Photography by: Kevin Meechan
93