
Search results for "Efficient entry" in Home Design Ideas
 mango design co
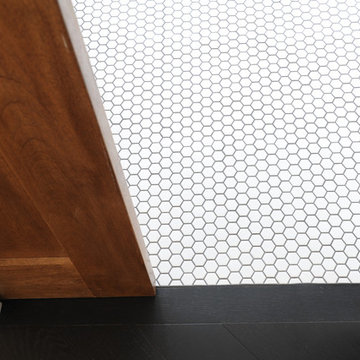
Example of a small 1960s dark wood floor and black floor home design design in Vancouver with white walls


Find the right local pro for your project

 Pella Windows & Doors, Inc. of Eastern MA, ME & NH
Interested in increasing your energy efficiency while still maintaining your historic home? Call today and schedule your FREE in-home consultation! 800-866-9886

 User
Therma-Tru Smooth-Star fiberglass door and sidelite painted Palm Leaf (SW7735) with energy-efficient Low-E glass.
Tuscan beige one-story stucco exterior home photo
Tuscan beige one-story stucco exterior home photo

 Housing & Building Association of Colorado Springs
This master suite features raised vanities and a zero entry universal design shower withy custom tile and multiple shower heads.
Freestanding bathtub - traditional master beige tile and mosaic tile ceramic tile freestanding bathtub idea in Denver with an undermount sink, recessed-panel cabinets, dark wood cabinets, granite countertops, a one-piece toilet and beige walls
Freestanding bathtub - traditional master beige tile and mosaic tile ceramic tile freestanding bathtub idea in Denver with an undermount sink, recessed-panel cabinets, dark wood cabinets, granite countertops, a one-piece toilet and beige walls

 Dayam Garcia
Front door - mid-sized transitional medium tone wood floor and brown floor front door idea in Orlando with white walls and a medium wood front door

Sponsored
Plain City, OH

The Creative Kitchen Company
Columbus Area Kitchen Remodeling and Refacing Professional




 Mission Home Remodeling
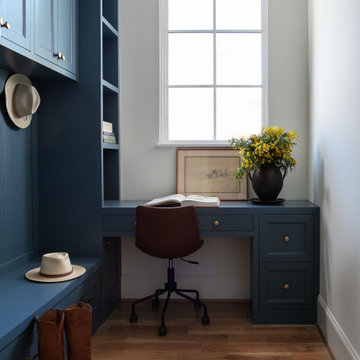
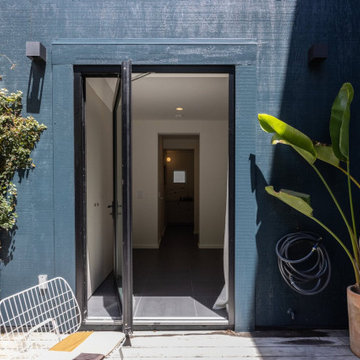
A dark blue-toned entry hallway leads through an open door framed by potted greenery.
Example of a small trendy backyard ground level deck container garden design in San Francisco with no cover
Example of a small trendy backyard ground level deck container garden design in San Francisco with no cover

 Greener Homes Ltd.
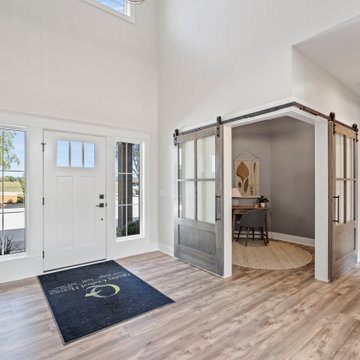
View of front entry, office, and pony wall for stairs, as seen from family room.
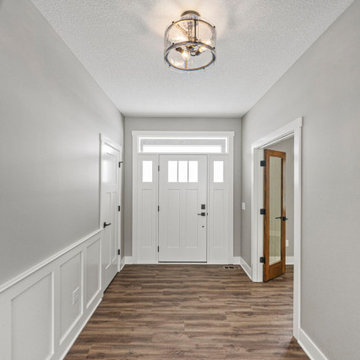
Inspiration for a mid-sized craftsman vinyl floor and brown floor hallway remodel with beige walls
Inspiration for a mid-sized craftsman vinyl floor and brown floor hallway remodel with beige walls
 Robert Saladoff, Architect
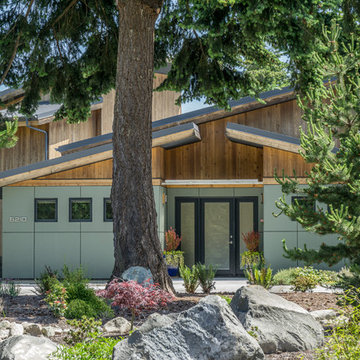
Direct street view of the front garden and house entry, highlighting mix of natural materials and gentle roof slopes that mimic the surrounding property and neighborhood.




 Zola European Windows
Design solutions for a steady increase in sensitivity to light and temperature fluctuations, along with a steady decrease in mobility and balance, were part of the client's program of needs from day one.
Poppi Photography

 Rosenberg Kolb Architects
 is proud to announce our renovation of a 1747 timber frame house on Nantucket Island, completed in 2011. The first historic renovation project in Nantucket to receive LEED Gold status. The project was given a Grand Award by Eco Home Magazine in July, 2011.
The project included:
Restructuring the foundations to align and stabilize the structure in addition to providing for a new insulated crawl space;
A 260 square foot addition for a kitchen, bath, and new entry;
New cedar shingles, roof shingles, and restored historic windows;
The house met the strict regulations of Nantucket's Historic District.
On the inside, LEED Gold certification was met through:
High R-value insulation and reduced air leakage;
High efficiency heating, air conditioning, plumbing fixtures, and appliances;
Low-emission paints and finishes as well as a clay wall finish;
Using reclaimed materials from the original house and other sites.
The project has been published in:
N Magazine July 2011
Eco Home Magazine July 2011
New England Home June 2011

Sponsored
Columbus, OH

Structural Remodeling
Franklin County's Heavy Timber Specialists | Best of Houzz 2020!


 Excel Remodeling
An entry area to the home, this family laundry room became a catch-all for coats, bags and shoes. It also served as the laundry hub with a collection of portable drying racks, storage shelves and furniture that did not optimize the available space and layout. The new design made the most of the unique space and delivered an organized and attractive mud and laundry room with bench seating, hooks for hanging jackets and laundry needs, integrated wall drying racks, and lots of convenient storage.

 Modern Habitat
Designed by Modern Habitat in collaboration with MJL Architect, this house maximizes it's beautiful 2+ Acre lot with a large outside porch and inside and outside fireplaces. It has energy efficient hydro air heating and cooling. The entry level has polished concrete floors with radiant heat embedded in the slab.
92