
Search results for "Efficient entry" in Home Design Ideas
 Plain & Posh
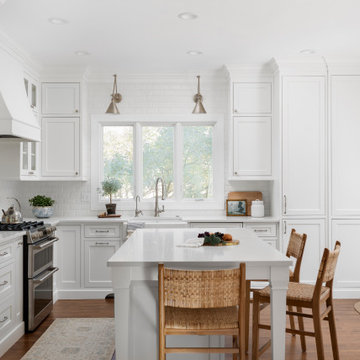
This home’s kitchen isn’t large and needed to somehow hold a mudroom area as the detached garage enters into the space. I carefully planned out all storage needs and we were able to add a wide, double door cabinet closet by the back door. The upper area holds coats and clutter. The lower doors have hooks and boot trays for backpacks and shoes. Paneling the Subzero fridge helps with softening the weight of the large appliance, as does the panel on the dishwasher. Little details like the skirt on the toe area and the beautiful hood and island posts make this smaller work space truly special!

 Lauren Nicole Designs
Farm house chic meets shabby chic design. This eclectic family room makes efficient use of space by combining the kitchen dining table into the overall design of the family room.


Find the right local pro for your project

 Mosier Luxury Homes
Example of a large 1960s concrete floor and brown floor great room design in Austin with white walls and no fireplace
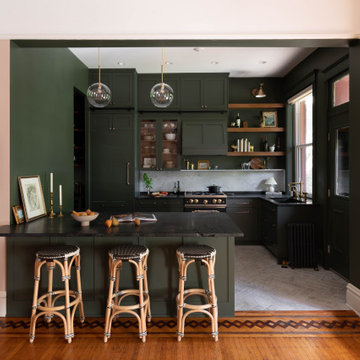


 Klopf Architecture
The owners, inspired by mid-century modern architecture, hired Klopf Architecture to design an Eichler-inspired 21st-Century, energy efficient new home that would replace a dilapidated 1940s home. The home follows the gentle slope of the hillside while the overarching post-and-beam roof above provides an unchanging datum line. The changing moods of nature animate the house because of views through large glass walls at nearly every vantage point. Every square foot of the house remains close to the ground creating and adding to the sense of connection with nature.
Klopf Architecture Project Team: John Klopf, AIA, Geoff Campen, Angela Todorova, and Jeff Prose
Structural Engineer: Alex Rood, SE, Fulcrum Engineering (now Pivot Engineering)
Landscape Designer (atrium): Yoshi Chiba, Chiba's Gardening
Landscape Designer (rear lawn): Aldo Sepulveda, Sepulveda Landscaping
Contractor: Augie Peccei, Coast to Coast Construction
Photography ©2015 Mariko Reed
Location: Belmont, CA
Year completed: 2015

 INTUS Windows
Intus Windows' super energy efficient doors and windows help to create this sleek and modern entrance, while keeping out the hot and cold temperatures, thus saving dramatically on energy costs and reducing carbon dioxide through energy conservation.

Sponsored
Plain City, OH

The Creative Kitchen Company
Columbus Area Kitchen Remodeling and Refacing Professional

 Modern Habitat
Designed by Modern Habitat in collaboration with MJL Architect, this house maximizes it's beautiful 2+ Acre lot with a large outside porch and inside and outside fireplaces. It has energy efficient hydro air heating and cooling. The entry level has polished concrete floors with radiant heat embedded in the slab.
 Modern Habitat
Designed by Modern Habitat in collaboration with MJL Architect, this house maximizes it's beautiful 2+ Acre lot with a large outside porch and inside and outside fireplaces. It has energy efficient hydro air heating and cooling. The entry level has polished concrete floors with radiant heat embedded in the slab.

 Amanda Martocchio Architecture
Michael Moran/OTTO photography.
The objective of this award-winning gut renovation was to create a spatially dynamic, light-filled, and energy-efficient home with a strong connection to Long Island Sound. The design strategy is straightforward: a gabled roof covers a central “spine” corridor that terminates with cathedral ceilinged spaces at both ends. The relocated approach and entry deposit visitors into the front hall with its curvilinear, cantilevered stair. A two-story, windowed family gathering space lies ahead – a straight shot to the water beyond.
The design challenge was to utilize the existing house footprint and structure, while raising the top of foundation walls to exceed new flood regulations, reconfiguring the spatial organization, and using innovative materials to produce a tight thermal envelope and contemporary yet contextually appropriate facades.

 Emergent Form Architecture
Feathery whites, oak, and brass give the compact master bedroom a soft feel. Custom millwork cabinetry provides a functional and efficient threshold between the sleeping area and master bathroom.

 Point Zero Homes
A carport overhang completes the deep slopes of the roof's ridge lines. Complete with stone, vinyl siding, wood and stark white tile to contrast, the Ventura floor plan concept is a modern, unmatched design that blends well into any surrounding.
-Copyright Point Zero Homes

 Meritage Homes
A functional owner's entry comes with a bench and storage cubbies. This functional room also serves dual purpose as a mud room.
Mudroom - mid-sized medium tone wood floor mudroom idea in Sacramento with beige walls
Mudroom - mid-sized medium tone wood floor mudroom idea in Sacramento with beige walls

Sponsored
Delaware, OH

Buckeye Basements, Inc.
Central Ohio's Basement Finishing ExpertsBest Of Houzz '13-'21
 Modern Habitat
Designed by Modern Habitat in collaboration with MJL Architect, this house maximizes it's beautiful 2+ Acre lot with a large outside porch and inside and outside fireplaces. It has energy efficient hydro air heating and cooling. The entry level has polished concrete floors with radiant heat embedded in the slab.
 ECOterra Design Build
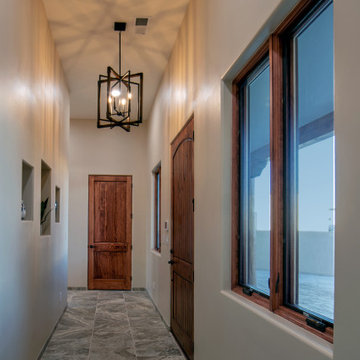
The entry hall funnels people to the living areas of the home or to the more private areas such as bedrooms, office, etc.
Hallway - southwestern hallway idea in Albuquerque
Hallway - southwestern hallway idea in Albuquerque
 Modern Habitat
Designed by Modern Habitat in collaboration with MJL Architect, this house maximizes it's beautiful 2+ Acre lot with a large outside porch and inside and outside fireplaces. It has energy efficient hydro air heating and cooling. The entry level has polished concrete floors with radiant heat embedded in the slab.
 Modern Habitat
Designed by Modern Habitat in collaboration with MJL Architect, this house maximizes it's beautiful 2+ Acre lot with a large outside porch and inside and outside fireplaces. It has energy efficient hydro air heating and cooling. The entry level has polished concrete floors with radiant heat embedded in the slab.

Sponsored
Columbus, OH

Structural Remodeling
Franklin County's Heavy Timber Specialists | Best of Houzz 2020!

 Lowell Custom Homes
, Lake Geneva, WI., Scott Lowell, Lowell Management Services, Inc.,
Home Architecture, Dutch Colonial
With humble beginning as early American one-room houses, the Dutch Colonial hosts highly efficient floor plan. Resembling a barn, the gambrel roof creates extra living space without adding a second story.
Style Features
• Gambrel roof structures adaptable to multiple architectural periods
• Moderate roof pitch, dormer windows often with flared eaves
• Round window on gable end of roof and covered entry often with pediment top
Style Attraction
• Efficient personality making every square inch productive
• Friendly human-scaled structure with intriguing curb appeal
• Timeless design in a cost efficient structure

 Aneka Interiors Inc.
Example of a large classic beige two-story stone exterior home design in Denver with a hip roof
 Ambler Design
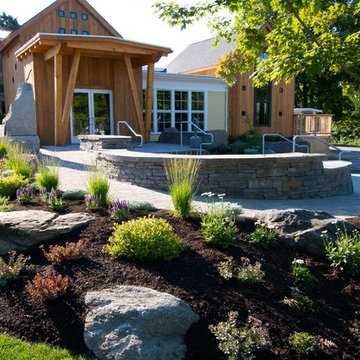
 designed and built the iconic new entry landscape at one of Stowe's most popular restaurants, Piceasso. The construction of a post and beam addition that houses an expanded bar and main restaurant entry, required a design that could creatively and efficiently move guests from the parking lot, inside. The new entry now features a multi-level patio, double sided stone wall, offering ample outdoor space for guests to wait for a table or enjoy a slice in the sun. Ambler Design.
95