
Search results for "Efficient entry" in Home Design Ideas
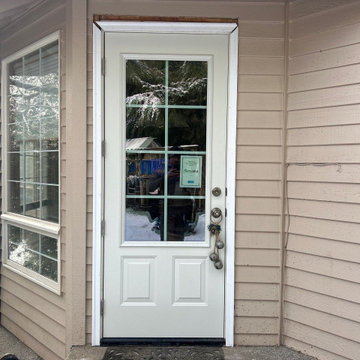
 Lake Washington Windows & Doors
The new ProVia patio door delivers a refreshed, clean look with improved fit and finish, enhancing both functionality and curb appeal. With upgraded materials and better insulation, the new unit provides increased energy efficiency, smoother operation, and a more polished, cohesive appearance.
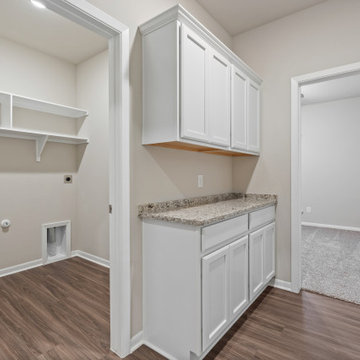
 Omega Builders
Conveniently located off the garage entry, the Holly floor plan features a thoughtfully designed drop zone—a perfect space to keep everyday essentials organized.
With built-in storage and a counter, it’s ideal for stashing backpacks, shoes, and bags as you come and go, helping to keep the rest of your home clutter-free and stylishly functional.

 D E Rink Construction
Designed by Ultra Architecture, RJ Johnson AIA
Open covered patio entry. Outdoor wood burning fireplace.
Ross Chandler Photography (exteriors)
Example of a large trendy front yard concrete paver patio design with a fire pit and a roof extension
Example of a large trendy front yard concrete paver patio design with a fire pit and a roof extension
Find the right local pro for your project

 Twist Tours Real Estate and Portfolio Marketing
Allison Cartwright
Example of a transitional white floor freestanding bathtub design in Austin with shaker cabinets, white cabinets, an undermount sink and gray countertops
Example of a transitional white floor freestanding bathtub design in Austin with shaker cabinets, white cabinets, an undermount sink and gray countertops


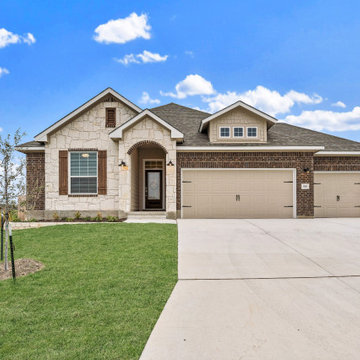 Omega Builders
Charming and Contemporary Curb Appeal
The Holly floor plan features a beautifully balanced front elevation with clean architectural lines, a welcoming covered entry, and thoughtfully placed windows that enhance natural light and symmetry. A combination of traditional and modern elements, such as the subtle roof pitches and elegant exterior detailing, make this home stand out with timeless style and inviting charm.

 User
The renovation of this 1911 heritage home included a new kitchen. Traditional craftsman style blended with an open concept design preserves the original beauty but adds functionality. Added windows open up the space to light, solid wood cabinetry and milled trim match the original woodwork and quartz countertops and high quality appliances complete the efficient and beautiful space.

Sponsored
Plain City, OH

The Creative Kitchen Company
Columbus Area Kitchen Remodeling and Refacing Professional
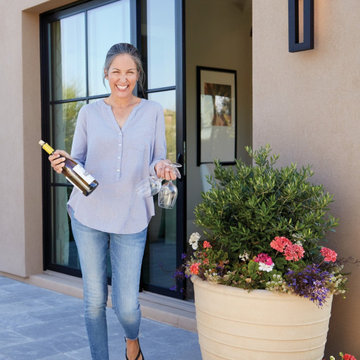
 Optimum Windows and Doors
Crafted from Fibrex® material, the Andersen 100 Series Gliding Patio Door is durable, low-maintenance, and energy-efficient. Its contemporary grid design brings modern style and lasting performance, perfect for everyday living and entertaining.
 Living Stone Design + Build
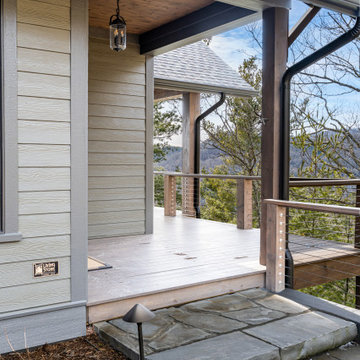
A striking entryway that creates a powerful first impression, featuring Living Stone's signature blend of mountain modern architecture. The exterior entry showcases a thoughtful combination of natural materials with contemporary design elements, demonstrating their commitment to sustainable building practices. This welcoming portal sets the tone for the home's sophisticated mountain aesthetic while incorporating high-performance construction principles.
 User
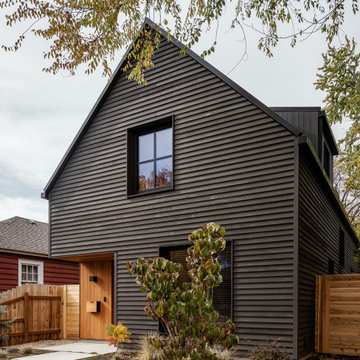
The artfully designed Boise Passive House is tucked in a mature neighborhood, surrounded by 1930’s bungalows. The architect made sure to insert the modern 2,000 sqft. home with intention and a nod to the charm of the adjacent homes. Its classic profile gleams from days of old while bringing simplicity and design clarity to the façade.
The 3 bed/2.5 bath home is situated on 3 levels, taking full advantage of the otherwise limited lot. Guests are welcomed into the home through a full-lite entry door, providing natural daylighting to the entry and front of the home. The modest living space persists in expanding its borders through large windows and sliding doors throughout the family home. Intelligent planning, thermally-broken aluminum windows, well-sized overhangs, and Selt external window shades work in tandem to keep the home’s interior temps and systems manageable and within the scope of the stringent PHIUS standards.

 Southern Energy Management
Inspiration for a mid-sized rustic brown one-story mixed siding gable roof remodel in San Diego with a shingle roof

 Prime Gardens Inc
Entry Pathway Installed Using Travertine Stone Tiles.
Saint Augustine Sod.
High Efficiency MP Rotary Sprinklers
Mexican Beach Pebbles.
LED Lighting

 Lindus Construction/Midwest LeafGuard
The home’s front and garage entry doors were replaced with doors with better insulation properties made by Wadena. Glacier glass packs were used to promote energy efficiency. Garage door is comprised of wood.

Sponsored
Columbus, OH

Structural Remodeling
Franklin County's Heavy Timber Specialists | Best of Houzz 2020!


 Peoria Siding and Window
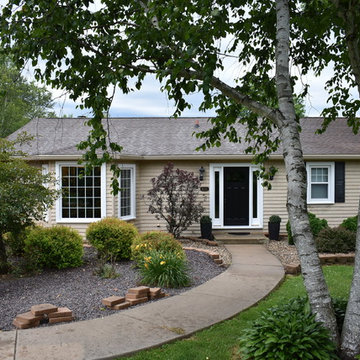
This beautiful country home received a major curb appeal boost with gorgeous exterior renovations from Peoria Siding and Window.
Elegant home design photo in Chicago
Elegant home design photo in Chicago
 Peoria Siding and Window
Fiberglass insulation and EnergyMaxx glass on these casement windows will make the kitchen a bright and warm space for the family to gather.
Inspiration for a timeless dining room remodel in Chicago
Inspiration for a timeless dining room remodel in Chicago

Sponsored
Columbus, OH
Structural Remodeling
Franklin County's Heavy Timber Specialists | Best of Houzz 2020!
 Knight Architects LLC
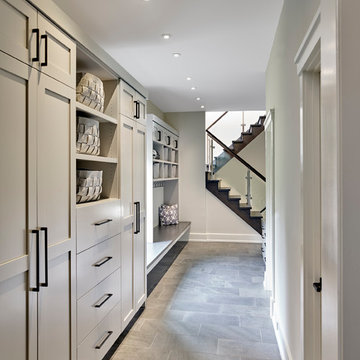
Beautiful mudroom and back entry into house. Custom cabinetry with closets, drawers, shelving, cubbies, hooks and a bench to take shoes on and off make this a very efficient space. The laundry room is off the hallway on the right and the tile floor completes this mudroom/laundry area.
Don Pearse Photographers Inc
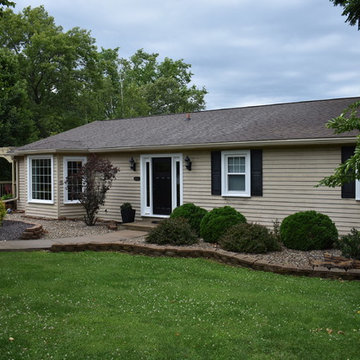 Peoria Siding and Window
This beautiful country home received a major curb appeal boost with gorgeous exterior renovations from Peoria Siding and Window.
Example of a classic home design design in Chicago
Example of a classic home design design in Chicago

 Hillview Design Collaborative
A. Bromley Photography
This is an example of a craftsman porch design in Burlington.
This is an example of a craftsman porch design in Burlington.
94