
Search results for "Efficient environment" in Home Design Ideas

 Sustainable Design Group
The Parker Vaughan home is a blend of country farm house and contemporary architecture with state of the art energy efficiency and solar power. The home is 3,000 square feet on a little over 5 acres with 3 bedrooms, 2 ½ baths, screen porch and 2 car garage. The master suite features a spectacular spa like bath with roof top deck free standing tub and a fireplace. The home is a custom new home by Sustainable Design Group designed to be completely energy independent, charge the owners 2 electric cars and have no energy bills. It is also designed to provide the most healthful indoor environment for the occupants.
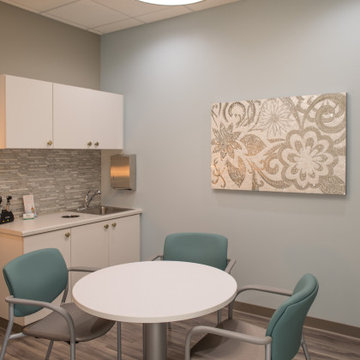
 Wiles Design Group
Project by Wiles Design Group. Their Cedar Rapids-based design studio offers commercial interior design services, creating functional and aesthetically pleasing environments tailored to enhance brand identity and optimize workspace efficiency. They serve the entire Midwest, including Iowa City, Dubuque, Davenport, and Waterloo, as well as North Missouri and St. Louis.

 Project Homeworks
 takes a balanced approach to their job: clients needs, trends and budget. At Project Homeworks we value and respect our clients and strive to produce pleasing results for them and their environment in an efficient and timely manner.
Cyndi began her decorating experience working for a specialty home decor and linen store, where she found her interest growing towards window displays for the company.
Over the years, she honed her skills of interior design, such as colour and balance, through building several of her and her husband's homes. This grew into a business and Project:Homeworks was born in 2000. After several lottery houses, showrooms and private residences, Cyndi continues to find enjoyment and satisfaction in creating a warm environment for Project:Homeworks clientele
Find the right local pro for your project
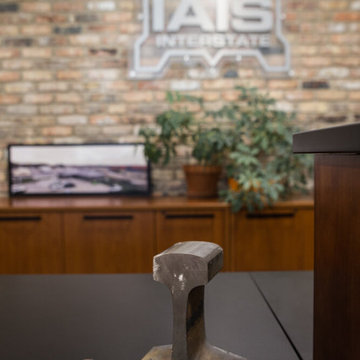 Wiles Design Group
Project by Wiles Design Group. Their Cedar Rapids-based design studio offers commercial interior design services, creating functional and aesthetically pleasing environments tailored to enhance brand identity and optimize workspace efficiency. They serve the entire Midwest, including Iowa City, Dubuque, Davenport, and Waterloo, as well as North Missouri and St. Louis.

 SoCal Contractor
Interior Design by LoriDennis.com
Inspiration for a contemporary living room remodel in Los Angeles with a ribbon fireplace
Inspiration for a contemporary living room remodel in Los Angeles with a ribbon fireplace
 Wiles Design Group
Project by Wiles Design Group. Their Cedar Rapids-based design studio offers commercial interior design services, creating functional and aesthetically pleasing environments tailored to enhance brand identity and optimize workspace efficiency. They serve the entire Midwest, including Iowa City, Dubuque, Davenport, and Waterloo, as well as North Missouri and St. Louis.
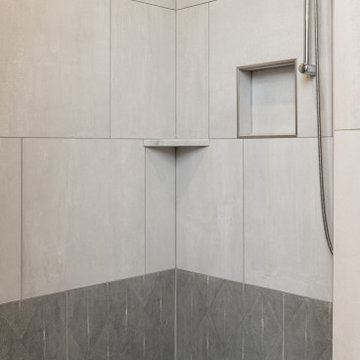
 Living Stone Design + Build
Elegant bathroom space in the award-winning Bronder Residence that combines luxury finishes with sustainable building practices. Features thoughtful universal design elements and premium fixtures while maintaining Living Stone's commitment to energy efficiency and healthy indoor environments. The space showcases ID.ology Interiors & Design's expertise in creating sophisticated mountain modern aesthetics.
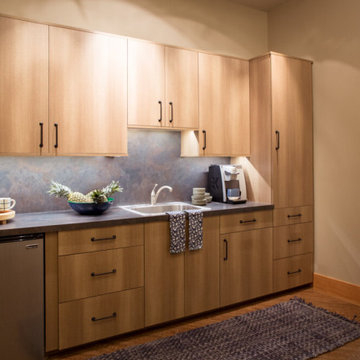 Wiles Design Group
Project by Wiles Design Group. Their Cedar Rapids-based design studio offers commercial interior design services, creating functional and aesthetically pleasing environments tailored to enhance brand identity and optimize workspace efficiency. They serve the entire Midwest, including Iowa City, Dubuque, Davenport, and Waterloo, as well as North Missouri and St. Louis.
 Living Stone Design + Build
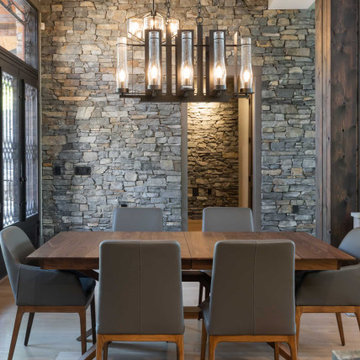
The dining room of the Crocket Ridge Craftsman, featuring elegant custom design by Living Stone Design + Build. Showcases sustainable, energy-efficient, and high-performance building in Asheville, NC.

 Debra Funt Interiors
The well thought out cooking area is gorgeous, efficient and low maintenance. Two dishwashers, two ovens and 2 sinks create the perfect environment for home entertaining.
 Living Stone Design + Build
A stylish modern home office in a mountain ranch, featuring clean lines, natural wood finishes, and ample natural light. This energy-efficient, eco-friendly workspace balances functionality and aesthetics, perfectly suited for the serene Asheville, NC, mountain environment.

 TAM INTERIORS LLC
Renovated an optometry office into a casual quick service restaurant.
Minimalist home design photo in Denver
Minimalist home design photo in Denver
 Living Stone Design + Build
Luxurious farmhouse bathroom from the Barker Renovation, combining sustainability with modern elegance. Features energy-efficient fixtures, eco-friendly materials, and timeless design by Living Stone Design + Build in Asheville, NC.
Change Image Base: Farmhouse Home Office of Barker Renovation
Keywords:
Farmhouse Home Office Design, Custom Renovation Asheville, Sustainable Home Office, Energy-Efficient Workspace, Green Built Certified, Luxury Mountain Homes, Universal Design, Healthy Air Quality, Award-Winning Renovation, Eco-Friendly Interiors
Image Description:
Sophisticated farmhouse home office from the Barker Renovation, featuring sustainable materials, energy-efficient design, and a serene environment perfect for productivity. Crafted by Living Stone Design + Build in Asheville, NC.
 Scott Homes, Inc
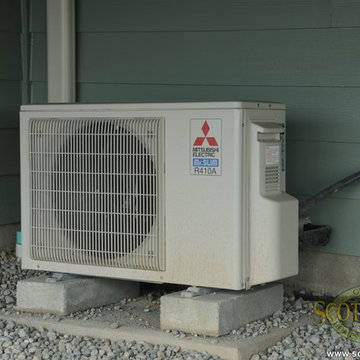
With home efficiency in mind, the ductless heat pump is conveniently hidden under the deck while keeping the inside warm in the winter, cool in the summer, and the most efficient way to do both on the market.


 CAST architecture
Great room - mid-sized contemporary concrete floor and gray floor great room idea in Seattle with white walls, a wood stove and a metal fireplace
 Wiles Design Group
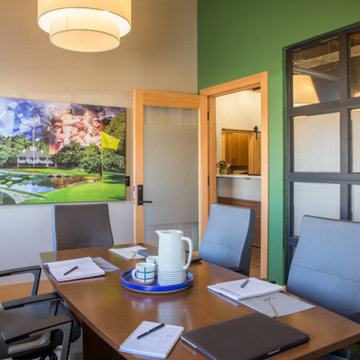
Project by Wiles Design Group. Their Cedar Rapids-based design studio offers commercial interior design services, creating functional and aesthetically pleasing environments tailored to enhance brand identity and optimize workspace efficiency. They serve the entire Midwest, including Iowa City, Dubuque, Davenport, and Waterloo, as well as North Missouri and St. Louis.

 Cordeiro Construction, Inc
In Merion Station, PA, we completed a stunning kitchen renovation that transformed a dated space into a modern culinary haven. Our team installed sleek cabinets, stylish countertops, and energy-efficient appliances to enhance functionality and aesthetics. We also integrated smart storage solutions and updated lighting fixtures to brighten the room. The design emphasized a seamless blend of traditional charm and contemporary flair, making the kitchen a focal point of the home. Our goal was to create a personalized and efficient cooking environment while maximizing space and comfort for the client.

 Gotcha Covered of Alpharetta
The origin of these classic window coverings dates back to the 19th century, when they were actually used in the harsh environment of tropical plantations to manage light and heat.
Shutters come in a wide variety of materials, colors and styles. They can increase energy efficiency, are easy to clean, and help the light control, privacy and limit sun damage. And, due to new real estate trends, home appraisers are likely to include the value of shutters when evaluating a home - making shutters a real return on investment for homeowners.
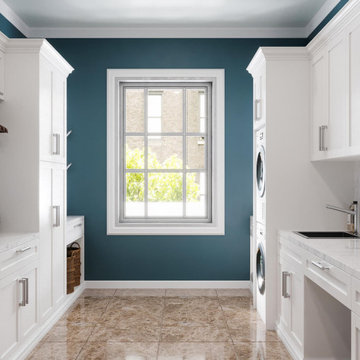
 Closet Factory
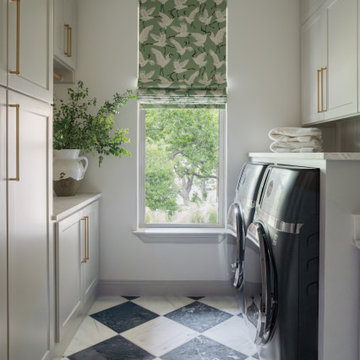
Revamping the laundry room brings a blend of functionality and style to an often-overlooked space. Upgrading appliances to energy-efficient models enhances efficiency while minimizing environmental impact.
Custom cabinetry and shelving solutions maximize storage for detergents, cleaning supplies, and laundry essentials, promoting an organized and clutter-free environment. Consideration of ergonomic design, such as a folding counter or ironing station, streamlines tasks and adds a touch of convenience.
Thoughtful lighting choices, perhaps with LED fixtures or natural light sources, contribute to a bright and inviting atmosphere. Flooring upgrades for durability, such as water-resistant tiles or easy-to-clean materials, can withstand the demands of laundry tasks.
Ultimately, a remodeled laundry room not only elevates its practical functionality but also transforms it into a well-designed, efficient space that makes the often-dreaded chore of laundry a more pleasant experience.
44