
Search results for "Efficient environment" in Home Design Ideas
 The Moodie Studio
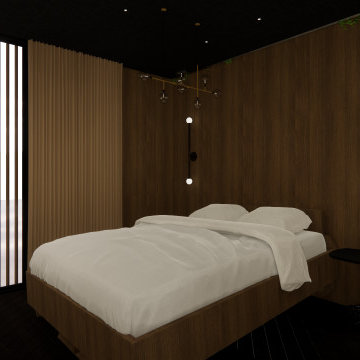
The interior design of an ADU (Accessory Dwelling Unit) bedroom focuses on creating a cozy, functional, and space-efficient environment. The design often incorporates multi-functional furniture, like Murphy beds or storage beds, to maximize floor space. Neutral color palettes paired with strategic lighting choices give the room an airy and open feel, essential in smaller spaces. The use of mirrors can also help in creating an illusion of a larger space. Attention to details like built-in shelves and custom closets is pivotal to ensure every inch of the room is utilized effectively without compromising on style. The overall aesthetic is typically modern and minimalistic, emphasizing cleanliness and simplicity, making the bedroom not just a place to sleep, but a serene retreat that reflects thoughtful design and practicality.

 Darek Shapiro / Environmental Architecture LLC
View From South West showing Details of Architects patented super-insulating envelope. It's finished with fiber cement board with a coat of elastomeric acrylic stucco.

 Western Window Systems
Architect Paul Noborikawa, principal at Noborikawa & Associates in Hawaii, seamlessly blends environment and design in this luxury residence on the island of Oahu. The main attraction of the modern home is a great room that opens to the yard courtesy of 75 feet of Series 600 Multi-Slide Doors from Western Window Systems. Other features include an energy-efficient design, modern materials such as polished concrete floors, granite counters, and storage for kayaks and surfboards.
Find the right local pro for your project
 Elite Country Build
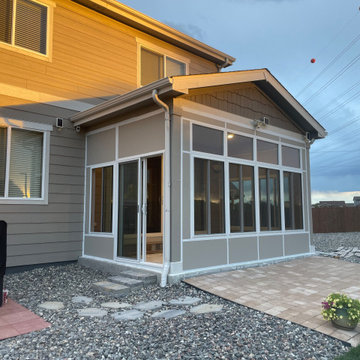
Our sunrooms are built to last, featuring durable materials and low-maintenance designs. Enjoy year-round comfort with our insulated roofs, walls, doors, and windows. These energy-efficient features help reduce energy costs and create a comfortable environment.

 WORKS by Jesse DeBenedictis, LLC
This North Shore, MA finished basement features an open-concept home office with multiple workstations, warm wood furnishings, and a classic brick fireplace that adds character and comfort to the space. Built-in shelving, layered lighting, and an efficient layout create a functional and inviting environment designed to support productivity while maximizing the usability of the lower level.

 Matthew Izzo
Through its minimal form and glare-free, flat panel LED technology, Cielo enables light to act as its expressive element and defining feature. Its finish palate also works to this end, underscoring the lamp's simple structure and exalting its light. Cielo's classic shape integrates into any environment, regardless of style, and it can be suspended individually, in a series or as a chandelier to provide warm and balanced illumination. The larger the grouping, the bolder the display. Cielo offers a full dimming range and is composed of energy efficient LEDs rated for up to 50K hours. Now available in brand new Hi-Bright model boasting 860 lumens of glare free illumination. This is an up-close look at the pendants that comprise the Cielo Chandelier.
Photo credits to Pablo Designs.
 Santech Construction Corp.
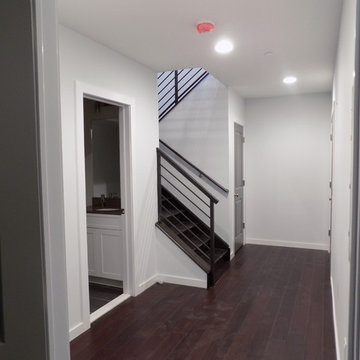
This modern apartment renovation project, completed by Santech Construction, focused on upgrading existing units to meet contemporary living standards. The work included updated layouts, high-quality finishes, and improved functionality throughout each unit. Modern materials and fixtures were selected to enhance the aesthetic appeal, energy efficiency, and overall comfort of the living spaces. The renovation was designed to increase long-term property value while offering residents a fresh, modern environment in the heart of Philadelphia.
You can read more about our previous renovation projects on our website - https://santechconstruction.com/residential/
 Colorworks Landscape Design
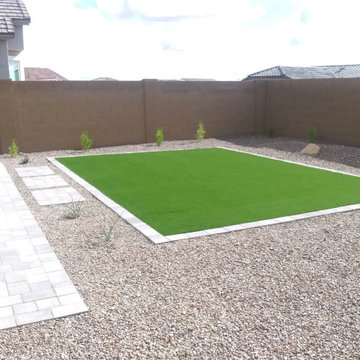
Drip Irrigation System Installation: A new, efficient drip irrigation system was installed to ensure that plants receive the right amount of water while conserving resources.
Concrete Paver Installation: Fresh concrete pavers were laid for a new trash pad, a sidewalk leading to the driveway, and extended covered patios, offering a clean and modern look while improving the usability of the space.
Plant Transplantation & Removal: Existing shrubs were carefully transplanted, and older plants were removed to refresh the landscape and create a more cohesive and vibrant outdoor environment.

 EID Architects
 has been constructing apartment and new home communities for over 25 years, and has become California's leader in green building design. EID Architects has incorporated a strong commitment to the environment into all of its design and building practices and is recognized as an industry pioneer for installing innovative energy efficient systems and sustainable construction products.
 Mobel Grace
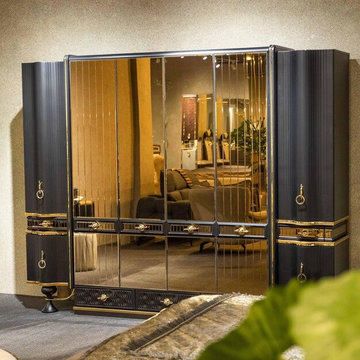
Furniture for Retail Interior in delhi plays an important role in creating organized, attractive, and functional commercial environments. Customized furniture solutions can include display units, shelving systems, reception counters, storage cabinets, product tables, and specialized fixtures designed around the requirements of each retail space. Proper furniture planning helps maximize available floor area while maintaining convenient customer movement and effective product presentation. Contemporary designs can also complement the interior theme and create a cohesive appearance. Durable construction, practical layouts, refined finishes, and precise detailing make retail furniture suitable for businesses seeking efficient and visually appealing interiors.

 Mantell-Hecathorn Builders
This custom home in the spectacular Two Dogs Subdivision is surrounded by stunning mountain vistas. Designed by RLA Architects, the home was upgraded by Mantell-Hecathorn Builders to be an ultra-efficient, comfortable and durable home that showcases the beauty of the custom finish selections of the Owner.
Built as a family retreat with a large rec room, alcove nooks and extensive custom cabinetry, this home maximizes outdoor livability with an expansive patio and fire pit that are perfect for enjoying the Colorado lifestyle. The owner specified many elegant touches including a beautifully crafted floating juniper countertop in the powder room that is inlaid with turquoise accents.
This home achieved a HERS score of 33 without solar panels, making it 67% more efficient than a home built to County Code.
Despite the demands of the mountain climate, this beautifully crafted family home earned the ZERO Energy Ready Certification Symbol of Excellence by meeting the rigorous standards set by the Department of Energy. It is also certified under the EPA’s Indoor AirPlus program to ensure a healthier living environment.

 The Artisans Group, Inc.
This prefabricated 1,800 square foot Certified Passive House is designed and built by The Artisans Group, located in the rugged central highlands of Shaw Island, in the San Juan Islands. It is the first Certified Passive House in the San Juans, and the fourth in Washington State. The home was built for $330 per square foot, while construction costs for residential projects in the San Juan market often exceed $600 per square foot. Passive House measures did not increase this projects’ cost of construction.
The clients are retired teachers, and desired a low-maintenance, cost-effective, energy-efficient house in which they could age in place; a restful shelter from clutter, stress and over-stimulation. The circular floor plan centers on the prefabricated pod. Radiating from the pod, cabinetry and a minimum of walls defines functions, with a series of sliding and concealable doors providing flexible privacy to the peripheral spaces. The interior palette consists of wind fallen light maple floors, locally made FSC certified cabinets, stainless steel hardware and neutral tiles in black, gray and white. The exterior materials are painted concrete fiberboard lap siding, Ipe wood slats and galvanized metal. The home sits in stunning contrast to its natural environment with no formal landscaping.
Photo Credit: Art Gray

 Barley|Pfeiffer Architecture
Alan Barley, AIA
This soft hill country contemporary family home is nestled in a surrounding live oak sanctuary in Spicewood, Texas. A screened-in porch creates a relaxing and welcoming environment while the large windows flood the house with natural lighting. The large overhangs keep the hot Texas heat at bay. Energy efficient appliances and site specific open house plan allows for a spacious home while taking advantage of the prevailing breezes which decreases energy consumption.
screened in porch, austin luxury home, austin custom home, barleypfeiffer architecture, barleypfeiffer, wood floors, sustainable design, soft hill contemporary, sleek design, pro work, modern, low voc paint, live oaks sanctuary, live oaks, interiors and consulting, house ideas, home planning, 5 star energy, hill country, high performance homes, green building, fun design, 5 star applance, find a pro, family home, elegance, efficient, custom-made, comprehensive sustainable architects, barley & pfeiffer architects,
 Living Stone Design + Build
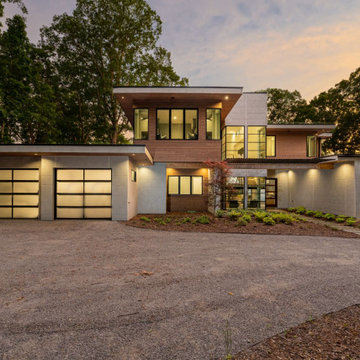
Contemporary mountain retreat featuring clean lines and natural materials that harmonize with the surrounding landscape. This Zen-inspired home blends indoor-outdoor living spaces with expansive glass elements, showcasing sustainable luxury design principles while embracing the serene mountain environment.
 Colorworks Landscape Design
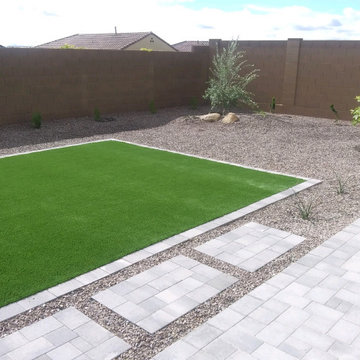
Drip Irrigation System Installation: A new, efficient drip irrigation system was installed to ensure that plants receive the right amount of water while conserving resources.
Concrete Paver Installation: Fresh concrete pavers were laid for a new trash pad, a sidewalk leading to the driveway, and extended covered patios, offering a clean and modern look while improving the usability of the space.
Plant Transplantation & Removal: Existing shrubs were carefully transplanted, and older plants were removed to refresh the landscape and create a more cohesive and vibrant outdoor environment.
 LM Interior Design, LLC
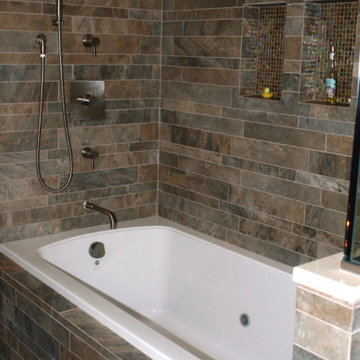
This is a hydrotherapy tub that also includes chromatherapy (colored light). Rather than circulating water through what eventually becomes an unhygenic system (think old whirlpool tubs), an air turbine cleanly and efficiently blows air into the tub's water, creating a soothing environment for sore muscles. Chromatherapy adds to the experience with colored light add to the relaxing mood. Recessed niches are backed with reflective, glass tile that shine like jewels in the night.

 Stephanie Barnes-Castro
 is a full service architectural firm specializing in sustainable design serving Santa Cruz County. Her goal is to design a home to seamlessly tie into the natural environment and be aesthetically pleasing and energy efficient.
 Closet Factory
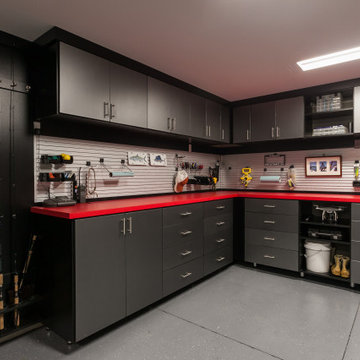
Embarking on a garage remodeling project is a transformative endeavor that can significantly enhance both the functionality and aesthetics of the space.
By investing in tailored storage solutions such as cabinets, wall-mounted organizers, and overhead racks, one can efficiently declutter the area and create a more organized storage system. Flooring upgrades, such as epoxy coatings or durable tiles, not only improve the garage's appearance but also provide a resilient surface.
Adding custom workbenches or tool storage solutions contributes to a more efficient and user-friendly workspace. Additionally, incorporating proper lighting and ventilation ensures a well-lit and comfortable environment.
A remodeled garage not only increases property value but also opens up possibilities for alternative uses, such as a home gym, workshop, or hobby space, making it a worthwhile investment for both practicality and lifestyle improvement.
 Earth & Spirit
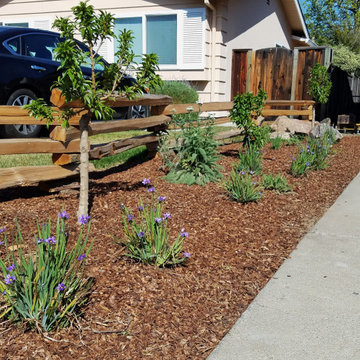
Selecting native plants to border an irrigated lawn requires a thoughtful approach. These plants not only thrive in this environment but also attract pollinators to the strategically placed dwarf fruit trees, which will also benefit from the additional nearby irrigation. This design maximizes water efficiency while supporting a vibrant ecosystem. Photo taken at 3 months of growth.
 Matthew Izzo
Through its minimal form and glare-free, flat panel LED technology, Cielo enables light to act as its expressive element and defining feature. Its finish palate also works to this end, underscoring the lamp's simple structure and exalting its light. Cielo's classic shape integrates into any environment, regardless of style, and it can be suspended individually, in a series or as a chandelier to provide warm and balanced illumination. The larger the grouping, the bolder the display. Cielo offers a full dimming range and is composed of energy efficient LEDs rated for up to 50K hours. Now available in brand new Hi-Bright model boasting 860 lumens of glare free illumination.
Photo credits to Pablo Designs.
62