
Search results for "Efficient medical" in Home Design Ideas


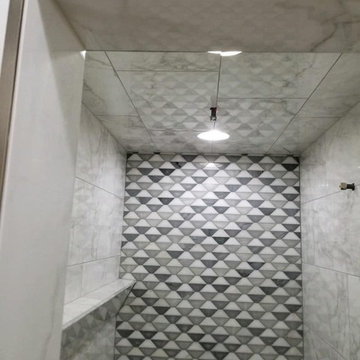


 KCBR Design | Remodel
Transforming this primary bathroom required a well-thought-out design plan to maximize the limited space. The enlarged shower and expanded vanity area offer enhanced functionality, while a crisp black-and-white palette brings serene, modern elegance. From thoughtful design guidance to meticulous planning, expert craftsmanship, and seamless project management, this project was a full team effort that resulted in a beautifully executed space.
Find the right local pro for your project

 Rochelle Ford Metal Sculptor
Painted recycled steel
free standing sculpture
23 high, 9 1/2 wide and 10 deep.
$500
Mid-sized eclectic home design photo in San Francisco
Mid-sized eclectic home design photo in San Francisco
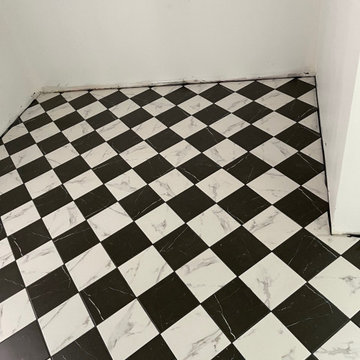



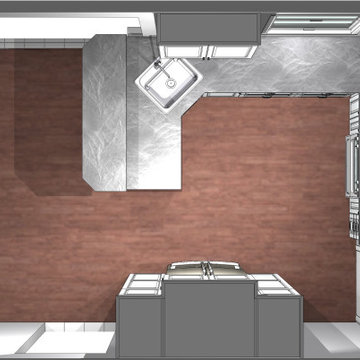


 Bigfork Builders, Inc.
Photographer:
Heidi Long, Longviews Studios, Kalispell, MT
Bathroom - rustic bathroom idea
Bathroom - rustic bathroom idea
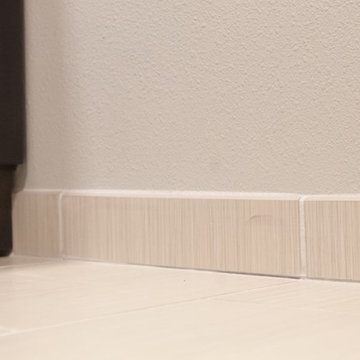







 Orac Decor USA
K2131 Base, K3201 Plain Half Column, K3111 Capital
Family room - contemporary family room idea in New York
Family room - contemporary family room idea in New York

 Decorator's Choice Closets
Inspiration for a mid-sized transitional gender-neutral medium tone wood floor walk-in closet remodel in Newark with shaker cabinets and medium tone wood cabinets


 JandB Kitchen Designs
GET THE MICROWAVE OFF THE COUNTER!.....YOU'VE GOT 3 AREAS TO PUT IT.....OVER THE STOVE, IN A WALL CABINET OR IN A BASE CABINET.....THIS IS A BASE MICROWAVE SHELF CABINET AS OPPOSED TO A BUILT-IN.....IT WILL HOLD A CONVENTIONAL COUNTER MICROWAVE AND CAN BE REMOVED/CHANGED QUITE EASILY.


 Kingston Pivot Doors
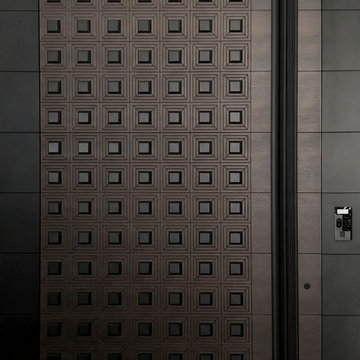
Custom heavy-duty pivot entry door featuring a bold geometric square pattern and a premium bronze brushed finish. Engineered for luxury residences, combining striking modern design with exceptional manufacturing.


76