
Search results for "Efficient methods" in Home Design Ideas
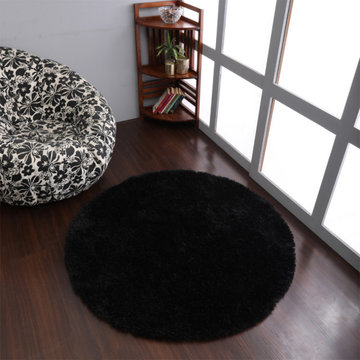
 Get My Rugs LLC
"This polyester shag rug in the shade of brown color not just looks ravishing but also offers the toughness to this polyester rug to face the high foot traffic efficiently. This shag rug is handmade which reminds you the bygone era when handicrafts were very much popular. its usefulness can be defined completely for enhancing the d�cor of your home.
Specifications
*Material : Polyester
*Color : Brown
*Pattern : Solid
*Pile : 1.5 Inch
*Shape : Round
*Size : 6'x6'
*Origin of Manufacturing : India
Product Key Features :-
*Handmade by skilled artisans enhancing in-depth color and product durability
*Solid designed and weaved by hand tufted technique.
*Soft polyester yarn with ultra-plush pile height of 1.5 inches for underfoot comfort
*Solid area rugs perfect for Living Room, Bedroom, Study Room, Dinning Room, Foyer.
*Free shipping and quick order dispatch. With quality product we deliver quality services to customers
Material Description : Polyester, an artificial fabric, have gained much popularity as rug weaving material. The polyester material rugs are highly sturdy and have gain acceptance due to its qualities like shine, wear & fade resistance, comfort, non-allergenic, moisture resistance, ease of cleaning, moth-proof, etc.
FloorProtection : Though hand tufted rugs have cotton backing which makes it anti-skid and harmless to the floor but you can always use a high quality rug pad to provide an extra level for floor protection.
CleaningMethods : For hand tufted shag rugs we recommend to go for gentle vacuum cleaning. For any stain, the users can opt for professional dry cleaning method."
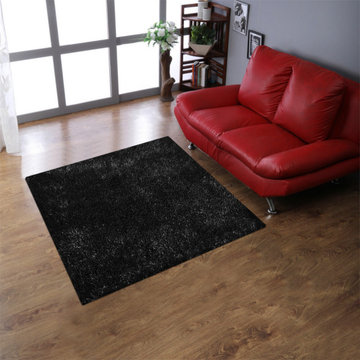 Get My Rugs LLC
"This polyester shag rug in the shade of black color not just looks ravishing but also offers the toughness to this polyester rug to face the high foot traffic efficiently. This shag rug is handmade which reminds you the bygone era when handicrafts were very much popular. its usefulness can be defined completely for enhancing the d�cor of your home.
Specifications
*Material : Polyester
*Color : Black
*Pattern : Solid
*Pile : 1.5 Inch
*Shape : Square
*Size : 8'x8'
*Origin of Manufacturing : India
Product Key Features :-
*Handmade by skilled artisans enhancing in-depth color and product durability
*Solid designed and weaved by hand tufted technique.
*Soft polyester yarn with ultra-plush pile height of 1.5 inches for underfoot comfort
*Solid area rugs perfect for Living Room, Bedroom, Study Room, Dinning Room, Foyer.
*Free shipping and quick order dispatch. With quality product we deliver quality services to customers
Material Description : Polyester, an artificial fabric, have gained much popularity as rug weaving material. The polyester material rugs are highly sturdy and have gain acceptance due to its qualities like shine, wear & fade resistance, comfort, non-allergenic, moisture resistance, ease of cleaning, moth-proof, etc.
FloorProtection : Though hand tufted rugs have cotton backing which makes it anti-skid and harmless to the floor but you can always use a high quality rug pad to provide an extra level for floor protection.
CleaningMethods : For hand tufted shag rugs we recommend to go for gentle vacuum cleaning. For any stain, the users can opt for professional dry cleaning method."
 Mark Levy Studio
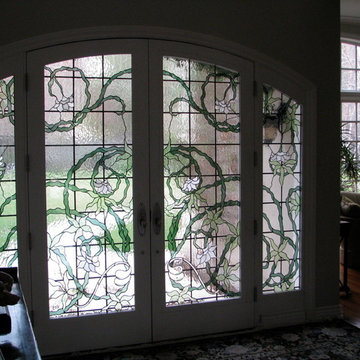
Our clients wanted to carry through the theme of greenery, plants and vegetation so prominent in their residence for this double door and sidelite entrance. Insulated Glass Units (IGU) that encapsulate the decorative glass feature tempered glass on the interior and exterior. This 1" thick style unit has great sound-proofing, energy efficiency and worry free maintenance attributes. We used The Tiffany technique, or copper-foil method as it is also known to fabricate. This is the same method used to create Tiffany Shades, and offers greater detail and nuances of line and shape to be highlighted in the design. There are various textures of hand-blown green glass used, as well as whites for the flowers, with hand-beveled glass for accents.
Photo: Mark Levy Studio
Find the right local pro for your project
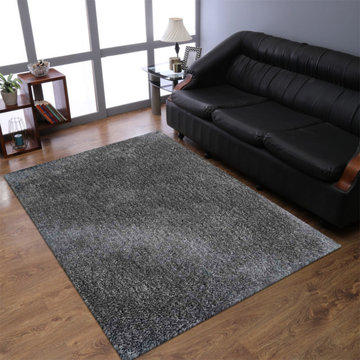 Get My Rugs LLC
"This polyester shag rug in the shade of dark green color not just looks ravishing but also offers the toughness to this polyester rug to face the high foot traffic efficiently. This shag rug is handmade which reminds you the bygone era when handicrafts were very much popular. its usefulness can be defined completely for enhancing the d�cor of your home.
Specifications
*Material : Polyester
*Color : Dark Green
*Pattern : Solid
*Pile : 1.5 Inch
*Shape : Rectangle
*Size : 6'x9'
*Origin of Manufacturing : India
Product Key Features :-
*Handmade by skilled artisans enhancing in-depth color and product durability
*Solid designed and weaved by hand tufted technique.
*Soft polyester yarn with ultra-plush pile height of 1.5 inches for underfoot comfort
*Solid area rugs perfect for Living Room, Bedroom, Study Room, Dinning Room, Foyer.
*Free shipping and quick order dispatch. With quality product we deliver quality services to customers
Material Description : Polyester, an artificial fabric, have gained much popularity as rug weaving material. The polyester material rugs are highly sturdy and have gain acceptance due to its qualities like shine, wear & fade resistance, comfort, non-allergenic, moisture resistance, ease of cleaning, moth-proof, etc.
FloorProtection : Though hand tufted rugs have cotton backing which makes it anti-skid and harmless to the floor but you can always use a high quality rug pad to provide an extra level for floor protection.
CleaningMethods : For hand tufted shag rugs we recommend to go for gentle vacuum cleaning. For any stain, the users can opt for professional dry cleaning method."
 User
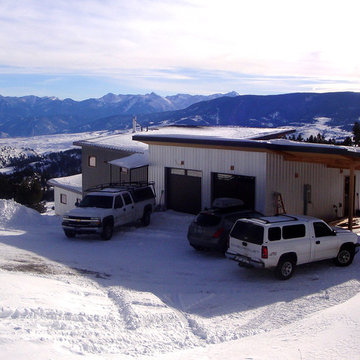
UserView from the Northwest. This home is built with high performance walls and roofs, resulting in a very well insulated and tightly sealed home. We implemented a combined heating approach of passive solar and radiant hydronic floor heating, which we call “Sun Smart Radiant Heating.” This system sensibly captures the sun’s energy on sunny days and has two added benefits. The radiant system distributes the sun’s heat uniformly throughout the home and also produces heat during long stretches of cloudy days or extreme cold. This dual heating method is not only incredibly energy efficient, it relieves any worries homeowners may have about living in a home that is heated with passive solar alone.
During the warmer months, the Quinn Creek Home is designed to benefit from passive cooling, a free home air-conditioning strategy. Also, carefully designed roof overhangs and awnings prevent unwanted solar heat gain in the summer.
The windows used for both passive solar heating and passive cooling, provide beautiful views and connect the inhabits to the ephemeral qualities of the outdoors. The experience of living in a passive solar home changes from day to day, season to season. The windows also provide ample natural day lighting, even on cloudy days, which significantly reduces electric lighting costs and reduces the occurrence of falls and depression within the home.
The surrounding mountain and hillside slopes of the Quinn Creek Home were carefully analyzed and integrated into the design and roof pitches. Even though this photo is in color, winter light conditions often create a black-and-white-like effect. The darker and lighter colored metal siding and roofing colors were purposefully chosen to help the home blend with the environment during the changing seasons.
Greenovision Home Design
 Get My Rugs LLC
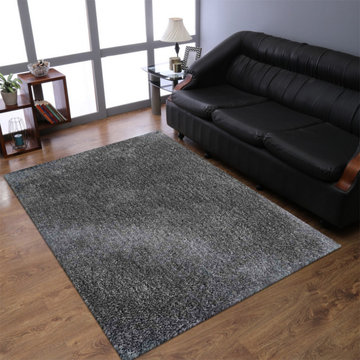
"This polyester shag rug in the shade of dark green color not just looks ravishing but also offers the toughness to this polyester rug to face the high foot traffic efficiently. This shag rug is handmade which reminds you the bygone era when handicrafts were very much popular. its usefulness can be defined completely for enhancing the d�cor of your home.
Specifications
*Material : Polyester
*Color : Dark Green
*Pattern : Solid
*Pile : 1.5 Inch
*Shape : Rectangle
*Size : 3'x5'
*Origin of Manufacturing : India
Product Key Features :-
*Handmade by skilled artisans enhancing in-depth color and product durability
*Solid designed and weaved by hand tufted technique.
*Soft polyester yarn with ultra-plush pile height of 1.5 inches for underfoot comfort
*Solid area rugs perfect for Living Room, Bedroom, Study Room, Dinning Room, Foyer.
*Free shipping and quick order dispatch. With quality product we deliver quality services to customers
Material Description : Polyester, an artificial fabric, have gained much popularity as rug weaving material. The polyester material rugs are highly sturdy and have gain acceptance due to its qualities like shine, wear & fade resistance, comfort, non-allergenic, moisture resistance, ease of cleaning, moth-proof, etc.
FloorProtection : Though hand tufted rugs have cotton backing which makes it anti-skid and harmless to the floor but you can always use a high quality rug pad to provide an extra level for floor protection.
CleaningMethods : For hand tufted shag rugs we recommend to go for gentle vacuum cleaning. For any stain, the users can opt for professional dry cleaning method."
 Get My Rugs LLC
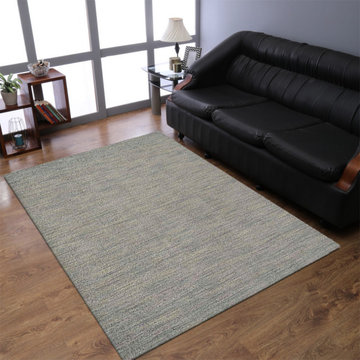
"This polyester shag rug in the shade of light green color not just looks ravishing but also offers the toughness to this polyester rug to face the high foot traffic efficiently. This shag rug is handmade which reminds you the bygone era when handicrafts were very much popular. its usefulness can be defined completely for enhancing the d�cor of your home.
Specifications
*Material : Polyester
*Color : Light Green
*Pattern : Solid
*Pile : 1.5 Inch
*Shape : Rectangle
*Size : 3'11''x5'7''
*Origin of Manufacturing : India
Product Key Features :-
*Handmade by skilled artisans enhancing in-depth color and product durability
*Solid designed and weaved by hand tufted technique.
*Soft polyester yarn with ultra-plush pile height of 1.5 inches for underfoot comfort
*Solid area rugs perfect for Living Room, Bedroom, Study Room, Dinning Room, Foyer.
*Free shipping and quick order dispatch. With quality product we deliver quality services to customers
Material Description : Polyester, an artificial fabric, have gained much popularity as rug weaving material. The polyester material rugs are highly sturdy and have gain acceptance due to its qualities like shine, wear & fade resistance, comfort, non-allergenic, moisture resistance, ease of cleaning, moth-proof, etc.
FloorProtection : Though hand tufted rugs have cotton backing which makes it anti-skid and harmless to the floor but you can always use a high quality rug pad to provide an extra level for floor protection.
Cleaning Methods : For hand tufted shag rugs we recommend to go for gentle vacuum cleaning. For any stain, the users can opt for professional dry cleaning method."
 Drewett Works
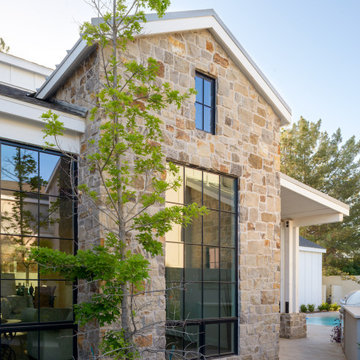
A fresh interpretation of the western farmhouse, The Sycamore, with its high pitch rooflines, custom interior trusses, and reclaimed hardwood floors offers irresistible modern warmth.
When merging the past indigenous citrus farms with today’s modern aesthetic, the result is a celebration of the Western Farmhouse. The goal was to craft a community canvas where homes exist as a supporting cast to an overall community composition. The extreme continuity in form, materials, and function allows the residents and their lives to be the focus rather than architecture. The unified architectural canvas catalyzes a sense of community rather than the singular aesthetic expression of 16 individual homes. This sense of community is the basis for the culture of The Sycamore.
The western farmhouse revival style embodied at The Sycamore features elegant, gabled structures, open living spaces, porches, and balconies. Utilizing the ideas, methods, and materials of today, we have created a modern twist on an American tradition. While the farmhouse essence is nostalgic, the cool, modern vibe brings a balance of beauty and efficiency. The modern aura of the architecture offers calm, restoration, and revitalization.
Located at 37th Street and Campbell in the western portion of the popular Arcadia residential neighborhood in Central Phoenix, the Sycamore is surrounded by some of Central Phoenix’s finest amenities, including walkable access to premier eateries such as La Grande Orange, Postino, North, and Chelsea’s Kitchen.
Project Details: The Sycamore, Phoenix, AZ
Architecture: Drewett Works
Builder: Sonora West Development
Developer: EW Investment Funding
Interior Designer: Homes by 1962
Photography: Alexander Vertikoff
Awards:
Gold Nugget Award of Merit – Best Single Family Detached Home 3,500-4,500 sq ft
Gold Nugget Award of Merit – Best Residential Detached Collection of the Year

 Belle Design + Build
Mid-sized 1960s single-wall light wood floor and beige floor open concept kitchen photo in Orange County with an undermount sink, flat-panel cabinets, dark wood cabinets, marble countertops, white backsplash, marble backsplash, stainless steel appliances and an island
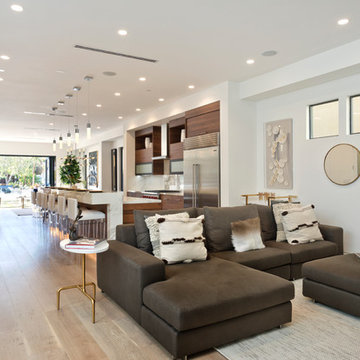 Belle Design + Build
Family room - mid-sized mid-century modern open concept light wood floor and beige floor family room idea in Orange County with white walls, no fireplace and no tv
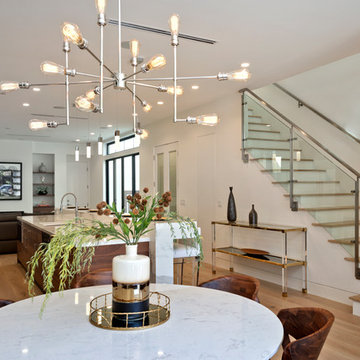 Belle Design + Build
Staging a modern home in Huntington Beach
Inspiration for a 1960s kitchen remodel in Orange County
Inspiration for a 1960s kitchen remodel in Orange County
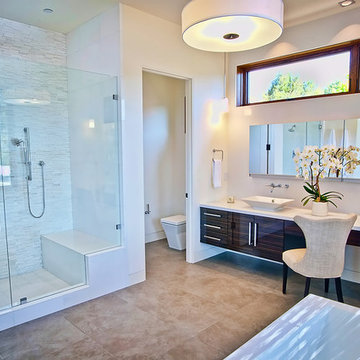
 Structure Home
5 beds, 5 ½ baths, and approximately 4,289 square feet. VISION House - Los Angeles '12 by Structure Home...a collaboration with Green Builder Media to build a new and sustainable showcase home, the first of its kind on the West Coast. This custom home demonstrated current products, materials and construction methods on the leading edge of sustainability, within communities throughout Los Angeles. This home was an inspired, collaborative architectural home by KAA architects & P2 Design. The interior was done by Jill Wolff Interior Design. Upon a courtyard approach, a peaceful setting envelopes you. Sun-filled master bedroom w/oil-rubbed Walnut floors; huge walk-in closet; unsurpassed Kohler master bathroom. Superb open kitchen w/state of the art Gaggenau appliances, is linked to family/dining areas, accented w/Porcelain tile floors, voluminous stained cedar ceilings, leading you thru fold away glass doors, to outdoor living room with fireplace & private yard. This home combines Contemporary design, CA Mission style lines & Traditional influence, providing living conditions of ease & comfort for your specific lifestyle. Achieved LEED Silver Certification, offering energy efficiency; sustainability; and advancements in technology. Photo by: Latham Architectural
 Structure Home
5 beds, 5 ½ baths, and approximately 4,289 square feet. VISION House - Los Angeles '12 by Structure Home...a collaboration with Green Builder Media to build a new and sustainable showcase home, the first of its kind on the West Coast. This custom home demonstrated current products, materials and construction methods on the leading edge of sustainability, within communities throughout Los Angeles. This home was an inspired, collaborative architectural home by KAA architects & P2 Design. The interior was done by Jill Wolff Interior Design. Upon a courtyard approach, a peaceful setting envelopes you. Sun-filled master bedroom w/oil-rubbed Walnut floors; huge walk-in closet; unsurpassed Kohler master bathroom. Superb open kitchen w/state of the art Gaggenau appliances, is linked to family/dining areas, accented w/Porcelain tile floors, voluminous stained cedar ceilings, leading you thru fold away glass doors, to outdoor living room with fireplace & private yard. This home combines Contemporary design, CA Mission style lines & Traditional influence, providing living conditions of ease & comfort for your specific lifestyle. Achieved LEED Silver Certification, offering energy efficiency; sustainability; and advancements in technology. Photo by: Latham Architectural
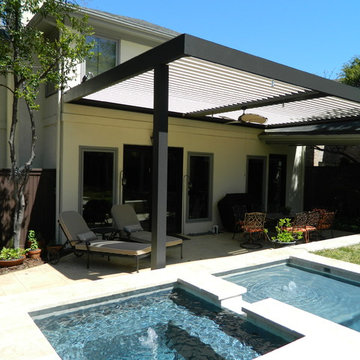
 CoverMyPatio.com
The Arcadia Louvered Roof enhances the beauty of any style home and provides the flexibility of having an open roof when the weather is good or a solid roof to keep the rain off your patio when the weather turns bad.
Eco-friendly Construction
The Arcadia system is made up of recycled aluminum making it an extremely Green product. It is also eco-friendly, helping consumers save on passive solar heating and cooling.
We Think Green
Arcadia is proud to continue the company's tradition with its approach to Environmental Innovation. From the choice of lightweight materials and lean production methods to the efficiency of its drive system and designs, Arcadia is committed to operating as a more sustainable business and reducing its overall environmental impact.
High-quality Building Materials
Each Arcadia system is a work of art, constructed with care and attention to every little detail.
Our system is powered coated, extruded aluminum with stainless steel components giving us the most durable louvered roof on the market today. From our superior drive system, which is UL & CE certified, down to the stainless steel tex screws that secures the system together. Nothing but the best!
Our low-maintenance components eliminate painting, staining, and waterproofing of traditional shading structures. Using powder-coated aluminum construction prevents warping, cracking, and corrosion.
Photographed by: Roger Chafin
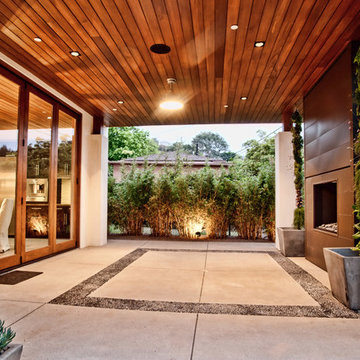 Structure Home
5 beds, 5 ½ baths, and approximately 4,289 square feet. VISION House - Los Angeles '12 by Structure Home...a collaboration with Green Builder Media to build a new and sustainable showcase home, the first of its kind on the West Coast. This custom home demonstrated current products, materials and construction methods on the leading edge of sustainability, within communities throughout Los Angeles. This home was an inspired, collaborative architectural home by KAA architects & P2 Design. The interior was done by Jill Wolff Interior Design. Upon a courtyard approach, a peaceful setting envelopes you. Sun-filled master bedroom w/oil-rubbed Walnut floors; huge walk-in closet; unsurpassed Kohler master bathroom. Superb open kitchen w/state of the art Gaggenau appliances, is linked to family/dining areas, accented w/Porcelain tile floors, voluminous stained cedar ceilings, leading you thru fold away glass doors, to outdoor living room with fireplace & private yard. This home combines Contemporary design, CA Mission style lines & Traditional influence, providing living conditions of ease & comfort for your specific lifestyle. Achieved LEED Silver Certification, offering energy efficiency; sustainability; and advancements in technology. Photo by: Latham Architectural
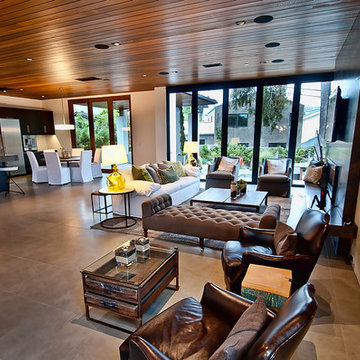 Structure Home
5 beds, 5 ½ baths, and approximately 4,289 square feet. VISION House - Los Angeles '12 by Structure Home...a collaboration with Green Builder Media to build a new and sustainable showcase home, the first of its kind on the West Coast. This custom home demonstrated current products, materials and construction methods on the leading edge of sustainability, within communities throughout Los Angeles. This home was an inspired, collaborative architectural home by KAA architects & P2 Design. The interior was done by Jill Wolff Interior Design. Upon a courtyard approach, a peaceful setting envelopes you. Sun-filled master bedroom w/oil-rubbed Walnut floors; huge walk-in closet; unsurpassed Kohler master bathroom. Superb open kitchen w/state of the art Gaggenau appliances, is linked to family/dining areas, accented w/Porcelain tile floors, voluminous stained cedar ceilings, leading you thru fold away glass doors, to outdoor living room with fireplace & private yard. This home combines Contemporary design, CA Mission style lines & Traditional influence, providing living conditions of ease & comfort for your specific lifestyle. Achieved USGBC LEED Silver Certification, offering energy efficiency; sustainability; and advancements in technology. Photo by: Latham Architectural
 Structure Home
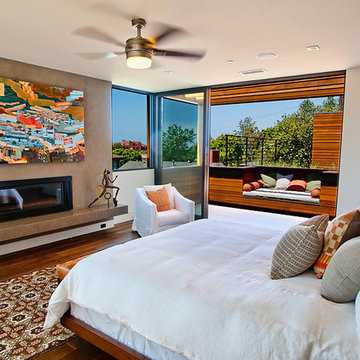
5 beds, 5 ½ baths, and approximately 4,289 square feet. VISION House - Los Angeles '12 by Structure Home...a collaboration with Green Builder Media to build a new and sustainable showcase home, the first of its kind on the West Coast. This custom home demonstrated current products, materials and construction methods on the leading edge of sustainability, within communities throughout Los Angeles. This home was an inspired, collaborative architectural home by KAA architects & P2 Design. The interior was done by Jill Wolff Interior Design. Upon a courtyard approach, a peaceful setting envelopes you. Sun-filled master bedroom w/oil-rubbed Walnut floors; huge walk-in closet; unsurpassed Kohler master bathroom. Superb open kitchen w/state of the art Gaggenau appliances, is linked to family/dining areas, accented w/Porcelain tile floors, voluminous stained cedar ceilings, leading you thru fold away glass doors, to outdoor living room with fireplace & private yard. This home combines Contemporary design, CA Mission style lines & Traditional influence, providing living conditions of ease & comfort for your specific lifestyle. Achieved LEED Silver Certification, offering energy efficiency; sustainability; and advancements in technology. Photo by: Latham Architectural
 Structure Home
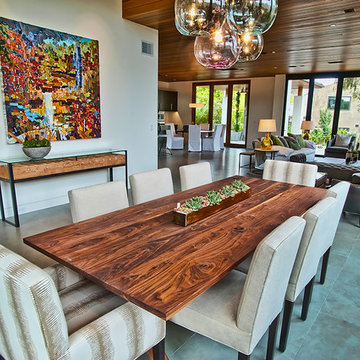
5 beds, 5 ½ baths, and approximately 4,289 square feet. VISION House - Los Angeles '12 by Structure Home...a collaboration with Green Builder Media to build a new and sustainable showcase home, the first of its kind on the West Coast. This custom home demonstrated current products, materials and construction methods on the leading edge of sustainability, within communities throughout Los Angeles. This home was an inspired, collaborative architectural home by KAA architects & P2 Design. The interior was done by Jill Wolff Interior Design. Upon a courtyard approach, a peaceful setting envelopes you. Sun-filled master bedroom w/oil-rubbed Walnut floors; huge walk-in closet; unsurpassed Kohler master bathroom. Superb open kitchen w/state of the art Gaggenau appliances, is linked to family/dining areas, accented w/Porcelain tile floors, voluminous stained cedar ceilings, leading you thru fold away glass doors, to outdoor living room with fireplace & private yard. This home combines Contemporary design, CA Mission style lines & Traditional influence, providing living conditions of ease & comfort for your specific lifestyle. Achieved USGBC LEED Silver Certification, offering energy efficiency; sustainability; and advancements in technology. Photo by: Latham Architectural
 Thomas Roszak Architecture, LLC
Photography-Hedrich Blessing
Glass House:
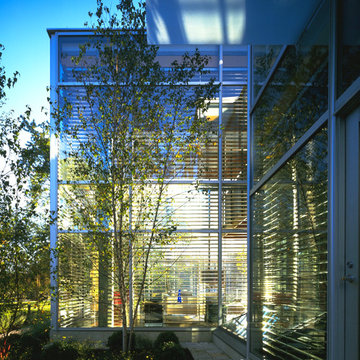
The design objective was to build a house for my wife and three kids, looking forward in terms of how people live today. To experiment with transparency and reflectivity, removing borders and edges from outside to inside the house, and to really depict “flowing and endless space”. To construct a house that is smart and efficient in terms of construction and energy, both in terms of the building and the user. To tell a story of how the house is built in terms of the constructability, structure and enclosure, with the nod to Japanese wood construction in the method in which the concrete beams support the steel beams; and in terms of how the entire house is enveloped in glass as if it was poured over the bones to make it skin tight. To engineer the house to be a smart house that not only looks modern, but acts modern; every aspect of user control is simplified to a digital touch button, whether lights, shades/blinds, HVAC, communication/audio/video, or security. To develop a planning module based on a 16 foot square room size and a 8 foot wide connector called an interstitial space for hallways, bathrooms, stairs and mechanical, which keeps the rooms pure and uncluttered. The base of the interstitial spaces also become skylights for the basement gallery.
This house is all about flexibility; the family room, was a nursery when the kids were infants, is a craft and media room now, and will be a family room when the time is right. Our rooms are all based on a 16’x16’ (4.8mx4.8m) module, so a bedroom, a kitchen, and a dining room are the same size and functions can easily change; only the furniture and the attitude needs to change.
The house is 5,500 SF (550 SM)of livable space, plus garage and basement gallery for a total of 8200 SF (820 SM). The mathematical grid of the house in the x, y and z axis also extends into the layout of the trees and hardscapes, all centered on a suburban one-acre lot.

 John R. Schroeder, AIA
Photography by Caryn B. Davis
Located in the Cornfield Point area of Old Saybrook along Long Island Sound, this project brought a classic, yet forgotten beach house back to life. Through a little detective work and some creative ingenuity, we restored and enhanced the exterior to it’s former glory and transformed the interior to a highly efficient and functional home all the while uplifting its quaint cottage charm. On the exterior, we recreated a wonderful, airy front porch with cozy bench seats that look out to the water. The white cedar shingle siding is pre-bleached with a subtle flair at the bottom and a delicate break at mid-elevation. The asphalt shingles are not only beautifully matched with the siding, but offer superior reflective qualities to dissipate the heat of the summer sun. On the interior, we joined the front seasonal porch with the family room to form a larger, open living and dining space with paneled walls and ceilings anchored by the original round stone fireplace. In the rear, we carefully crafted a galley kitchen and laundry space with an adjacent first floor master suite. The diminutive house and property posed multiple practical and regulatory challenges which were overcome by a strong team effort, due diligence, and a commitment to the process.
John R. Schroeder, AIA is a professional design firm specializing in architecture, interiors, and planning. We have over 30 years experience with projects of all types, sizes, and levels of complexity. Because we love what we do, we approach our work with enthusiasm and dedication. We are committed to the highest level of design and service on each and every project. We engage our clients in positive and rewarding collaborations. We strive to exceed expectations through our attention to detail, our understanding of the “big picture”, and our ability to effectively manage a team of design professionals, industry representatives, and building contractors. We carefully analyze budgets and project objectives to assist clients with wise fund allocation.
We continually monitor and research advances in technology, materials, and construction methods, both sustainable and otherwise, to provide a responsible, well-suited, and cost effective product. Our design solutions are highly functional using both innovative and traditional approaches. Our aesthetic style is flexible and open, blending cues from client desires, building function, site context, and material properties, making each project unique, personalized, and enduring.
17