
Search results for "Efficient website" in Home Design Ideas
 Windows Dressed Up
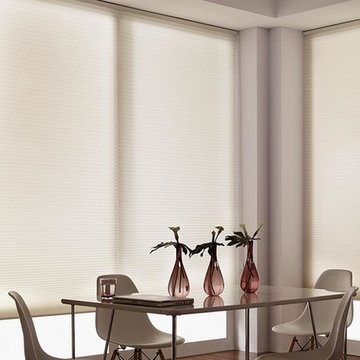
Dining room cellular shades, honeycomb blinds, cellular blinds, honeycomb shades....same window treatment! They come in a variety of colors and options. There are cordless cellular shades, blackout cellular shades, top down bottom up shades. Lafayette Interior Fashions is a leader in the industry making custom window treatments. Beauty & function intertwined, and affordable. Parasol cellular shades will provide the ultimate in energy efficiency & light control.
Windows Dressed Up showroom in north Denver at 38th on Tennyson St has the latest in unique window treatment ideas for kitchens, bathrooms, bedrooms, dining rooms, home offices, nursery & outdoor patio. Custom blinds, shades, shutter, roman shades, curtains, drapes, bedding & drapery hardware. Over 40 displays to touch & operate. Hunter Douglas Showcase Dealer, Lafayette Interior Fashions, & Graber Blinds for Denver metro. 50+ years experience. Visit our website for a virtual tour.
Measuring & installation services available. Bring in your approximate window measurements for a quote. We will come to your home for final measurements after you have selected your window treatment color, style and options.
Servicing the Denver metro area, including Parker, Castle Rock, Boulder, Evergreen, Broomfield, Lakewood, Aurora, Thornton, Centennial, Littleton, Highlands Ranch, Arvada, Golden, Westminster, Lone Tree, Greenwood Village, Wheat Ridge and more.
 Cutting Edge Design
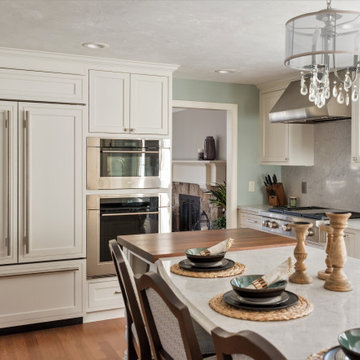
Example of a transitional u-shaped medium tone wood floor and brown floor eat-in kitchen design in Boston with an undermount sink, beaded inset cabinets, white cabinets, quartz countertops, white backsplash, quartz backsplash, stainless steel appliances, an island and white countertops
 Santech Construction Corp.
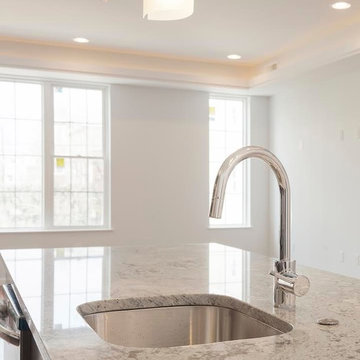
This completed apartment renovation project has transformed an outdated space into a modern and functional living environment, with extensive upgrades to the kitchen, bathroom, flooring, and walls. The design focuses on maximizing space, enhancing functionality, and introducing a contemporary aesthetic throughout the apartment.
In the kitchen, the space was completely reimagined with sleek custom cabinetry, premium countertops, and high-end appliances. The layout was optimized for both efficiency and style, featuring an island for additional workspace and seating. The backsplash adds a pop of color and texture, complementing the modern finishes while creating a welcoming atmosphere for cooking and entertaining.
The bathroom was renovated into a spa-like retreat, featuring a beautifully tiled shower, a new vanity with elegant fixtures, and updated lighting. Luxurious finishes, including quartz countertops and modern tile patterns, give the space a polished, serene look, perfect for relaxation and comfort.
The flooring throughout the apartment was updated with high-quality, durable materials such as hardwood or tile, providing a cohesive flow between spaces and elevating the overall look of the home. The new floors are both aesthetically pleasing and easy to maintain.
The walls were refreshed with fresh paint and, in some areas, textured treatments or feature walls, adding depth and interest to the rooms. The design focuses on light, neutral tones, creating a sense of openness and brightness while allowing the space to feel warm and inviting.
This renovation has successfully modernized the apartment, creating a stylish and comfortable living environment that is both functional and beautiful.
You can read more about our residential renovations on our website - https://santechconstruction.com/residential/
Find the right local pro for your project
 Studio Shed - Live Large. Build Small.

This Block-Sided 10x20 Signature Series DIY Installation out of Atlanta, GA showcases how to work from home, the right way. Promoting a bright, positive mood throughout the 9-to-5 grind, our high-efficiency windows and Full-Lite Glass French Doors bathe the Life Style Interior of this Studio Shed in natural light. Amber-hued Hickory Hardwood Flooring contrasts against white-washed walls to warm up the space. This Signature Series is positioned just steps away from leisure-time. Just within one’s line of sight whilst in his or her desk chair is an outdoor pool and an al fresco seating area. After a particularly grueling workday, one can still look forward to having a place where he or she could chat away about the day’s events with a loved one. With a Studio Shed, working from home can be productive, and with an office you can leave behind at the end of the day. Rethink how you organize not only your backyard, but also your professional life with us. Configure a Signature Series backyard office of your own with our convenient 3-D modeling tool on our website: https://www.studio-shed.com/configurator/
 Dallas Builders Association
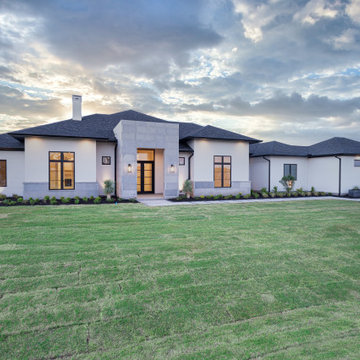
Thoroughbred Custom Homes presents their latest high performance custom home situated on a beautiful one-acre lot in Celina. This 7488 sq. ft. (5150 sq. ft. conditioned) transitional custom home features 5 bedrooms, 5.5 bathrooms, a game room, a media room, a study with a closet and an oversized 4 car garage. The 16’ tall entry features large format honed grey stone with a parapet wall and hidden roof system. The stone combined with stucco and painted brick complete the remainder of this unique exterior façade. A custom landscaping package further enhances the curb appeal.
Entering the foyer through custom iron double doors, guests are greeted by a glass conditioned wine display with storage for up to 48 bottles at 55 degrees. Attention is then drawn to the view of the spacious backyard of this one-acre lot through the 16’ wide by 10’ tall center sliding doors in the family room. There is no shortage of natural light thanks to Marvin black on black fiberglass windows throughout the home. The kitchen features custom “micro-shaker” cabinets and beautiful Quartzite countertops, backsplash, and waterfall island. A complete Thermador appliance package makes the kitchen a chef’s dream. A private gallery hall leads to a large owner’s suite featuring a large bathroom, coffee bar, direct backyard access and a large closet with an island and direct laundry room access.
This home is energy efficient with spray foam insulation, high efficiency tankless water heaters, Lennox multi-speed HVAC systems and Aprilaire fresh air systems. These features are all standard on TCH builds.
Thoroughbred Custom Homes is a family business, and the owners are on site daily throughout their builds. TCH builds true custom high-performance homes that all start from a blank piece of paper. They build in Prosper, Celina and the surrounding cities in the DFW area and can build on one of their lots or on your lot. Utilizing a client focused building process, that includes an app for clients to track their builds in real time, TCH makes the home building process a great experience.
You can find more information about Thoroughbred Custom Homes, LLC by visiting their website at www.ThoroughbredCustomHomes.com or by following them on Facebook at https://www.facebook.com/thoroughbredcustomhomes or Instagram at https://www.instagram.com/tch_of_texas/ .
For further information or to set an appointment at their Prosper office, please contact Thoroughbred Custom Homes, LLC at (214) 775-9952 or email Info@ThoroughbredCustomHomes.com.
This Home of the Week is presented by the Dallas Builders Association. For information on the Association please visit www.dallasbuilders.com.
 Distinct Advantage Kitchen and Bath
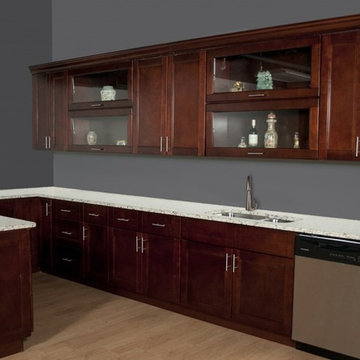
This is a photo of a kitchen done in our Harlan Shaker RTA cabinet line. It is constructed out of all real wood, with hardwood maple doors, drawers and drawer boxes, plywood box construction with a real maple veneer stained to match the cabinet front. This picture shows on the base, starting from the left a 33" Lazy Susan cabinet, a 18" 3 drawer base cabinet, a 21" Base cabinet, a 36" 2 door 2 drawer base cabinet, a 36" Sink base, a Bosch stainless steel dishwasher, and a base end panel. On the uppers, there is a 30" x 30" 2 door wall cabinet, 2 36" x 15" horizontal wall cabinets with glass doors, a 36" 2 door wall cabinet, 2 more 36" x 15" horizontal wall cabinets with glass doors, and a 24" x 30" wall cabinet. The molding on the top is our 3 1/4" Royal Crown molding. These cabinets are great for making over any kitchen and transforming it into a modern efficient space. The dark cherry stain has a rich tone which is complimented by the white marble tops. Our retail price on this kitchen is right around $3800, and we can make any custom layout for anyone using any of our lines. Visit our website today at http://www.kitchenandbathroomcabinets.com to learn more.
 Studio Shed - Live Large. Build Small.

This Block-Sided 10x20 Signature Series DIY Installation out of Atlanta, GA showcases how to work from home, the right way. Promoting a bright, positive mood throughout the 9-to-5 grind, our high-efficiency windows and Full-Lite Glass French Doors bathe the Life Style Interior of this Studio Shed in natural light. Amber-hued Hickory Hardwood Flooring contrasts against white-washed walls to warm up the space. This Signature Series is positioned just steps away from leisure-time. Just within one’s line of sight whilst in his or her desk chair is an outdoor pool and an al fresco seating area. After a particularly grueling workday, one can still look forward to having a place where he or she could chat away about the day’s events with a loved one. With a Studio Shed, working from home can be productive, and with an office you can leave behind at the end of the day. Rethink how you organize not only your backyard, but also your professional life with us. Configure a Signature Series backyard office of your own with our convenient 3-D modeling tool on our website: https://www.studio-shed.com/configurator/

Sponsored
Fredericksburg, OH

High Point Cabinets
Columbus' Experienced Custom Cabinet Builder | 4x Best of Houzz Winner

 Concept Design, Inc.
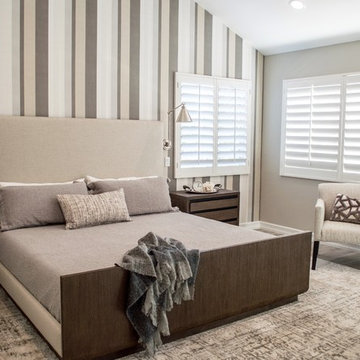
Master Bedroom
Example of a mid-sized trendy master vinyl floor and gray floor bedroom design in Orange County with gray walls
Example of a mid-sized trendy master vinyl floor and gray floor bedroom design in Orange County with gray walls
 Santech Construction Corp.
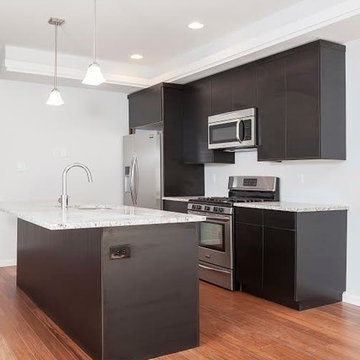
This completed apartment renovation project has transformed an outdated space into a modern and functional living environment, with extensive upgrades to the kitchen, bathroom, flooring, and walls. The design focuses on maximizing space, enhancing functionality, and introducing a contemporary aesthetic throughout the apartment.
In the kitchen, the space was completely reimagined with sleek custom cabinetry, premium countertops, and high-end appliances. The layout was optimized for both efficiency and style, featuring an island for additional workspace and seating. The backsplash adds a pop of color and texture, complementing the modern finishes while creating a welcoming atmosphere for cooking and entertaining.
The bathroom was renovated into a spa-like retreat, featuring a beautifully tiled shower, a new vanity with elegant fixtures, and updated lighting. Luxurious finishes, including quartz countertops and modern tile patterns, give the space a polished, serene look, perfect for relaxation and comfort.
The flooring throughout the apartment was updated with high-quality, durable materials such as hardwood or tile, providing a cohesive flow between spaces and elevating the overall look of the home. The new floors are both aesthetically pleasing and easy to maintain.
The walls were refreshed with fresh paint and, in some areas, textured treatments or feature walls, adding depth and interest to the rooms. The design focuses on light, neutral tones, creating a sense of openness and brightness while allowing the space to feel warm and inviting.
This renovation has successfully modernized the apartment, creating a stylish and comfortable living environment that is both functional and beautiful.
You can read more about our residential renovations on our website - https://santechconstruction.com/residential/
 Techo-Bloc
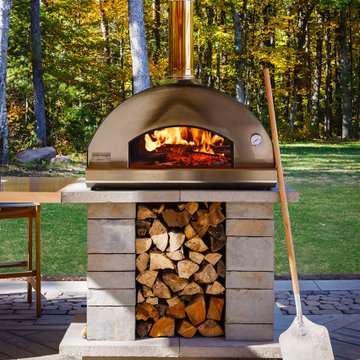
This rustic cabin look features many of our products from the pavers on the floor, to the pavers on the walls and even the pizza oven !!
Dreaming of a log cabin feel in your own backyard? Check out our website to shop the look! You're one click away from the backyard of your dreams !!
 Titan Remodeling
TitanRemodeling.com Call Us Today - 210-774-6442
The Most Trusted And Highest Rated Home Remodeling Contractor In San Antonio, Texas! Your Exterior Home Specialist! Windows and Siding - Call Us Today.
Top Quality Window Replacement San Antonio
Top Rated, Experienced, and Reliable Window Replacement San Antonio
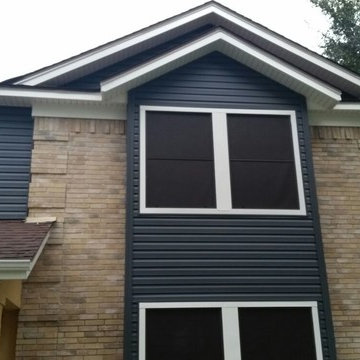
Titan Remodeling is the highest rated home exterior remodeling contractor in San Antonio, Tx. Specializing in Simonton Windows, we partner our top quality window installation service with the top rated window manufacturer. This commitment to quality ensures that every element of your window replacement project, from product to service, is the best for your home. Titan Remodeling understands and shares the pride you take in your home, and with this in mind, Titan Remodeling offers only the best quality products to meet your window replacement needs.
Get the Best Siding San Antonio Service at the Most Competitive Price in the Region
Are you looking for the best siding San Antonio service? Then look no further because you just found the best siding experts in the region. Whether you want to add an extension of your home or to replace the current siding, Titan remodeling will help you. Great siding will add the appeal as well as the character of your home. Siding installation or replacement is among the most important home improvements that you will ever make.
Our services
Titan remodeling is the leading replacement siding San Antonio company. We install new siding and replace the existing siding. We provide siding that enhances the charm of a building. We understand how great your home is and why you want to protect it with great siding. Once you enlist our services, we dispatch professionally trained and experienced experts to install or to replace your current sidings. Our siding experts are mindful about your home and they adhere to professional instructions while installing the sidings.
Founded in 2005 by Preston Leake, Titan Remodeling has made a name for itself by providing only the best service to San Antonio, Texas homeowners. With a decade of expertise and still going strong, we are dedicated to having satisfied customers. Reviews of our first class services can attest to that. With over 55, 5 star reviews on HomeAdvisor, we are ranked as the number one remodeling company in San Antonio. As we celebrate 10 years in existence, we continue to deliver quality service to our clients that will leave them satisfied and glad to have used our services.
We have built custom homes done complete renovations to kitchen and bathroom remodels over the years so you will see 5 Star Reviews for all types of work. Our business is now focused energy efficient products and primarily windows and siding.
If you are not fully satisfied with the end product, we will make amends to get you to 100% percent satisfaction; and that is a guarantee.
We offer you value for your money installing energy efficient products that will help you save on your energy costs while giving your home a new level of cozy.
Trust Titan Remodeling to take you to new and welcome levels of comfort.
Visit Our Website TitanRemodeling.com or Call Us Today! 210-774-6442
 Storm Architects BV
Ontdek onze transformatie van een historisch juweeltje in Amsterdam Oud-Zuid!
We zijn verheugd om ons nieuwste project in Amsterdam Oud-Zuid te onthullen - een tijdloze schat, oorspronkelijk ontworpen in 1890 door de beroemde architect Jacob Klinkhamer. We omarmen de rijke geschiedenis van dit vooraanstaande huis en hebben het omgetoverd tot een gastvrije en eigentijdse woning, zorgvuldig afgestemd op de behoeften van zijn nieuwe gezin.
Met behoud van het erfgoed en de schoonheid van de straatgevel, die de status van beschermd gemeentelijk monument heeft, hebben we ervoor gezorgd dat er slechts kleine aanpassingen werden doorgevoerd om de historische charme te behouden. Achter de elegante buitenkant wachtte echter een uitgebreide renovatie van het interieur en een structurele revisie.
Van het verdiepen van de keldervloer tot het introduceren van een liftschacht, we hebben geen middel onbeproefd gelaten bij het opnieuw vormgeven van deze ruimte voor het moderne leven. Elk aspect van de indeling is zorgvuldig herschikt om de functionaliteit te maximaliseren en een naadloze stroom tussen de kamers te creëren. Het resultaat? Een harmonieuze mix van klassiek en eigentijds design, die de geest van het verleden weerspiegelt en het comfort van vandaag omarmt.

Het kroonjuweel van dit project is de toevoeging van een prachtig modern dakterras, dat een adembenemend uitzicht op de skyline van de stad biedt en de perfecte plek is voor ontspanning en entertainment.
Wij nodigen u uit om de transformatie van dit historische juweeltje op onze website te ontdekken. Wees getuige van het huwelijk tussen ouderwetse charme en moderne elegantie, en zie hoe we een huis hebben getransformeerd in een geliefd thuis.
Bezoek onze website voor meer informatie: https://www.storm-architects.com/nl/projecten/klinkhamer-huis

Sponsored
Columbus, OH

Trish Takacs Design
Award Winning & Highly Skilled Kitchen & Bath Designer in Columbus

 Advance Design Studio, Ltd.
Jackie and Sean loved the Algonquin neighborhood they lived in with the peaceful neighborhood and the close proximity to work and school. What they didn’t love was how outdated their home had become. With a cramped kitchen and an unused dining room, they decided a remodel was the perfect solution to their problem. They would be able to continue to live in the area they loved, while at the same time they could have the dream home they envisioned.
After a thorough search, Jackie came across Advance Design Studio. She was impressed by all of the positive reviews she saw on the internet and saw herself identifying with all of the project stories she saw on the website. Once they met with designer Scott Christensen and owner Todd Jurs, they knew Advance Design was the right company to make their dreams a reality.
The project consisted of four main areas: the kitchen/dining/powder room, the laundry room, the master bathroom, and the kid’s bathroom. They wanted to expand the kitchen into the seldom used dining room and add a large island for hosting parties and family gatherings. They also wanted new hardwood flooring throughout the first level. The laundry room needed to be more functional, and all three bathrooms were in dire need of updating.
The closed off kitchen was opened up to create a sweeping space between the new eating area and the much larger kitchen. A handsome dry bar complete with a beverage refrigerator and lighted glass door cabinetry makes an elegant transition across from a peninsula area filled with storage. An additional decorative cabinet lighting up elegant dishware through the mullioned glass sits directly across from the drybar.
An expansive island was critical to the kitchen plans. Jackie, Sean and Scott worked closely together to create just the right details for their design. They wanted the island to be functional in addition to being the centerpiece of the room. Added storage for the kid’s school supplies was hidden behind cabinet doors so the children could do their schoolwork right at the island, and a microwave drawer glides open with the touch of a finger hidden inconspicuously within the island space. The easy to care for Cambria Britannica Quartz island top with its sweeping grey and white marble look perched atop hand-carved Craftsman corbels was absolutely what they were hoping for, blending both beauty and function perfectly.
Adding a nice contrast to the brightness of the quartz and the white cabinetry, Kodiak - Leather granite countertops were used to balance the light and dark tones of the space. Dura Supreme Classic White painted cabinets grace the perimeter, while Maple Poppy Seed stained cabinets with a beautiful soft grey woodgrain were used in the beverage center and island. The two tones compliment the large space balancing it out nicely creating interest and elegance with the simple Craftsman style full overlay doors.
A deep warm Barnwood White Oak flooring was added throughout the lower level. The new floor brings additional contrast to the bright kitchen and provides unity with the now open floorplan as it rolls in to the foyer and family room. Final details like the show-stopping lunar like duo light fixtures complete the space and intermix expertly with crisscross details of the glass door mullions, the island bar seating and even accessories in the space.
The small cluttered laundry room needed more space and more storage. With a busy family it seemed to overflow daily and did not have anywhere to hide the families “in and out stuff.” Scott designed the new space with a stackable washer and dryer and much more efficiently organized cabinetry. Doing laundry is now (almost!) a pleasure and keeping everyone’s “stuff” hidden, but readily accessible is now a snap.
The master bath was not a place where the couple enjoyed spending time getting ready for their day. The tub almost never was used, so removing it made it possible to build an extra-large shower, replacing the small cramped cube of the previous shower they hated. Clean, horizontal lines softly draw your eye around the space with porcelain tile called Driftwood Sea spray. Full overlay cabinetry in a soft white vanity with double sinks makes getting ready for the day much more convenient for the busy couple.
Long floor planks made of porcelain tile mimic real hardwood floors in a soft grey to compliment the shower, but with the ease and care of a tile surface. Cambrian Black Granite counters with a matte finish and under mount porcelain sinks with handsome brushed chrome hardware complete the handsome space. A real bonus in any master bath; a custom built in storage nook was tucked in the corner of the space for linens and heavenly storage.
The kid’s bath was in sad shape because it was original to the house. To keep the budget in control, the tub which was in great condition was retained, but focus was on the new large brick style porcelain charcoal tile on the floor, crisp white new Craftsman style cabinetry with pretty furniture details on the corner base, a striking granite top with white under mount porcelain sinks and fresh hardware and faucets. Some beautiful soft grey wood mirrors to match mom and dads were custom sized and placed under new lighting, and 4 hooks were smartly arranged down the wall for kids’ towels.
This couple was determined not to move, and made their house their dream home. Not only does their home function greatly now, but Jackie says, “When the neighbors come to visit, they’re asking if they can “steal” the design”! The added functionality, elegance, and open floor plan were exactly what this family needed in order to stay.
Advance Design Studio, Joe Nowak

 Renovators Supply Manufacturing
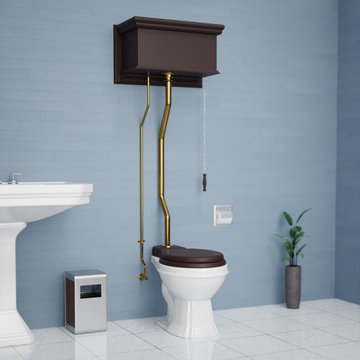
ANTIQUE HIGH TANK PULL CHAIN TOILET WITH HARDWOOD TANK AND WHITE ELONGATED BOWL High tank toilets are great for their efficient, gravity-driven flush, ease of use and unique, eye catching design. This elegant toilet fits flat against the wall for convenient installation. Includes Installation instructions, visit our website for any additional information. All the materials used to manufacture this toilet are of the highest quality - The one that lasts long!
FEATURES - Water-saving 1.6 GPF
Antique Gravity Flush Upscale Design
White Elongated Porcelain Toilet Bowl with Top entry
Protective RENO-GLOSS finish resists stains
PERFECT-HEIGHT bowl reduces daily body strain
EPA.gov - SAVE up to 25000 gal. of water a year
Stainless Steel Top Entry Pipes with Brass Finish
Adjustable overall height 59 in. to 74 in. and Rough-in 12 in. to 15 in.
Wooden Toilet seat is sold separately ITEMS INCLUDED - A Toilet bowl constructed of white Grade A Vitreous China ceramic
High tank of durable hardwood stained in Dark Oak
Plastic High Tank liner
Brass-plated Stainless Steel Z- Pipes
Mounting hardware
Supply Line
Angle Stop 100% SATISFACTION GUARANTEE Renovators Supply Manufacturing stocks replacement parts and repair kits for all of our toilets, so even if something goes wrong we have got you covered. These are carefully wrapped to avoid any scratches or damage in the transit process. We offer you great value products for your money and a perfect way to spend wisely.
 Renovators Supply Manufacturing
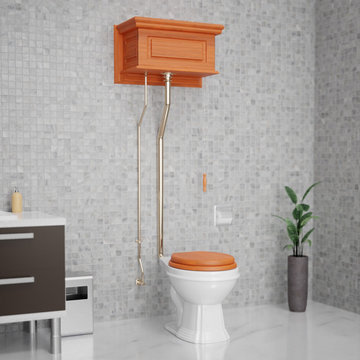
ANTIQUE HIGH TANK PULL CHAIN TOILET WITH HARDWOOD TANK AND WHITE ELONGATED BOWL High tank toilets are great for their efficient, gravity-driven flush, ease of use and unique, eye catching design. This elegant toilet fits flat against the wall for convenient installation. Includes Installation instructions, visit our website for any additional information. All the materials used to manufacture this toilet are of the highest quality - The one that lasts long!
FEATURES - Water-saving 1.6 GPF
Antique Gravity Flush Upscale Design
White Elongated Porcelain Toilet Bowl with Rear entry
Protective RENO-GLOSS finish resists stains
PERFECT-HEIGHT bowl reduces daily body strain
EPA.gov - SAVE up to 25000 gal. of water a year
Stainless Steel Rear Entry Pipes with Brass Finish
Adjustable overall height 70 in. to 74 in. and Rough-in 12 in.
Wooden Toilet seat is sold separately ITEMS INCLUDED - A Toilet bowl constructed of white Grade A Vitreous China ceramic
High tank of durable hardwood stained in Light Oak
Plastic High Tank liner
Brass plated Stainless Steel L- Pipes
Mounting hardware
Supply Line
Angle Stop 100% SATISFACTION GUARANTEE Renovators Supply Manufacturing stocks replacement parts and repair kits for all of our toilets, so even if something goes wrong we have got you covered. These are carefully wrapped to avoid any scratches or damage in the transit process. We offer you great value products for your money and a perfect way to spend wisely.
 Storm Architects BV
Ontdek onze transformatie van een historisch juweeltje in Amsterdam Oud-Zuid!

We zijn verheugd om ons nieuwste project in Amsterdam Oud-Zuid te onthullen - een tijdloze schat, oorspronkelijk ontworpen in 1890 door de beroemde architect Jacob Klinkhamer. We omarmen de rijke geschiedenis van dit vooraanstaande huis en hebben het omgetoverd tot een gastvrije en eigentijdse woning, zorgvuldig afgestemd op de behoeften van zijn nieuwe gezin.
Met behoud van het erfgoed en de schoonheid van de straatgevel, die de status van beschermd gemeentelijk monument heeft, hebben we ervoor gezorgd dat er slechts kleine aanpassingen werden doorgevoerd om de historische charme te behouden. Achter de elegante buitenkant wachtte echter een uitgebreide renovatie van het interieur en een structurele revisie.
Van het verdiepen van de keldervloer tot het introduceren van een liftschacht, we hebben geen middel onbeproefd gelaten bij het opnieuw vormgeven van deze ruimte voor het moderne leven. Elk aspect van de indeling is zorgvuldig herschikt om de functionaliteit te maximaliseren en een naadloze stroom tussen de kamers te creëren. Het resultaat? Een harmonieuze mix van klassiek en eigentijds design, die de geest van het verleden weerspiegelt en het comfort van vandaag omarmt.
Het kroonjuweel van dit project is de toevoeging van een prachtig modern dakterras, dat een adembenemend uitzicht op de skyline van de stad biedt en de perfecte plek is voor ontspanning en entertainment.
Wij nodigen u uit om de transformatie van dit historische juweeltje op onze website te ontdekken. Wees getuige van het huwelijk tussen ouderwetse charme en moderne elegantie, en zie hoe we een huis hebben getransformeerd in een geliefd thuis.
Bezoek onze website voor meer informatie: https://www.storm-architects.com/nl/projecten/klinkhamer-huis
 Storm Architects BV
Ontdek onze transformatie van een historisch juweeltje in Amsterdam Oud-Zuid!

We zijn verheugd om ons nieuwste project in Amsterdam Oud-Zuid te onthullen - een tijdloze schat, oorspronkelijk ontworpen in 1890 door de beroemde architect Jacob Klinkhamer. We omarmen de rijke geschiedenis van dit vooraanstaande huis en hebben het omgetoverd tot een gastvrije en eigentijdse woning, zorgvuldig afgestemd op de behoeften van zijn nieuwe gezin.
Met behoud van het erfgoed en de schoonheid van de straatgevel, die de status van beschermd gemeentelijk monument heeft, hebben we ervoor gezorgd dat er slechts kleine aanpassingen werden doorgevoerd om de historische charme te behouden. Achter de elegante buitenkant wachtte echter een uitgebreide renovatie van het interieur en een structurele revisie.
Van het verdiepen van de keldervloer tot het introduceren van een liftschacht, we hebben geen middel onbeproefd gelaten bij het opnieuw vormgeven van deze ruimte voor het moderne leven. Elk aspect van de indeling is zorgvuldig herschikt om de functionaliteit te maximaliseren en een naadloze stroom tussen de kamers te creëren. Het resultaat? Een harmonieuze mix van klassiek en eigentijds design, die de geest van het verleden weerspiegelt en het comfort van vandaag omarmt.
Het kroonjuweel van dit project is de toevoeging van een prachtig modern dakterras, dat een adembenemend uitzicht op de skyline van de stad biedt en de perfecte plek is voor ontspanning en entertainment.
Wij nodigen u uit om de transformatie van dit historische juweeltje op onze website te ontdekken. Wees getuige van het huwelijk tussen ouderwetse charme en moderne elegantie, en zie hoe we een huis hebben getransformeerd in een geliefd thuis.
Bezoek onze website voor meer informatie: https://www.storm-architects.com/nl/projecten/klinkhamer-huis
 Storm Architects BV
Ontdek onze transformatie van een historisch juweeltje in Amsterdam Oud-Zuid!
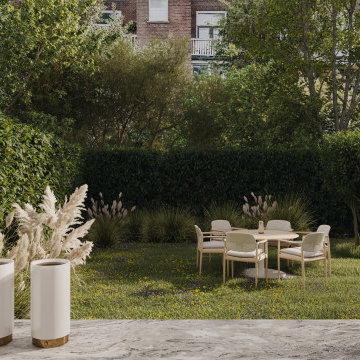
We zijn verheugd om ons nieuwste project in Amsterdam Oud-Zuid te onthullen - een tijdloze schat, oorspronkelijk ontworpen in 1890 door de beroemde architect Jacob Klinkhamer. We omarmen de rijke geschiedenis van dit vooraanstaande huis en hebben het omgetoverd tot een gastvrije en eigentijdse woning, zorgvuldig afgestemd op de behoeften van zijn nieuwe gezin.
Met behoud van het erfgoed en de schoonheid van de straatgevel, die de status van beschermd gemeentelijk monument heeft, hebben we ervoor gezorgd dat er slechts kleine aanpassingen werden doorgevoerd om de historische charme te behouden. Achter de elegante buitenkant wachtte echter een uitgebreide renovatie van het interieur en een structurele revisie.
Van het verdiepen van de keldervloer tot het introduceren van een liftschacht, we hebben geen middel onbeproefd gelaten bij het opnieuw vormgeven van deze ruimte voor het moderne leven. Elk aspect van de indeling is zorgvuldig herschikt om de functionaliteit te maximaliseren en een naadloze stroom tussen de kamers te creëren. Het resultaat? Een harmonieuze mix van klassiek en eigentijds design, die de geest van het verleden weerspiegelt en het comfort van vandaag omarmt.
Het kroonjuweel van dit project is de toevoeging van een prachtig modern dakterras, dat een adembenemend uitzicht op de skyline van de stad biedt en de perfecte plek is voor ontspanning en entertainment.
Wij nodigen u uit om de transformatie van dit historische juweeltje op onze website te ontdekken. Wees getuige van het huwelijk tussen ouderwetse charme en moderne elegantie, en zie hoe we een huis hebben getransformeerd in een geliefd thuis.
Bezoek onze website voor meer informatie: https://www.storm-architects.com/nl/projecten/klinkhamer-huis
21