
Search results for "Efficient" in Home Design Ideas



Find the right local pro for your project



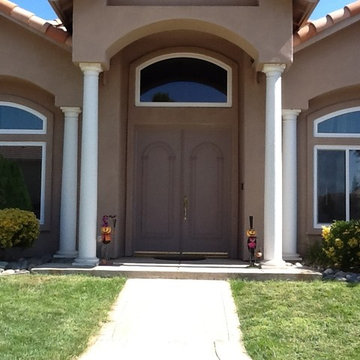
 CALIFORNIA ENERGY CONSULTANT SERVICE
DARK TINT (BRONZE GLASS) ON ARCH WINDOW TO PREVENT GLARE
TWO BATH WINDOWS WERE UPGRADED TO DECORATIVE REED GLASS
NEWER HOME, CUSTOMER WAS COMPLAINING ABOUT HARD TO OPERATE LOW END WINDOWS. USED TO BE VERY DRAFTY.


 Studio DEC
Kitchen with island and stained wood beams
Soundview Photography
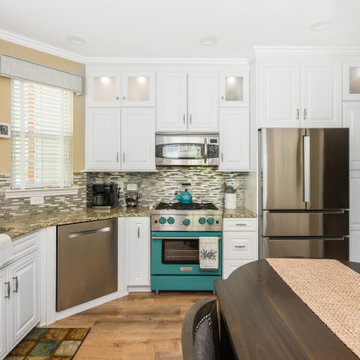
Kitchen - mid-sized traditional u-shaped kitchen idea in Seattle with colored appliances
Kitchen - mid-sized traditional u-shaped kitchen idea in Seattle with colored appliances
 The House Designers
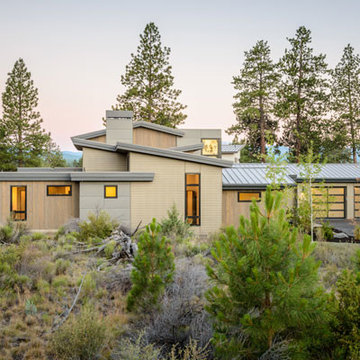
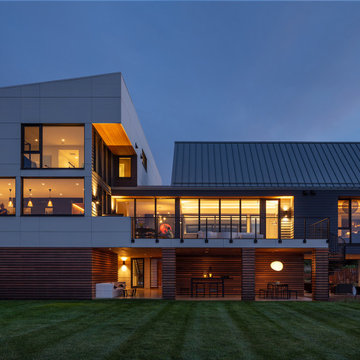
A side view of House Plan 9044. http://www.thehousedesigners.com/plan/luxury-contemporary-9044/


 HRP Home Remodel Pro
Home Remodel Pro all rights reserved
Drop-in bathtub - mid-sized transitional master beige tile and stone tile travertine floor drop-in bathtub idea in Dallas with an undermount sink, white cabinets, granite countertops, a two-piece toilet and beige walls
Drop-in bathtub - mid-sized transitional master beige tile and stone tile travertine floor drop-in bathtub idea in Dallas with an undermount sink, white cabinets, granite countertops, a two-piece toilet and beige walls

 UpperKey
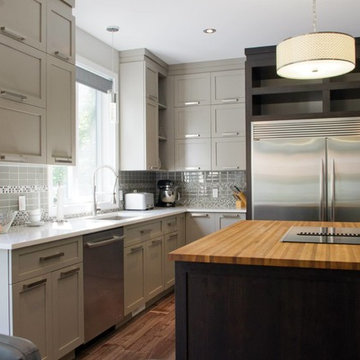
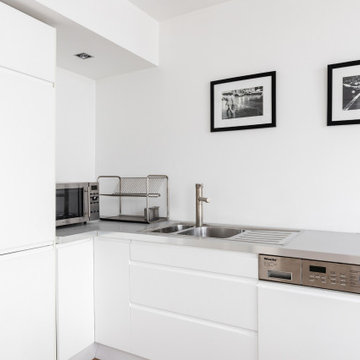
One interesting fact about kitchens in Parisian apartments is that it is common for them to have a separate water source for drinking and cooking called an "osmoseur". Osmosis is a process that removes impurities and minerals from water, making it safe and clean for consumption. This shows the importance that Parisians place on the quality of the water they use in their food and cooking.


 CHECA Architects PC
Photo Credit: Kenneth M Wyner Photography Inc
Living room library - transitional light wood floor living room library idea in DC Metro
Living room library - transitional light wood floor living room library idea in DC Metro

 Montgomery Robbins, Inc.
This project was a beautiful collaboration between J.Montgomery Landscape Architects and the Architect remodeling the house and cabana structure. The original 1928 Art Deco home underwent its own transformation, while we designed the landscape to perfectly match. The clients wanted a style reminiscent of a Country Club experience, with an expansive pool, outdoor kitchen with a shade structure, and a custom play area for the kids. Bluestone paving really shines in this setting, offsetting the classic Sonoma-style architecture and framing the contemporary gas fire pit with its blue accents. Landscape lighting enhances the site by night for evening gatherings or a late-night swim. In front, a bluestone entrance leads out to paver driveway and styled front gate. Plantings throughout are Water Efficiency Landscape certified, accenting the front hardscape and back terraces with beautiful low-water color.

 Studio McGee
Dining room - mid-sized farmhouse light wood floor and beige floor dining room idea in Salt Lake City with white walls
202