
Search results for "Efficient" in Home Design Ideas

 Ehrlich Yanai Rhee Chaney Architects
The ground floor volumes wrapped in an elongated hand-fired brick, emphasizing the horizontality of the architecture that lays solidly on the land.
(Photography by: Matthew Millman)

 Stanton Homes
Just upstairs, an open loft area serves as a multi-purpose bonus room. The enclosed staircase has a two story opening with half-wall overlook.
Mid-sized arts and crafts wooden u-shaped staircase photo in Raleigh
Mid-sized arts and crafts wooden u-shaped staircase photo in Raleigh

 Ryan Bent Photography
Interior built by Sweeney Design Build. Pine interior walls and furnishings with a heated concrete floor.
Example of a mid-sized mountain style concrete floor and black floor entryway design in Burlington
Example of a mid-sized mountain style concrete floor and black floor entryway design in Burlington
Find the right local pro for your project


 Celebration Green Design & Build
Amy Etra Photography
Example of a classic bedroom design in Bridgeport
Example of a classic bedroom design in Bridgeport

 Closets and Shelving, LLC
Kitchen pantry - contemporary porcelain tile kitchen pantry idea in Miami with open cabinets, white cabinets and white backsplash

 Nine Dot Design
Mid-sized beach style medium tone wood floor eat-in kitchen photo in Los Angeles with shaker cabinets, blue cabinets, quartz countertops, white backsplash, subway tile backsplash, stainless steel appliances and white countertops

 The Aldrich Group, LLC
Large custom lazy Susans for plate storage
Jeff Herr Photography
Large farmhouse medium tone wood floor enclosed kitchen photo in Atlanta with a farmhouse sink, shaker cabinets, white cabinets, wood countertops, green backsplash, stainless steel appliances and an island
Large farmhouse medium tone wood floor enclosed kitchen photo in Atlanta with a farmhouse sink, shaker cabinets, white cabinets, wood countertops, green backsplash, stainless steel appliances and an island


 Shaddock Homes
 | Frisco, TX | Phillips Creek Ranch
Inspiration for a timeless wine cellar remodel in Dallas
Inspiration for a timeless wine cellar remodel in Dallas
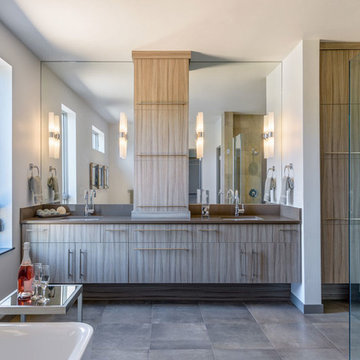
 The House Designers
Pamper yourself in this large master bath with dual vanities. http://www.thehousedesigners.com/plan/luxury-contemporary-9044/

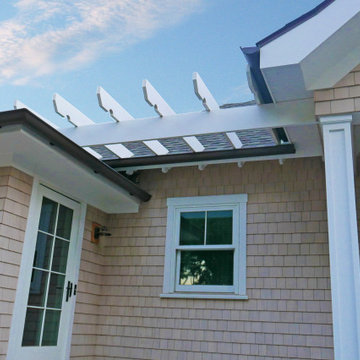
 Truitt and White Window and Door Showroom
This 264 square foot prefab home was packaged and brought to the client’s property as just 64 flatpacked components, and assembled from start to finish in six weeks.
AVAVA believes that beautiful design and a commitment to sustainability can work together with the efficiency of prefab to deliver the highest quality housing that the average citizen can afford. This project is intended as a future retirement retreat for a professional couple currently living in San Francisco. It was permitted as a residential secondary dwelling unit according to the planning code in the city of Livermore.
Named Britespace, our prefab models feature a 12’x16’ window wall, and a 14’ ceiling that fills the home with natural light. The interior can be fitted with a full kitchen or simple counter and wetbar, and a full or half bath – or left open for office or guest bedroom use. The Britespace is available in 264, 352, and 480 square foot sizes, and comes in a limited number of design options for interior and exterior finishes.
AVAVA Systems is a full-service prefab flatpack home provider specializing in Accessory Dwelling Unit (ADU) products, and delivering projects from planning and permitting through construction.


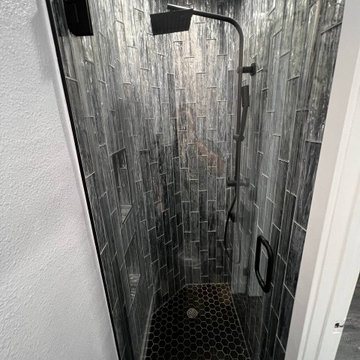
 Sky Builders ZHR
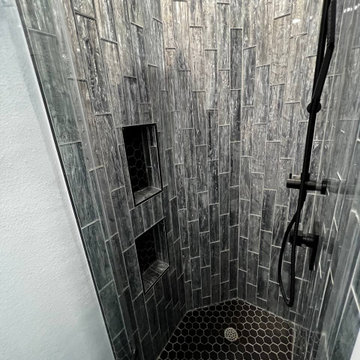
walk-in shower and bathroom remodel we completed.
we also installed wood flooring in the office, replacing old tile floor.
the result is stunting and our client is more than happy.

 Wright Jenkins Home Design
©Energy Smart Home Plans, LLC, ©Aaron Bailey Photography, GW Robinson Homes
Example of a small arts and crafts open concept medium tone wood floor family room design in Orlando with beige walls and a wall-mounted tv
Example of a small arts and crafts open concept medium tone wood floor family room design in Orlando with beige walls and a wall-mounted tv

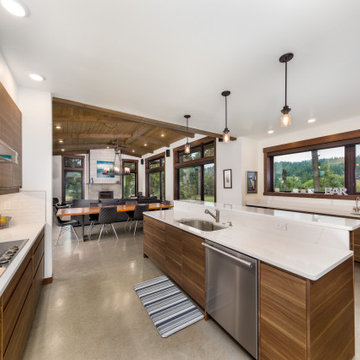
 Timber Block Homes
This home is a custom Timber Block home. While Timber Block has dozens of photos in 4 different series, all of which can be modified - we are proud to have the ability to build full custom as well. This home owner had ideas, and together with our design team, came up with this absolute dream. More at www.timberblock.com


203