
Search results for "Efficient" in Home Design Ideas

 Lancaster Craftsmen Builders Inc.
John Keith Photography
Eat-in kitchen - traditional galley medium tone wood floor eat-in kitchen idea in DC Metro with a single-bowl sink, shaker cabinets, white cabinets, gray backsplash, subway tile backsplash, stainless steel appliances and an island
Eat-in kitchen - traditional galley medium tone wood floor eat-in kitchen idea in DC Metro with a single-bowl sink, shaker cabinets, white cabinets, gray backsplash, subway tile backsplash, stainless steel appliances and an island

 Metzger Design
Some spaces are best understood before and after. Our Carytown Kitchen project demonstrates how a small space can be transformed for minimal expense.
First and foremost was maximizing space. With only 9 sf of built-in counter space we understood these work surfaces needed to be kept free of small appliances and clutter - and that meant extra storage. The introduction of high wall cabinets provides much needed storage for occasional use equipment and helps keep everything dust-free in the process.
Photograph by Stephen Barling.

 Jodie O Designs
Peter Rymwid Photography
Dining room - transitional medium tone wood floor dining room idea in New York with beige walls
Dining room - transitional medium tone wood floor dining room idea in New York with beige walls
Find the right local pro for your project
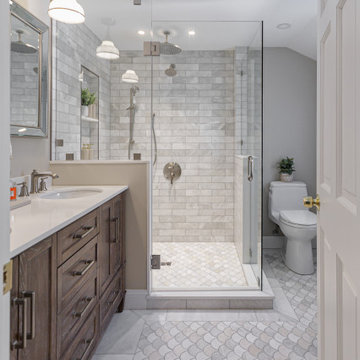


 The Home Depot
Never lose spices in the back of your cabinet again! Neatly organized spices right at eye level will become a reality with the Pull Down Spice Rack.
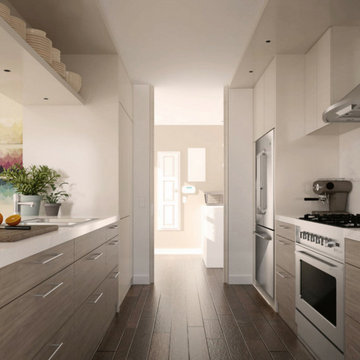
 AZ Vision Remodeling
We here at A-Z Vision Remodeling have embodied this dream by becoming one of the industry's top General Contractor leading the way in Roofing, Energy Efficiency Designs, Bathroom Remodels, Kitchen Remodels, Large-Scale Renovations, Room Additions, Garage Conversions, ADU Conversions, Home Expansions and Extensions, and General Home Remodels simply from our unwavering workmanship

 Cathie Hong Interiors
We were asked to help transform a cluttered, half-finished common area to an organized, multi-functional homework/play/lounge space for this family of six. They were so pleased with the desk setup for the kids, that we created a similar workspace for their office. In the midst of designing these living areas, they had a leak in their kitchen, so we jumped at the opportunity to give them a brand new one. This project was a true collaboration between owner and designer, as it was done completely remotely.

 Daniel Frisch Architecture
©JHSphoto.com
Inspiration for a small timeless open concept medium tone wood floor living room remodel in New York with white walls, no fireplace and a wall-mounted tv
Inspiration for a small timeless open concept medium tone wood floor living room remodel in New York with white walls, no fireplace and a wall-mounted tv

 Window Replacements of Georgia
Replaced a rotten wood sash with a new energy efficient window with a rot proof sash.
Example of a white classic double-pane manufactured wood arched exterior home design in Atlanta
Example of a white classic double-pane manufactured wood arched exterior home design in Atlanta
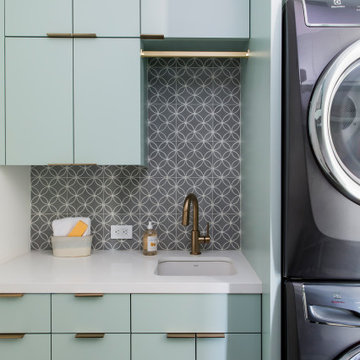
 Fiorella Design, LLC
Large trendy porcelain tile and black floor laundry room photo in San Francisco with an undermount sink, multicolored backsplash, a stacked washer/dryer, white countertops, flat-panel cabinets, turquoise cabinets, quartz countertops, cement tile backsplash and white walls


 Case Architects & Remodelers
Project Developer April Case Underwood
https://www.houzz.com/pro/awood21/april-case-underwood
Designer Allie Mann
https://www.houzz.com/pro/inspiredbyallie/allie-mann-case-design-remodeling-inc
Photography by Stacy Zarin Goldberg

 Kim Smith Photo
© 2017 Kim Smith Photo
Home by Timberbuilt. Please address design questions to the builder.
Mountain style loft-style medium tone wood floor living room photo in Atlanta with gray walls and a wood stove
Mountain style loft-style medium tone wood floor living room photo in Atlanta with gray walls and a wood stove


 Closet Factory
Build for the smallest space yet organized and useful. Maple Melamine with Espresso Counters and oil rubbed bronze accents
Small trendy single-wall laundry room photo in Los Angeles with flat-panel cabinets, light wood cabinets, laminate countertops and a side-by-side washer/dryer
Small trendy single-wall laundry room photo in Los Angeles with flat-panel cabinets, light wood cabinets, laminate countertops and a side-by-side washer/dryer
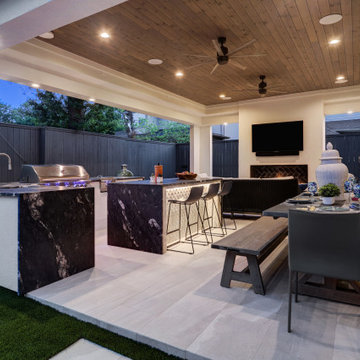
 TCP Custom Outdoor Living
Inspiration for a large modern backyard tile patio remodel in Houston with a fireplace and a roof extension


 Sarah Greenman
Photo: Sarah Greenman © 2015 Houzz
Inspiration for a contemporary pool remodel in Dallas
Inspiration for a contemporary pool remodel in Dallas

 Efficiency Plumbing & Remodeling, INC
Inspiration for a mid-sized timeless master beige tile and ceramic tile dark wood floor and beige floor alcove shower remodel in Boston with raised-panel cabinets, dark wood cabinets, beige walls, an undermount sink, quartz countertops and a hinged shower door


131