
Search results for "Efficient" in Home Design Ideas

 American Home Improvement Inc.
beautiful new front yard landscape with garden and walkway.
energy efficient and yet looks natural
Photo of a mid-sized modern drought-tolerant and partial sun front yard stone garden path in Los Angeles.
Photo of a mid-sized modern drought-tolerant and partial sun front yard stone garden path in Los Angeles.

 Blue Ribbon Residential Construction, Inc.
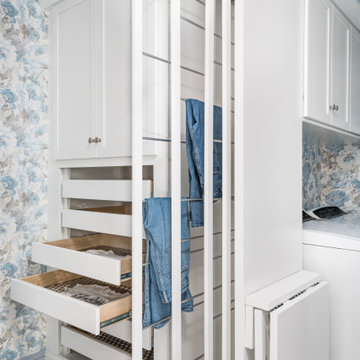
Dedicated laundry room - small transitional single-wall porcelain tile and brown floor dedicated laundry room idea in Raleigh with flat-panel cabinets, dark wood cabinets, quartz countertops, a stacked washer/dryer and white countertops
 Steven Allen Designs, LLC
Simply Photography
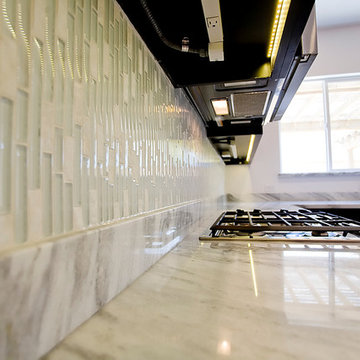
Example of a mid-sized minimalist l-shaped porcelain tile home design design in Houston with a single-bowl sink, flat-panel cabinets, black cabinets, marble countertops, white backsplash, glass tile backsplash, stainless steel appliances and an island
Example of a mid-sized minimalist l-shaped porcelain tile home design design in Houston with a single-bowl sink, flat-panel cabinets, black cabinets, marble countertops, white backsplash, glass tile backsplash, stainless steel appliances and an island
Find the right local pro for your project




 Stockell Custom Homes & Construction
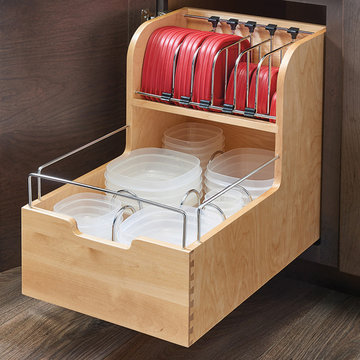
Executive home on 20 acres in Wildwood, Missouri, a suburb of St. Louis.
- Stone & Plaster Exterior
- Interior features hardwood floors, slate floors, tile floors, tile showers, tile wainscot, quarter sawn white oak cabinets made by the Amish, granite countertops, beamed ceilings. All doors & trim are stained pine.
- This custom home's design is energy-efficient.
- Read more at: http://www.stockellhomes.com/portfolio/executive-home-in-wildwood/

 Wyant Architecture
Photography, Sam Oberter
Example of a minimalist white two-story stucco flat roof design in Philadelphia
Example of a minimalist white two-story stucco flat roof design in Philadelphia

 Trillium Architects
David Lindsay
Example of a mid-sized transitional wooden l-shaped metal railing staircase design in New York with wooden risers
Example of a mid-sized transitional wooden l-shaped metal railing staircase design in New York with wooden risers

 Case Architects & Remodelers
Project Developer Colleen Shaut
https://www.houzz.com/pro/cshaut/colleen-shaut-case-design-remodeling-inc
Designer Zahra Keihani
https://www.houzz.com/pro/zkeihani/zahra-keihani-case-design-remodeling-inc?lt=hl
Photography by Stacy Zarin Goldberg

 AsterHouse Design, LLC
Inspiration for a coastal single-wall dark wood floor wet bar remodel with an undermount sink, glass-front cabinets, white cabinets, white backsplash and white countertops

 Elms Interior Design
Photography by Michael J. Lee
Wine cellar - mid-sized transitional blue floor wine cellar idea in Boston with storage racks
Wine cellar - mid-sized transitional blue floor wine cellar idea in Boston with storage racks

 Symphony Homes
Beautiful craftsman details on this Legato in Layton, Utah by Symphony Homes.
Example of a mid-sized arts and crafts gray one-story concrete fiberboard gable roof design in Salt Lake City with a shingle roof
Example of a mid-sized arts and crafts gray one-story concrete fiberboard gable roof design in Salt Lake City with a shingle roof

 Sol Haus Design
The multi-purpose furniture transforms the compact space for different uses. The coffee table is on casters which is used for dining and storage. The side table tucks under sofa. The sofa is also a guest bed and storage below. Photo: Eileen Descallar Ringwald
 Trillium Architects
David Lindsay
Outdoor patio shower - mid-sized transitional backyard stone outdoor patio shower idea in New York with a pergola
Outdoor patio shower - mid-sized transitional backyard stone outdoor patio shower idea in New York with a pergola


 Elliott Architects
Rob Karosis
Bedroom - contemporary loft-style light wood floor bedroom idea with white walls
Bedroom - contemporary loft-style light wood floor bedroom idea with white walls

 Spectra Design Build
Small transitional l-shaped porcelain tile kitchen photo in New York with an undermount sink, white cabinets, quartz countertops, white backsplash, subway tile backsplash, stainless steel appliances, shaker cabinets and a peninsula

 Fiorentino Group Architects
Photo Credit: Rob Karosis
Inspiration for a large coastal l-shaped medium tone wood floor eat-in kitchen remodel in Boston with an undermount sink, recessed-panel cabinets, white cabinets, granite countertops, green backsplash, stainless steel appliances and an island
Inspiration for a large coastal l-shaped medium tone wood floor eat-in kitchen remodel in Boston with an undermount sink, recessed-panel cabinets, white cabinets, granite countertops, green backsplash, stainless steel appliances and an island

 Tracy Lynn Studio
Ryan Garvin
Example of a huge tuscan open concept and gender-neutral light wood floor and beige floor playroom design in San Diego with white walls and a wall-mounted tv
Example of a huge tuscan open concept and gender-neutral light wood floor and beige floor playroom design in San Diego with white walls and a wall-mounted tv

 Designs for Living by Wendy, LLC
Eric Roth
Eat-in kitchen - mid-sized transitional l-shaped eat-in kitchen idea in Jacksonville with recessed-panel cabinets, multicolored backsplash, an island, medium tone wood cabinets, glass tile backsplash and paneled appliances
Eat-in kitchen - mid-sized transitional l-shaped eat-in kitchen idea in Jacksonville with recessed-panel cabinets, multicolored backsplash, an island, medium tone wood cabinets, glass tile backsplash and paneled appliances
82