
Search results for "Efficiently converts" in Home Design Ideas
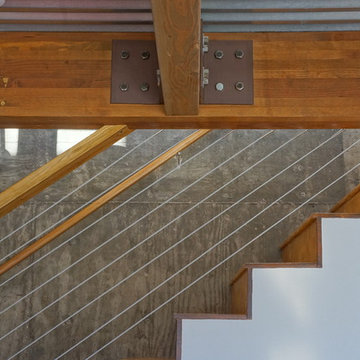
 StudioHOFF Architecture
This 2,000 square foot vacation home is located in the rocky mountains. The home was designed for thermal efficiency and to maximize flexibility of space. Sliding panels convert the two bedroom home into 5 separate sleeping areas at night, and back into larger living spaces during the day. The structure is constructed of SIPs (structurally insulated panels). The glass walls, window placement, large overhangs, sunshade and concrete floors are designed to take advantage of passive solar heating and cooling, while the masonry thermal mass heats and cools the home at night.
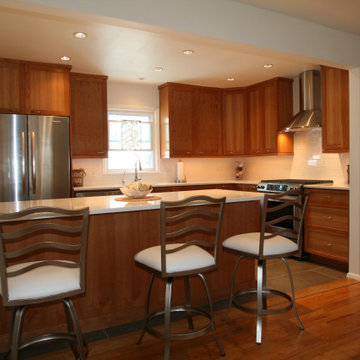
 LM Interior Design, LLC
The wall dividing the kitchen from the dining room was replaced by a peninsula which serves as a prep and serving area or as an informal dining counter.
This element also houses base cabinets that are full of storage with recycling and trash bins that are neatly hidden.
An efficient work triangle between the fridge, sink and range offers the cook a work space in which she can thrive, whether it's cooking for two or for twenty!
Other changes made to create a more comfortable and efficient space include: moving the compact washer/dryer to the hallway and replacing them with full-sized appliances.
The dining room closet was re-oriented to the hallway and converted into a linen closet.
The door to the hallway was removed and the opening made slightly wider: all key elements for better function and improved spacial flow.
Old tile removed from the dining room floor revealed a nice surprise: hardwood flooring!
Floors were refinished throughout the home.
Aesthetics were partly driven by the client's love of the Jersey Shore.
So, like a handful of beach pebbles and sand, the colors are clean, bright and natural. Materials are durable and easy to clean, yet stylish and of the highest quality.
So bring on the holidays! This cook's new kitchen is ready for the entire family!
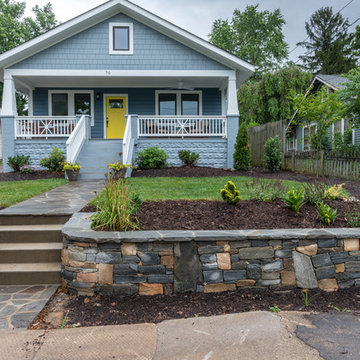
 Mountain Sound Builders, LLC
Originally built in 1924, this full house remodel and addition is in the heart of West Asheville, just one block from Haywood Road. Original square footage was 1732 sq ft in one story on an unfinished basement. Mountain Sound Builders remodeled and added on to the home, providing 310 square feet of new living space for a total remodel of 2042 sq ft. Our team demoed the entire interior and exterior, framed out the home for a new, efficient floor plan, and used green building techniques to transform this 3 bedroom, 2.5 bath home.
Features include:
Advanced framing
Closed cell foam insulation
High efficiency 16 SEER Inverter HVAC system
Heat Recovery Ventilation System
Set up for future Solar Power
LED/Energy Star light fixtures
Converted attic area to full length storage space
Find the right local pro for your project
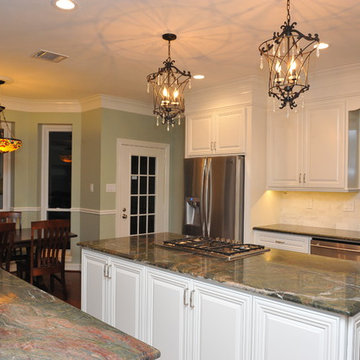
 Xtreme Renovations, LLC
Xtreme Renovations has completed a 4000 square foot Home Renovation Project for our clients in Wortham/NW Harris County. Our clients desired to transform an early 1990’s constructed Traditional Home to that of an Updated Traditional Style with ‘clean lines’ and many functional features that they could enjoy in their home.
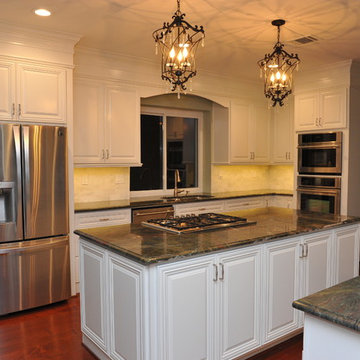
The Renovation included demolition of the existing Kitchen from floor to ceiling. All new Custom Built ‘Raised Panel Style’ cabinetry was crafted and installed by our Xtreme Renovations, LLC Team. Many functional features were added such as Spice Rack sliding doors, Lazy Susan, wide drawers and reducing the fur down above the sink area to provide for taller Cabinetry. All doors were installed with soft closing European Hinges. All drawers have Full Extension Soft Closing Drawer Glides. The Island cook top was enlarged and converted from electric to Natural Gas to provide efficiency. Above Island fluorescent lighting was removed and all new energy efficient LED recessed lighting on dimmers were added as well as under cabinet LED lighting. Chandelier Lighting was added above the Island to add a touch of class for this cooks kitchen. New Harlequin Granite with White Marble Tile Backsplashes provided the “Wow Factor” our clients desired and Xtreme Renovations is known for. All Cabinetry was painted adding a touch of class to the New Kitchen. New Tile flooring was installed in the Kitchen, Laundry area and Powder Room. Many electrical and plumbing upgrades were made throughout the home as well as drywall work, painting of all wall and ceilings. The renovation included removing the existing hardwood flooring and installing new Anderson Southern Vista Sand Dune (Cabiaba) Spanish Hickory throughout the downstairs areas. Also included in this renovation was the installation of 15 Double Pain Argon Filled Replacement Windows.
 Mediterrasian Landscapes
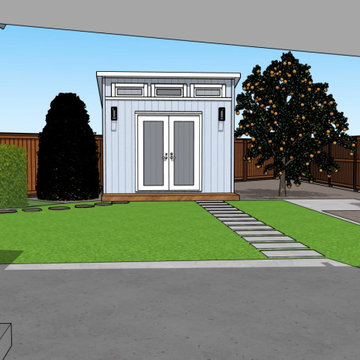
This client in the South Bay wanted to beautify their home, boost curb appeal, and conserve water by replacing their front lawn with drought tolerant landscaping. The landscape that we designed andn installed qualified for a rebate through the Santa Clara Valley Water District Landscape Rebate Program. "This program is designed to encourage residents and businesses to convert approved high-water use landscape, such as lawns and pools, to low-water use landscape, as well as to retrofit existing irrigation equipment with approved high-efficiency irrigation equipment."
 Fissile Home Solutions
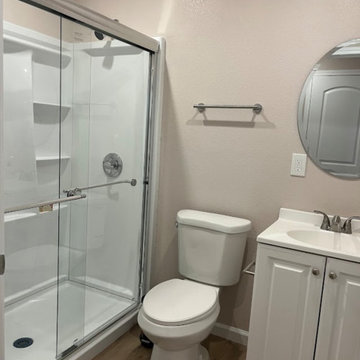
This project features a complete single-car garage conversion into a fully permitted Junior ADU in Banning, California. Our team at Fissile Home Solutions handled every phase — from in-house design and plan drafting to city submittal, permits, and final inspections. The existing foundation was opened and modified for new plumbing, then raised and leveled with rebar reinforcement. We converted the original 2x4 framing to 2x6 walls to meet Title 24 insulation requirements, and completed full electrical, plumbing, drywall, and finish work. Exterior stucco was patched and blended seamlessly, while new windows, doors, and paint transformed the structure into a bright, efficient living space. Appliances, trim, and baseboards were installed to complete the turnkey ADU — designed, built, and delivered by one team under one roof.
For more projects, services, and design ideas, visit www.thefissile.com.
 Mountain Sound Builders, LLC
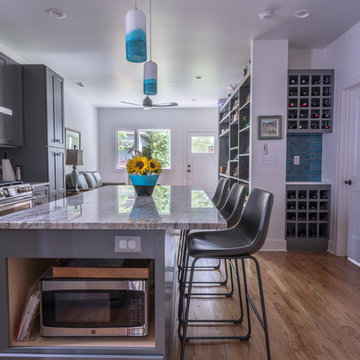
Originally built in 1924, this full house remodel and addition is in the heart of West Asheville, just one block from Haywood Road. Original square footage was 1732 sq ft in one story on an unfinished basement. Mountain Sound Builders remodeled and added on to the home, providing 310 square feet of new living space for a total remodel of 2042 sq ft. Our team demoed the entire interior and exterior, framed out the home for a new, efficient floor plan, and used green building techniques to transform this 3 bedroom, 2.5 bath home.
Features include:
Advanced framing
Closed cell foam insulation
High efficiency 16 SEER Inverter HVAC system
Heat Recovery Ventilation System
Set up for future Solar Power
LED/Energy Star light fixtures
Converted attic area to full length storage space
 Xtreme Renovations, LLC
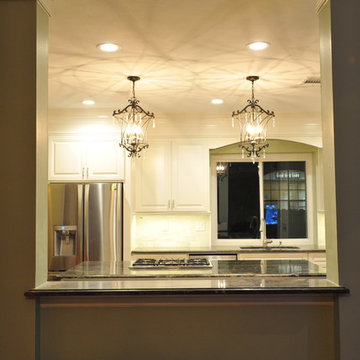
The Renovation included demolition of the existing Kitchen from floor to ceiling. All new Custom Built ‘Raised Panel Style’ cabinetry was crafted and installed by our Xtreme Renovations, LLC Team. Many functional features were added such as Spice Rack sliding doors, Lazy Susan, wide drawers and reducing the fur down above the sink area to provide for taller Cabinetry. All doors were installed with soft closing European Hinges. All drawers have Full Extension Soft Closing Drawer Glides. The Island cook top was enlarged and converted from electric to Natural Gas to provide efficiency. Above Island fluorescent lighting was removed and all new energy efficient LED recessed lighting on dimmers were added as well as under cabinet LED lighting. Chandelier Lighting was added above the Island to add a touch of class for this cooks kitchen. New Harlequin Granite with White Marble Tile Backsplashes provided the “Wow Factor” our clients desired and Xtreme Renovations is known for. All Cabinetry was painted adding a touch of class to the New Kitchen. New Tile flooring was installed in the Kitchen, Laundry area and Powder Room. Many electrical and plumbing upgrades were made throughout the home as well as drywall work, painting of all wall and ceilings. The renovation included removing the existing hardwood flooring and installing new Anderson Southern Vista Sand Dune (Cabiaba) Spanish Hickory throughout the downstairs areas. Also included in this renovation was the installation of 15 Double Pain Argon Filled Replacement Windows.
 Xtreme Renovations, LLC
Xtreme Renovations has completed a 4000 square foot Home Renovation Project for our clients in Wortham/NW Harris County. Our clients desired to transform an early 1990’s constructed Traditional Home to that of an Updated Traditional Style with ‘clean lines’ and many functional features that they could enjoy in their home.
The Renovation included demolition of the existing Kitchen from floor to ceiling. All new Custom Built ‘Raised Panel Style’ cabinetry was crafted and installed by our Xtreme Renovations, LLC Team. Many functional features were added such as Spice Rack sliding doors, Lazy Susan, wide drawers and reducing the fur down above the sink area to provide for taller Cabinetry. All doors were installed with soft closing European Hinges. All drawers have Full Extension Soft Closing Drawer Glides. The Island cook top was enlarged and converted from electric to Natural Gas to provide efficiency. Above Island fluorescent lighting was removed and all new energy efficient LED recessed lighting on dimmers were added as well as under cabinet LED lighting. Chandelier Lighting was added above the Island to add a touch of class for this cooks kitchen. New Harlequin Granite with White Marble Tile Backsplashes provided the “Wow Factor” our clients desired and Xtreme Renovations is known for. All Cabinetry was painted adding a touch of class to the New Kitchen. New Tile flooring was installed in the Kitchen, Laundry area and Powder Room. Many electrical and plumbing upgrades were made throughout the home as well as drywall work, painting of all wall and ceilings. The renovation included removing the existing hardwood flooring and installing new Anderson Southern Vista Sand Dune (Cabiaba) Spanish Hickory throughout the downstairs areas. Also included in this renovation was the installation of 15 Double Pain Argon Filled Replacement Windows.

 Alleylane Homes
Exterior: architectural character, curb appeal and integration of the project into its setting
Interior: creative and innovative use of space including architectural detail and form
Functionality of floor plan
Environmental considerations (energy, comfort, health)
Construction details/techniques to achieve industry best practices
Natural-stone façades, mullioned windows, and aggregate sidewalks/paths pay homage to site’s heritage as historic family farm replaced by socially-aware, urban-chic residence.
Columns framing front-door appear to be decorative, but actually provided cross-venting.
Basement includes 3-bedroom/2-bath legal suite with its own hot-water heating and mechanical system. Easily converted to a strata unit in the future if desired. Mortgage-helper for now, retirement planning for the future.
Natural-stone siding (3x-3-inch square) is labour intensive to install but meets clients’ desire for high-end, castle-inspired look.
Extra-wide baseboards and wainscot throughout balance high-profile crown-molding.
Entertainment style kitchen is ready to greet guests with expansive island featuring casual eating-bar on two sides, plenty of space to spread out a buffet of appies when guests come calling, and funky Olympic-inspired, five-ring chandeliers. After all, you know it, the best parties still end up in the kitchen. Two-tone grey-on-white colour palette on gloss cabinets is eye-catching combination of modern minimalism and timeless tradition...and easy-to-clean.
3x3-foot marble-look porcelain floor-tile throughout main-floor adds modern elegance
Master suite with cleverly-designed, generously-sized sleeping/bathing space, full-width east-facing balcony away from busy traffic, plus an efficiently-designed walk-in closet.
Ensuite includes a two-person shower with warm, soft-touch porcelain tile (dramatic in dark texture with vertical racing-stripe of glass-mosaic tile), both rain-head and handheld shower options, and body sprays. Plenty of room for a retreat for one or an efficient rush out the door for two.
W/D intelligently located on bedroom-level: convenient for every generation.
Soundproof windows.
Engineered, white-oak hardwood flooring throughout.
Built to PassiveHaus standards (certification pending), high-level environmental-savvy features include state-of-the-art Lifebreath HRV (removes bacteria from interior air), radiant in-floor heating, and on-demand, tankless hot-water.
EV-charger for two vehicles.
 Studio Pegah Roshan | Architecture & Design
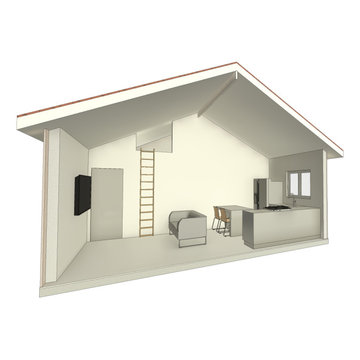
A residential transformation in Lynwood, California, converting an existing structure into an Accessory Dwelling Unit (ADU) and Junior ADU (JADU) to maximize usability and long-term property value.
The project focuses on efficient space planning, clear organization, and code-compliant design to create independent living units within a compact footprint. Thoughtful layouts enhance privacy, natural light, and functionality, supporting both comfortable living and flexible use.
Developed as part of a multi-unit strategy, the design responds to California’s evolving housing needs while offering a practical and refined solution for homeowners and potential rental income.
 Alleylane Homes
Exterior: architectural character, curb appeal and integration of the project into its setting
Interior: creative and innovative use of space including architectural detail and form
Functionality of floor plan
Environmental considerations (energy, comfort, health)
Construction details/techniques to achieve industry best practices
Natural-stone façades, mullioned windows, and aggregate sidewalks/paths pay homage to site’s heritage as historic family farm replaced by socially-aware, urban-chic residence.
Columns framing front-door appear to be decorative, but actually provided cross-venting.
Basement includes 3-bedroom/2-bath legal suite with its own hot-water heating and mechanical system. Easily converted to a strata unit in the future if desired. Mortgage-helper for now, retirement planning for the future.
Natural-stone siding (3x-3-inch square) is labour intensive to install but meets clients’ desire for high-end, castle-inspired look.
Extra-wide baseboards and wainscot throughout balance high-profile crown-molding.
Entertainment style kitchen is ready to greet guests with expansive island featuring casual eating-bar on two sides, plenty of space to spread out a buffet of appies when guests come calling, and funky Olympic-inspired, five-ring chandeliers. After all, you know it, the best parties still end up in the kitchen. Two-tone grey-on-white colour palette on gloss cabinets is eye-catching combination of modern minimalism and timeless tradition...and easy-to-clean.
3x3-foot marble-look porcelain floor-tile throughout main-floor adds modern elegance
Master suite with cleverly-designed, generously-sized sleeping/bathing space, full-width east-facing balcony away from busy traffic, plus an efficiently-designed walk-in closet.
Ensuite includes a two-person shower with warm, soft-touch porcelain tile (dramatic in dark texture with vertical racing-stripe of glass-mosaic tile), both rain-head and handheld shower options, and body sprays. Plenty of room for a retreat for one or an efficient rush out the door for two.
W/D intelligently located on bedroom-level: convenient for every generation.
Soundproof windows.
Engineered, white-oak hardwood flooring throughout.
Built to PassiveHaus standards (certification pending), high-level environmental-savvy features include state-of-the-art Lifebreath HRV (removes bacteria from interior air), radiant in-floor heating, and on-demand, tankless hot-water.
EV-charger for two vehicles.
 Mediterrasian Landscapes
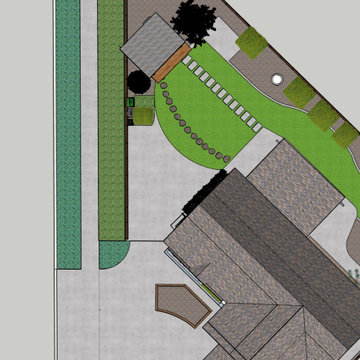
This client in the South Bay wanted to beautify their home, boost curb appeal, and conserve water by replacing their front lawn with drought tolerant landscaping. The landscape that we designed andn installed qualified for a rebate through the Santa Clara Valley Water District Landscape Rebate Program. "This program is designed to encourage residents and businesses to convert approved high-water use landscape, such as lawns and pools, to low-water use landscape, as well as to retrofit existing irrigation equipment with approved high-efficiency irrigation equipment."
 Xtreme Renovations, LLC
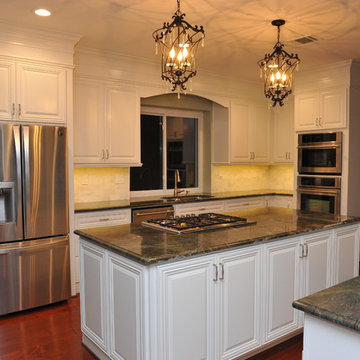
The Renovation included demolition of the existing Kitchen from floor to ceiling. All new Custom Built ‘Raised Panel Style’ cabinetry was crafted and installed by our Xtreme Renovations, LLC Team. Many functional features were added such as Spice Rack sliding doors, Lazy Susan, wide drawers and reducing the fur down above the sink area to provide for taller Cabinetry. All doors were installed with soft closing European Hinges. All drawers have Full Extension Soft Closing Drawer Glides. The Island cook top was enlarged and converted from electric to Natural Gas to provide efficiency. Above Island fluorescent lighting was removed and all new energy efficient LED recessed lighting on dimmers were added as well as under cabinet LED lighting. Chandelier Lighting was added above the Island to add a touch of class for this cooks kitchen. New Harlequin Granite with White Marble Tile Backsplashes provided the “Wow Factor” our clients desired and Xtreme Renovations is known for. All Cabinetry was painted adding a touch of class to the New Kitchen. New Tile flooring was installed in the Kitchen, Laundry area and Powder Room. Many electrical and plumbing upgrades were made throughout the home as well as drywall work, painting of all wall and ceilings. The renovation included removing the existing hardwood flooring and installing new Anderson Southern Vista Sand Dune (Cabiaba) Spanish Hickory throughout the downstairs areas. Also included in this renovation was the installation of 15 Double Pain Argon Filled Replacement Windows.
 LM Interior Design, LLC
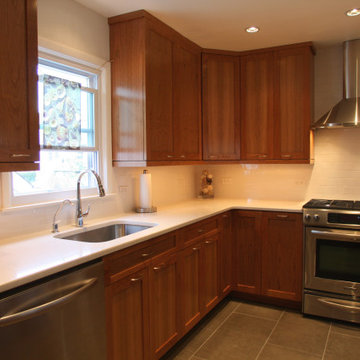
The wall dividing the kitchen from the dining room was replaced by a peninsula which serves as a prep and serving area or as an informal dining counter.
This element also houses base cabinets that are full of storage with recycling and trash bins that are neatly hidden.
An efficient work triangle between the fridge, sink and range offers the cook a work space in which she can thrive, whether it's cooking for two or twenty!
Other changes made to create a more comfortable and efficient space include: moving the compact washer/dryer to the hallway and replacing them with full-sized appliances. The dining room closet was re-oriented to the hallway and converted into a linen closet.
The door to the hallway was removed and the opening made slightly wider:
all key elements for better function and improved special flow.
Old tile removed from the dining room floor revealed hardwood flooring beneath, which was refinished throughout the home.
Aesthetics were partly driven by the client's love of the Jersey Shore.
So, like a handful of beach pebbles and sand, the colors are clean, bright and natural. Materials are durable and easy to clean, yet stylish and of the highest quality.
So bring on the holidays! This cook's new kitchen is ready for the entire family!
 Studio Pegah Roshan | Architecture & Design
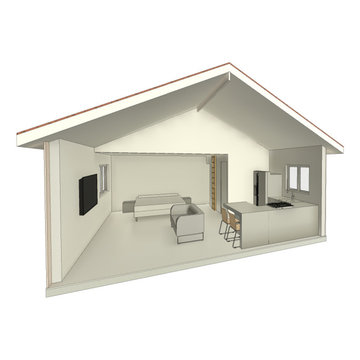
A residential transformation in Lynwood, California, converting an existing structure into an Accessory Dwelling Unit (ADU) and Junior ADU (JADU) to maximize usability and long-term property value.
The project focuses on efficient space planning, clear organization, and code-compliant design to create independent living units within a compact footprint. Thoughtful layouts enhance privacy, natural light, and functionality, supporting both comfortable living and flexible use.
Developed as part of a multi-unit strategy, the design responds to California’s evolving housing needs while offering a practical and refined solution for homeowners and potential rental income.
 Xtreme Renovations, LLC
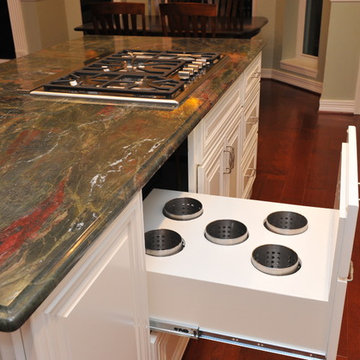
The Renovation included demolition of the existing Kitchen from floor to ceiling. All new Custom Built ‘Raised Panel Style’ cabinetry was crafted and installed by our Xtreme Renovations, LLC Team. Many functional features were added such as Spice Rack sliding doors, Lazy Susan, wide drawers and reducing the fur down above the sink area to provide for taller Cabinetry. All doors were installed with soft closing European Hinges. All drawers have Full Extension Soft Closing Drawer Glides. The Island cook top was enlarged and converted from electric to Natural Gas to provide efficiency. Above Island fluorescent lighting was removed and all new energy efficient LED recessed lighting on dimmers were added as well as under cabinet LED lighting. Chandelier Lighting was added above the Island to add a touch of class for this cooks kitchen. New Harlequin Granite with White Marble Tile Backsplashes provided the “Wow Factor” our clients desired and Xtreme Renovations is known for. All Cabinetry was painted adding a touch of class to the New Kitchen. New Tile flooring was installed in the Kitchen, Laundry area and Powder Room. Many electrical and plumbing upgrades were made throughout the home as well as drywall work, painting of all wall and ceilings. The renovation included removing the existing hardwood flooring and installing new Anderson Southern Vista Sand Dune (Cabiaba) Spanish Hickory throughout the downstairs areas. Also included in this renovation was the installation of 15 Double Pain Argon Filled Replacement Windows.
 Saikley Architects
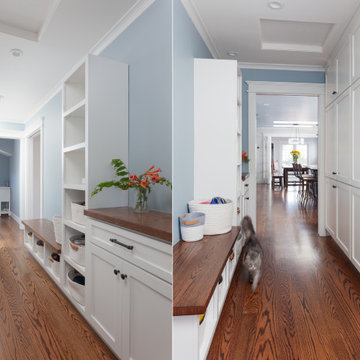
This house was a very small mid-century bungalow with previous additions that resulted in a large but chaotic layout. The owners wanted to convert the house to a super-efficient, and charming Craftsman-style, 6 bedroom home for their large family and work at home.
We achieved the space needs by moving a few walls for a more efficient, organized layout, setting up spaces for overlapping uses, and making a small upstairs addition. Every bit of square footage was optimized to meet the goals of the project without making the house huge or adding unnecessary cost.
Much thought was given to the entry sequence near the front door. A large flow-through mudroom with storage for each family member, and adjacent laundry, make it easy for children to be taught to keep their things organized and to contribute to household chores. A mail station and central home admin area at the mudroom help keep clutter down at other areas and minimize home management tasks. A garage door near the kitchen gives quick access to bulk items.
The existing house had too much view to the street from the living room through large corner windows, and too little entry transition, to the extent that the family did not feel comfortable using the living room much without shades drawn. We raised the window sills and brought the new windows in from the corner of the house, allowing plenty of light while protecting privacy and a sense of enclosure in the living room. We enlarged the front porch to create a more graceful transition from the public to private space. We located the front door so that the circulation from entry into the house would allow for furnishing the living room with a sitting circle that is not intruded upon by people walking through the room.
Sight lines through the living spaces were an important consideration in the design. The owners wanted discreet spaces for living room, kitchen, dining and family room, but also wanted the living spaces to feel connected and to be able to easily watch their children. Being able to see the children playing in the yard while getting things done inside the house was also important. While largely working with the existing structure, we opened walls and rearranged the use of spaces to make a series of connected living spaces with long views through them.
The character of the remodeled house is a contemporary Craftsman with classic materials and cool, consistent colors. A few arches echo through the house to frame spaces and soften the feeling of the rooms.
Photography: Kurt Manley
https://saikleyarchitects.com/portfolio/bungalow-expansion/
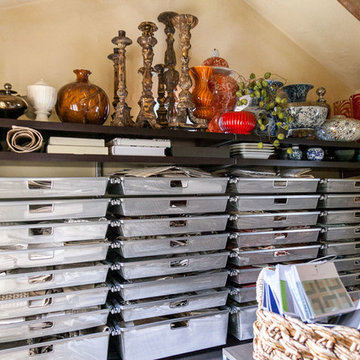
 Jana Magginetti Interior Design
Cottage in Carmel by the Seat that was converted to an office space while retaining all the cottage's charm and history. www.macdonaldphoto.com
Home design - small mediterranean home design idea in San Francisco
Home design - small mediterranean home design idea in San Francisco
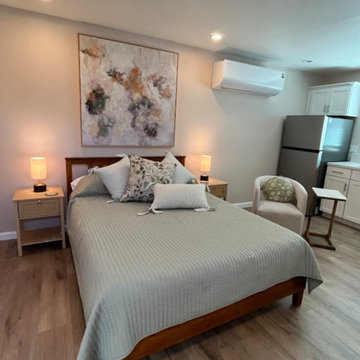 Fissile Home Solutions
This project features a complete single-car garage conversion into a fully permitted Junior ADU in Banning, California. Our team at Fissile Home Solutions handled every phase — from in-house design and plan drafting to city submittal, permits, and final inspections. The existing foundation was opened and modified for new plumbing, then raised and leveled with rebar reinforcement. We converted the original 2x4 framing to 2x6 walls to meet Title 24 insulation requirements, and completed full electrical, plumbing, drywall, and finish work. Exterior stucco was patched and blended seamlessly, while new windows, doors, and paint transformed the structure into a bright, efficient living space. Appliances, trim, and baseboards were installed to complete the turnkey ADU — designed, built, and delivered by one team under one roof.
For more projects, services, and design ideas, visit www.thefissile.com.
10