
Search results for "Efficiently staff" in Home Design Ideas
 design solutions, inc.
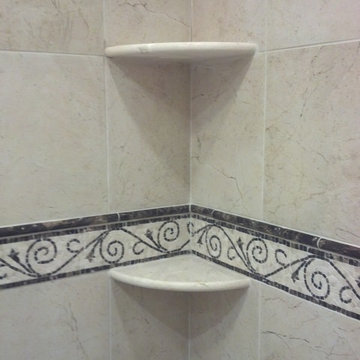
Beautiful Marble Mosaic Border with Marble Pencil trim and stone corner shelves
Inspiration for a transitional bathroom remodel in DC Metro
Inspiration for a transitional bathroom remodel in DC Metro
 ResCom Designs
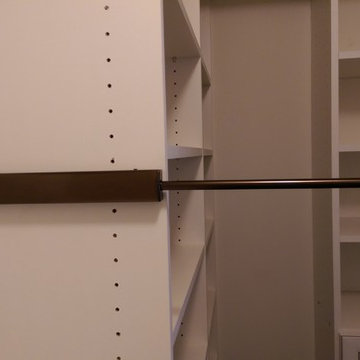
Custom closet with valet rod (allows you to put out your outfit the nigt before!)
Mid-sized minimalist master and women's dark wood floor reach-in closet photo in Toronto with beige walls, white cabinets and open cabinets
Mid-sized minimalist master and women's dark wood floor reach-in closet photo in Toronto with beige walls, white cabinets and open cabinets
 Top Tier Contracting LLC

Small baseemnt remodel and update. Updates include; new flooring, drop ceiling, can lights, drywall, doors, and trim.
Staircase - modern staircase idea in St Louis
Staircase - modern staircase idea in St Louis
Find the right local pro for your project
 Thumbs Up Designs for Kitchens & Baths
Home design - traditional ceramic tile home design idea in Chicago with a farmhouse sink, recessed-panel cabinets, white cabinets, granite countertops, white backsplash, ceramic backsplash, stainless steel appliances and an island
 komandor

Foyer Closet in Aluminum finish by Komandor Canada
Example of a small minimalist gender-neutral reach-in closet design in Toronto with open cabinets and light wood cabinets
Example of a small minimalist gender-neutral reach-in closet design in Toronto with open cabinets and light wood cabinets



 Modern-Shed
Sliding doors separate the waiting room from other spaces at this home office.
--Arla Shephard Bull
Example of a large minimalist home studio design in Seattle with white walls
Example of a large minimalist home studio design in Seattle with white walls


 Lights and Home
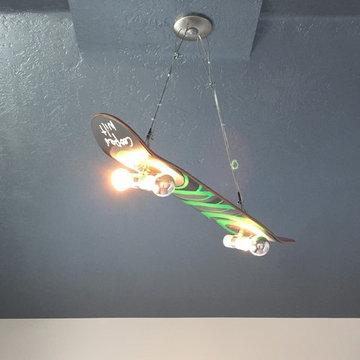
This client wanted something unique that their child would love - so we custom built this skateboard light for their son's bedroom!
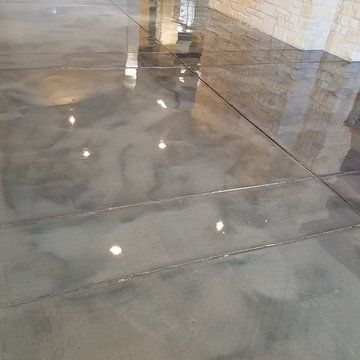
Example of a mid-sized minimalist home design design in Salt Lake City
Example of a mid-sized minimalist home design design in Salt Lake City

 Custom Surface Solutions
Custom Surface Solutions (www.css-tile.com) - Owner Craig Thompson (512) 430-1215. This project shows before and after pictures of master bathroom remodel including the following:
- 12 x 24 shower wall tile (gray) with 1/3 offset layout pattern.
- 12 x 24 bathroom floor tile (taupe) with 1/3 offset layout pattern.
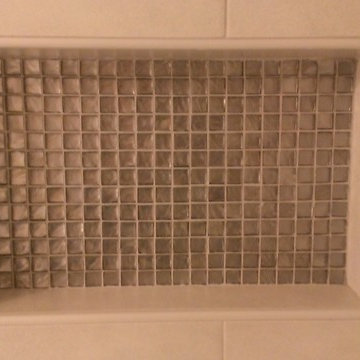
- Tile shower niche / box
- Granite (River White) floating seat / bench
- 2" x 2" mosaic shower floor tile
- Semi-custom dark wood dual sink vanity recessed panel dual sink vanity with recessed panel doors.
- Granite vanity counter / backsplash (Riiver White)
- Moen chrome plumbing fixtures and hardware accessories
- Kohler rectangular under mount sinks
- Kohler one-piece elongated seat
- Frameless sliding glass door
- Kichler brushed metal vanity mirrors
- Frameless sliding glass door
- Kichler brushed metal vanity mirrors

 Southern Staircase
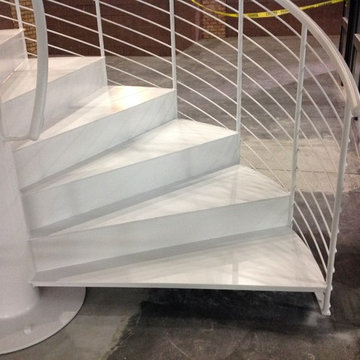

Modern railing system on commercial stairs
Inspiration for a huge modern carpeted l-shaped staircase remodel in Atlanta with carpeted risers
Inspiration for a huge modern carpeted l-shaped staircase remodel in Atlanta with carpeted risers



 Susan Jablon
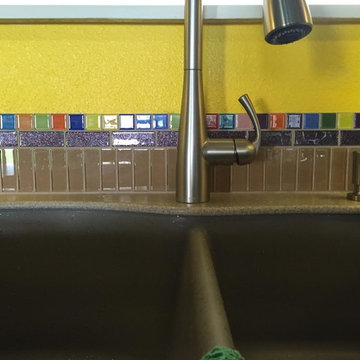
Open concept kitchen - mid-sized modern l-shaped light wood floor open concept kitchen idea in New York with shaker cabinets, light wood cabinets, multicolored backsplash, glass tile backsplash, black appliances and no island
 Ontario Tile
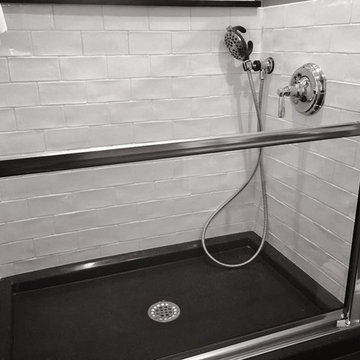
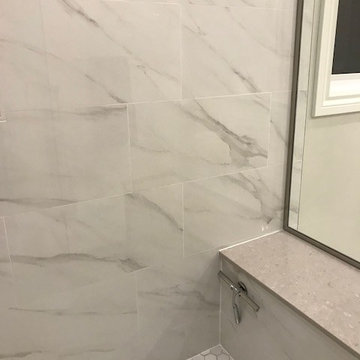
Diana's new porcelain shower with Linear Drain
Inspiration for a contemporary white tile and porcelain tile bathroom remodel in Toronto
Inspiration for a contemporary white tile and porcelain tile bathroom remodel in Toronto

26