
Search results for "Efficiently staff" in Home Design Ideas
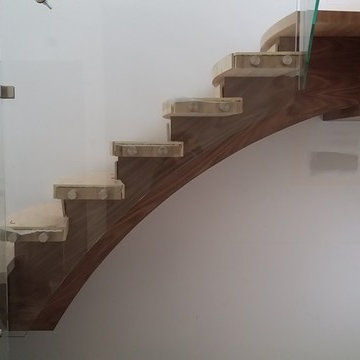

 High Country Cabinets of Banner Elk
Example of a large minimalist master multicolored tile and matchstick tile light wood floor corner bathtub design in Charlotte with a vessel sink, flat-panel cabinets, dark wood cabinets, quartzite countertops, a two-piece toilet and beige walls
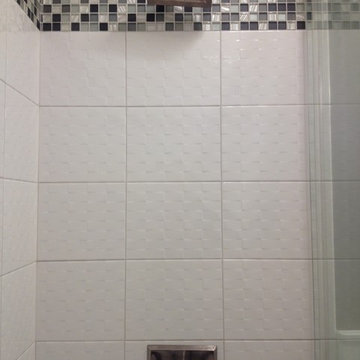
 skip knoll inc professional remodeling
Example of a small transitional kids' white tile and ceramic tile porcelain tile home design design with a pedestal sink and gray walls
Find the right local pro for your project
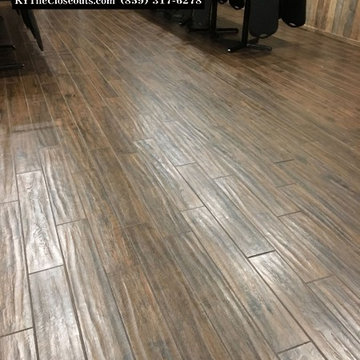
 Kentucky Tile Closeouts
This is the side party room for Winchell's. They chose the darker American Estates for their remodel. Wood tile has come a long way in its realistic features and likeness to real wood. Our selection of wood tile is always changing, but check with us and see what's arriving soon.
 Velvet Pines Developers
Example of a small minimalist porcelain tile and gray floor mudroom design in New Orleans with gray walls and a glass front door

 Medina Exteriors & Remodeling
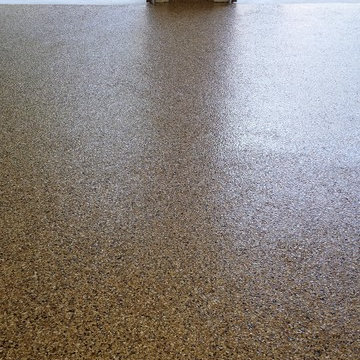
Mid-sized elegant underground vinyl floor and beige floor basement photo in Cleveland with beige walls
 Anderson Floor Company, Inc.
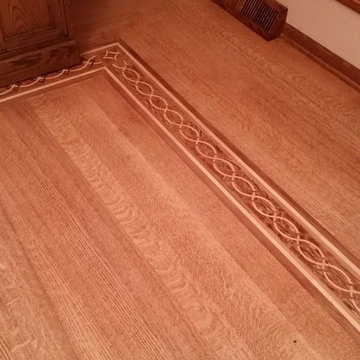
Oshkosh Designs border within a 3/4" x 3", 4", 5" Quartersawn Red Oak floor. Sanded, stained and finished with Traffic HD finish manufactured by Bona.
 Joanna Forbes - Closet Factory
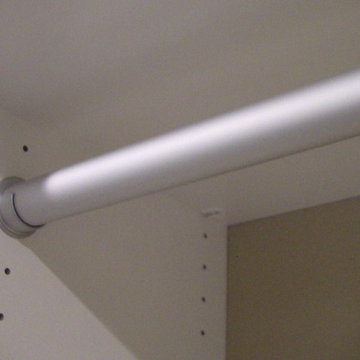
Master closet remodel for new home in Santa Clarita California. Removed the builder grade rods and shelves and created a custom designed and finished master closet.
Joanna Forbes - Closet Factory

 Andy Juy Designs
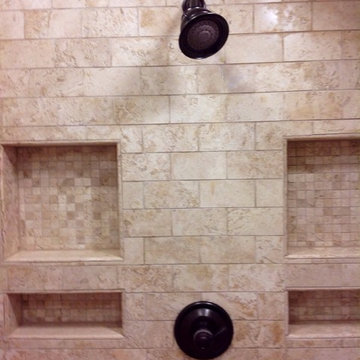
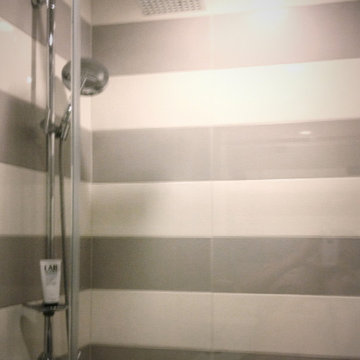
Inspiration for a small modern master beige tile and ceramic tile ceramic tile corner shower remodel in Denver with flat-panel cabinets, dark wood cabinets, a one-piece toilet, an integrated sink and solid surface countertops
 All Surface Restoration
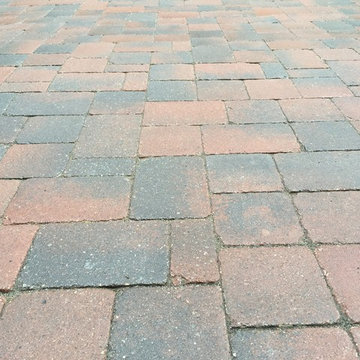
Brick Pavers Driveway Close-Up After Installation Of Gray Polymeric Sand & Application Of Paver Gloss Sealer
Photo of a mid-sized front yard brick driveway in Detroit.
Photo of a mid-sized front yard brick driveway in Detroit.
 Petit Construction, Inc.
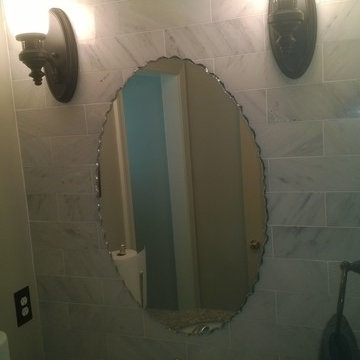
The Client's interior designer, Deanna Gurri of DNL Designs, came up with the vision for this bath remodel.
Bathroom - mid-sized transitional 3/4 black and white tile and stone tile ceramic tile bathroom idea with furniture-like cabinets, dark wood cabinets, gray walls, an undermount sink and granite countertops
Bathroom - mid-sized transitional 3/4 black and white tile and stone tile ceramic tile bathroom idea with furniture-like cabinets, dark wood cabinets, gray walls, an undermount sink and granite countertops


 Infinity Drain
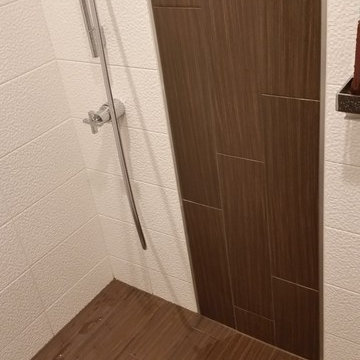
Infinity Drain RTD Series Round Tile In Shower Drain
FEATURES
Center drain complete kit (strainer + clamp down floor drain 2” outlet)
Waterproofing: PVC/Vinyl liner, Lead/copper pan, Hot mop, Rubber liner, Fiberglass
Tile-in 12 gauge, 316 stainless steel frame and body
Accepts flooring material up to ¾” in thickness
Overall size: 4-3/4" dia., Min. height above waterproofing: 13/16"
Capacity:
Standard Flow 2": 9 gallons per minute
High Flow 3": 21 gallons per minute
http://infinitydrain.com/products-rtd-15
http://infinitydrain.com/products-rtd-15-3
 Evolved Interiors and Design Showroom
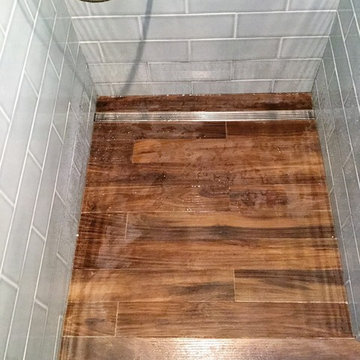
Inspiration for a mid-sized contemporary master blue tile and ceramic tile porcelain tile walk-in shower remodel in New York with flat-panel cabinets, white cabinets, a two-piece toilet, white walls, an undermount sink and solid surface countertops
 Winston Brown Remodeling
Jodie Nolen
Open concept kitchen - large transitional l-shaped dark wood floor open concept kitchen idea in Kansas City with a farmhouse sink, recessed-panel cabinets, white cabinets, marble countertops, white backsplash, subway tile backsplash and stainless steel appliances
Open concept kitchen - large transitional l-shaped dark wood floor open concept kitchen idea in Kansas City with a farmhouse sink, recessed-panel cabinets, white cabinets, marble countertops, white backsplash, subway tile backsplash and stainless steel appliances
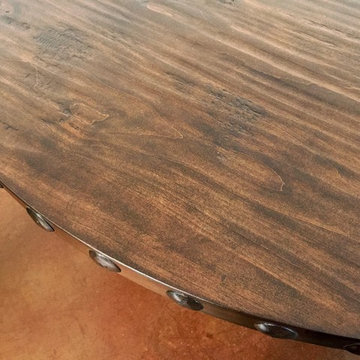
 La Casona Custom Furniture
Kitchen/dining room combo - mid-sized southwestern concrete floor kitchen/dining room combo idea in Phoenix with beige walls and no fireplace

 Divine Blinds, Shutters & More
Roman Shades
Example of a cottage chic guest bedroom design with gray walls
Example of a cottage chic guest bedroom design with gray walls


28