
Search results for "Efficiently" in Home Design Ideas

 MainStreet Design Build
This post-war, plain bungalow was transformed into a charming cottage with this new exterior detail, which includes a new roof, red shutters, energy-efficient windows, and a beautiful new front porch that matched the roof line. Window boxes with matching corbels were also added to the exterior, along with pleated copper roofing on the large window and side door.
Photo courtesy of Kate Benjamin Photography

 Kitchen Encounters
Michael Gullon, Phoenix Photographic
Inspiration for a timeless l-shaped kitchen pantry remodel in Baltimore with green cabinets, granite countertops and raised-panel cabinets
Inspiration for a timeless l-shaped kitchen pantry remodel in Baltimore with green cabinets, granite countertops and raised-panel cabinets

Find the right local pro for your project
 Build Native Custom Homes
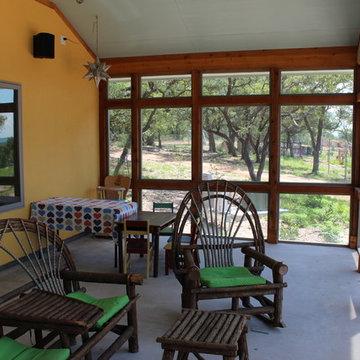
guesthouse screened-in porch
This is an example of a southwestern porch design in Austin.
This is an example of a southwestern porch design in Austin.

 User
User A uniform and cohesive look adds simplicity to the overall aesthetic, supporting the minimalist design. The A5s is Glo’s slimmest profile, allowing for more glass, less frame, and wider sightlines. The concealed hinge creates a clean interior look while also providing a more energy-efficient air-tight window. The increased performance is also seen in the triple pane glazing used in both series. The windows and doors alike provide a larger continuous thermal break, multiple air seals, high-performance spacers, Low-E glass, and argon filled glazing, with U-values as low as 0.20. Energy efficiency and effortless minimalism create a breathtaking Scandinavian-style remodel.



 Planning and Building, Inc
Example of a small transitional l-shaped dark wood floor and brown floor dedicated laundry room design in Miami with a drop-in sink, shaker cabinets, white cabinets, marble countertops, white walls, a side-by-side washer/dryer and white countertops
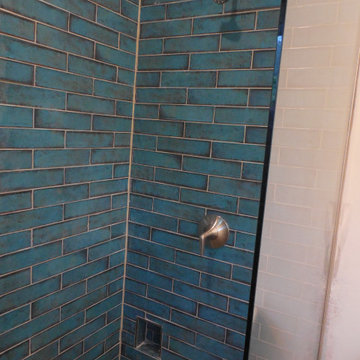
 Edge Engineering, Inc.
Master bath shower view 2, Glass shower wall and tiled interior. Small foot niche.


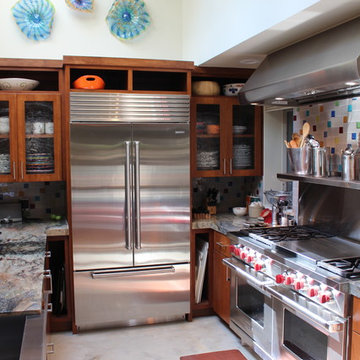

 Hallmark Homes
Doug Peterson Photography
Living room - transitional formal light wood floor living room idea in Boise with white walls, a standard fireplace and no tv
Living room - transitional formal light wood floor living room idea in Boise with white walls, a standard fireplace and no tv
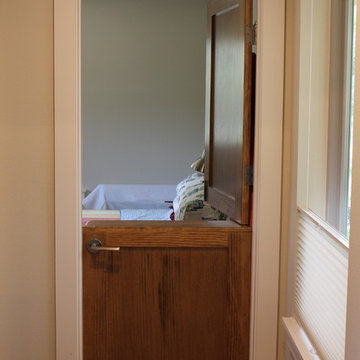
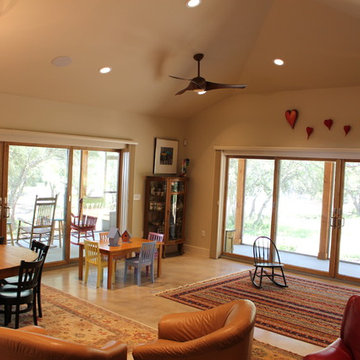
 Bramante Homes
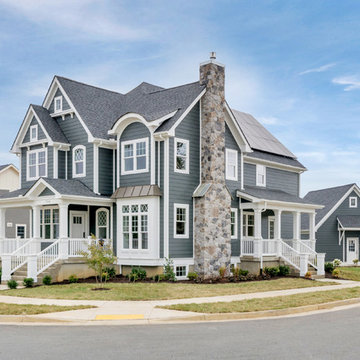
Beautiful home in Westlake neighborhood boasting solar panels for energy efficiency.
Example of a large arts and crafts blue two-story concrete fiberboard gable roof design with a shingle roof
Example of a large arts and crafts blue two-story concrete fiberboard gable roof design with a shingle roof
 Laplante Construction Inc.
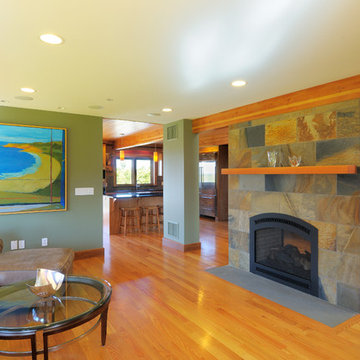
Inspiration for a contemporary light wood floor living room remodel in Boston
 Hillson Homes
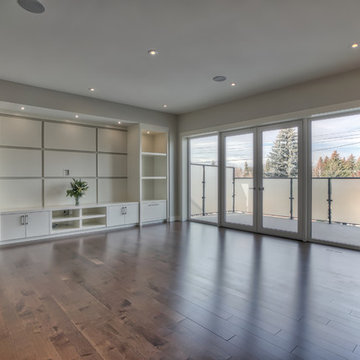
The exterior deck glass panels have been frosted for privacy. The patio doors have the capacity to tilt & turn allowing for multiple functions, while still maintaining energy efficiency. All this alluring space needs is some furniture to complete it.
Picture: Real Image Video, Innotech Windows & Doors

 Blackband Design
This Coastal Inspired Farmhouse with bay views puts a casual and sophisticated twist on beach living.
Interior Design by Blackband Design and Home Build by Arbor Real Estate.

 Belluschi Consulting
Blaine Truitt Covert
Inspiration for a small contemporary one-story wood gray deck remodel in Portland with a roof extension
Inspiration for a small contemporary one-story wood gray deck remodel in Portland with a roof extension
27