
Search results for "Efforts" in Home Design Ideas

 Weatherill & Associates
Design ideas for a large traditional full sun backyard concrete paver landscaping in San Francisco.

 Fred Parker Company, Inc.
The client worked with the collaborative efforts of builders Ron and Fred Parker, architect Don Wheaton, and interior designer Robin Froesche to create this incredible home.
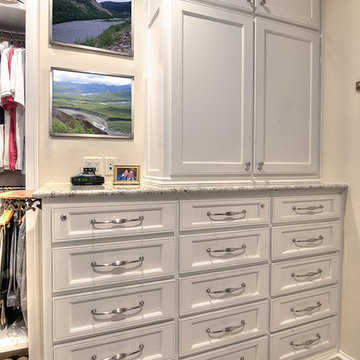 Fred Parker Company, Inc.
The clients worked with the collaborative efforts of builders Ron and Fred Parker, architect Don Wheaton, and interior designer Robin Froesche to create this incredible home.
Find the right local pro for your project
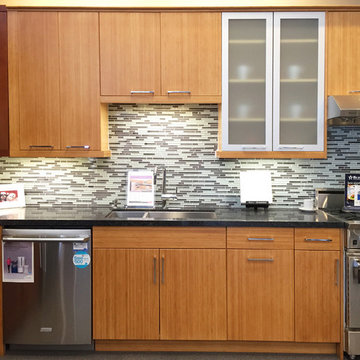
 Sincere Home Decor
Team Efforts Honey Bamboo
Small trendy single-wall eat-in kitchen photo in San Francisco with a double-bowl sink, flat-panel cabinets, quartz countertops, multicolored backsplash, mosaic tile backsplash, stainless steel appliances and light wood cabinets
Small trendy single-wall eat-in kitchen photo in San Francisco with a double-bowl sink, flat-panel cabinets, quartz countertops, multicolored backsplash, mosaic tile backsplash, stainless steel appliances and light wood cabinets


 Blue Heron Signature Homes
The inspiration behind the Farmhouse design began in an attempt to blend a mix of vintage farm style with classic and rustic salvaged warmth, together with modern and clean lined design elements. This balance was a conscious effort throughout the design of this home. Designed and built by Terramor Homes in Raleigh, NC.
Photography: M. Eric Honeycutt
 Sincere Home Decor

Team Efforts Revolution Series (Matte White Cream)
Small minimalist single-wall eat-in kitchen photo in San Francisco with a single-bowl sink, shaker cabinets, beige cabinets, quartz countertops, beige backsplash, porcelain backsplash, stainless steel appliances and no island
Small minimalist single-wall eat-in kitchen photo in San Francisco with a single-bowl sink, shaker cabinets, beige cabinets, quartz countertops, beige backsplash, porcelain backsplash, stainless steel appliances and no island
 Boxleaf Design, Inc.

Situated in old Palo Alto, CA, this historic 1905 Craftsman style home now has a stunning landscape to match its custom hand-crafted interior. Our firm had a blank slate with the landscape, and carved out a number of spaces that this young and vibrant family could use for gathering, entertaining, dining, gardening and general relaxation. Mature screen planting, colorful perennials, citrus trees, ornamental grasses, and lots of depth and texture are found throughout the many planting beds. In effort to conserve water, the main open spaces were covered with a foot friendly, decorative gravel. Giving the family a great space for large gatherings, all while saving water.
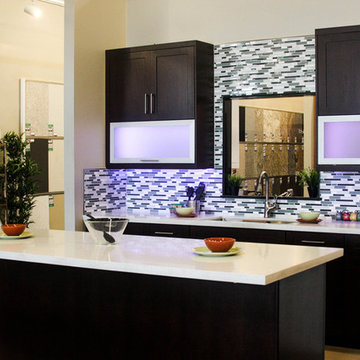 Sincere Home Decor
Team Efforts Cherry Chestnut Lexington
Eat-in kitchen - small contemporary single-wall porcelain tile eat-in kitchen idea in Sacramento with an undermount sink, shaker cabinets, dark wood cabinets, quartz countertops, multicolored backsplash, mosaic tile backsplash and an island
Eat-in kitchen - small contemporary single-wall porcelain tile eat-in kitchen idea in Sacramento with an undermount sink, shaker cabinets, dark wood cabinets, quartz countertops, multicolored backsplash, mosaic tile backsplash and an island

 Kitchen Studio: Kansas City
Matt Kocourek
Open concept kitchen - mid-sized transitional galley medium tone wood floor open concept kitchen idea in Kansas City with an undermount sink, recessed-panel cabinets, white cabinets, granite countertops, metallic backsplash, glass tile backsplash, stainless steel appliances and an island
Open concept kitchen - mid-sized transitional galley medium tone wood floor open concept kitchen idea in Kansas City with an undermount sink, recessed-panel cabinets, white cabinets, granite countertops, metallic backsplash, glass tile backsplash, stainless steel appliances and an island
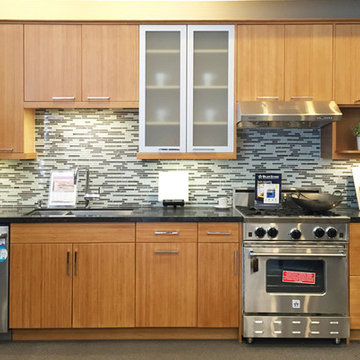 Sincere Home Decor
Team Efforts Honey Bamboo
Small trendy single-wall eat-in kitchen photo in San Francisco with flat-panel cabinets, quartz countertops, stainless steel appliances, a double-bowl sink, multicolored backsplash, mosaic tile backsplash and light wood cabinets
Small trendy single-wall eat-in kitchen photo in San Francisco with flat-panel cabinets, quartz countertops, stainless steel appliances, a double-bowl sink, multicolored backsplash, mosaic tile backsplash and light wood cabinets
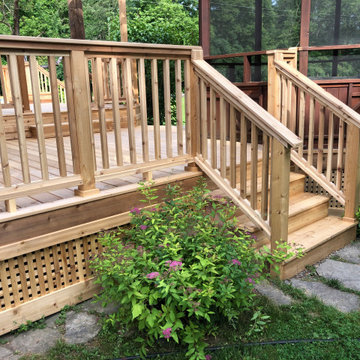
 Santoro Renovation
Taking an old deck and restoring it, upgrading to a cedar wood product, and bringing railing and staircases up to code not always easy but well worth the effort.
 SUBU Design Architecture
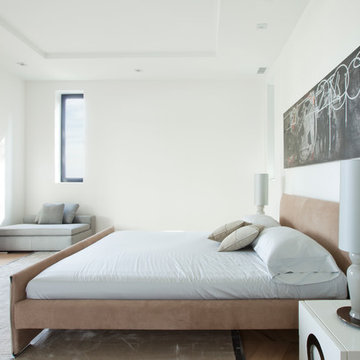
Bedroom. Photography by Manolo Langis
Located at the intersection where Sunset Boulevard meets the Pacific Ocean, this iconic board formed concrete structure was neglected for years. SUBU Design Architecture was brought in to reimagine the space along with a team of professionals. Through a collective effort, this unique structure has been reorganize to fit a variety of lifestyles and commercial needs.
 Landshapes
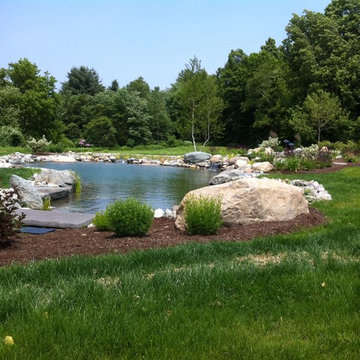
This pond has a 44 mil liner to ensure a leak free swimming structure. The liner material is sensitive to sunlight and will eventually breakdown over the years if it is exposed. As a result, our team spent 3 days meticulously covering the entire pond liner with stone. Each small boulder is hand placed to ensure a perfect fit and not tear the liner in the building process. The amount of patients and effort by our crew is incredible and the result is always beautiful! The waterfall which adds to the natural feel of the pond was created with large stone shelves and a bog for natural filtration. All of our water features use natural filtration processes and no chemicals. We create a simulated bog which the water is pumped into and cleaned naturally though various levels of sand, stone and wetland plants.
 Central Roofing Inc.
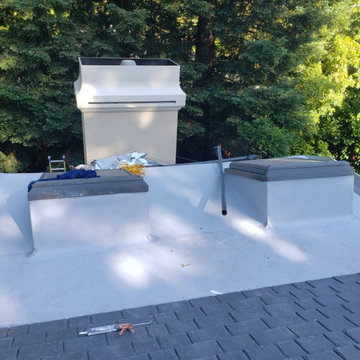
Another beautiful reroof done with our awesome crew and client. This job was a total team effort. It came out great.
 Central Roofing Inc.
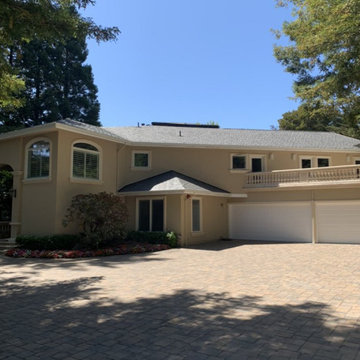
Another beautiful reroof done with our awesome crew and client. This job was a total team effort. It came out great.
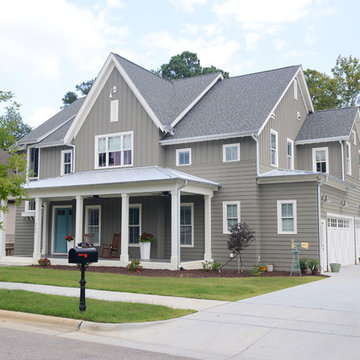 Blue Heron Signature Homes
Designed and built by Terramor Homes in Raleigh, NC. The inspiration behind the Farmhouse design began in an attempt to blend a mix of vintage farm style with classic and rustic salvaged warmth, together with modern and clean lined design elements. This balance was a conscious effort throughout the design of this home.
Photography: M. Eric Honeycutt

 Libby Raab Architecture
Paul Dyer
This is an example of a transitional front yard concrete paver formal garden.
This is an example of a transitional front yard concrete paver formal garden.
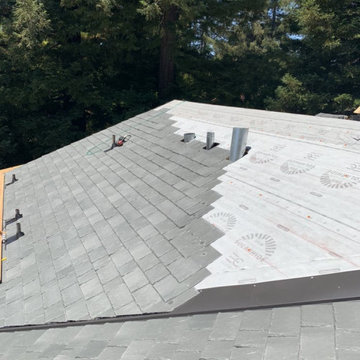 Central Roofing Inc.
Another beautiful reroof done with our awesome crew and client. This job was a total team effort. It came out great.

 User
UserMid-sized beach style u-shaped light wood floor and beige floor kitchen photo in Boston with an undermount sink, flat-panel cabinets, light wood cabinets, multicolored backsplash, an island and stainless steel appliances
22