
Search results for "Efforts" in Home Design Ideas
 Todd Bonneau Homes
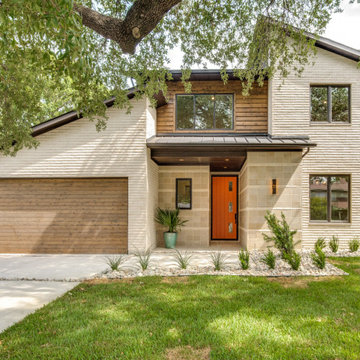
In an effort to marry two very different styles, this home offers a warm feel through rustic lighting touches and a nod to cabin style structure. The interior is highlighted with clean, but varying lines to draw the eyes around each room for a full view of clean finishes and simple design.
 Sincere Home Decor
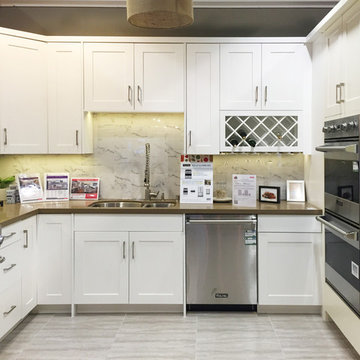
Team Efforts Matte Pure White
Example of a mid-sized trendy u-shaped porcelain tile eat-in kitchen design in San Francisco with a double-bowl sink, shaker cabinets, white cabinets, quartz countertops, white backsplash, stone tile backsplash and stainless steel appliances
Example of a mid-sized trendy u-shaped porcelain tile eat-in kitchen design in San Francisco with a double-bowl sink, shaker cabinets, white cabinets, quartz countertops, white backsplash, stone tile backsplash and stainless steel appliances
 Sincere Home Decor
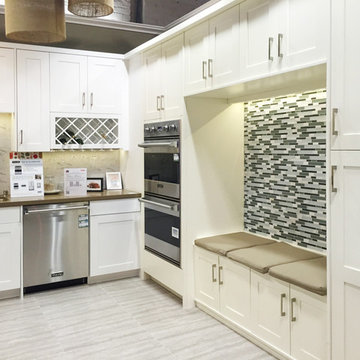
Team Efforts Matte White Cream
Inspiration for a mid-sized contemporary l-shaped porcelain tile eat-in kitchen remodel in San Francisco with a double-bowl sink, shaker cabinets, white cabinets, quartz countertops, white backsplash, stone tile backsplash and stainless steel appliances
Inspiration for a mid-sized contemporary l-shaped porcelain tile eat-in kitchen remodel in San Francisco with a double-bowl sink, shaker cabinets, white cabinets, quartz countertops, white backsplash, stone tile backsplash and stainless steel appliances
Find the right local pro for your project

 Organizing-etc.
Uniformity. Color. Function. That is how Organizing-Etc. will create a closet that helps you find things easily and maintain with little effort.
Closet - transitional closet idea in Kansas City
Closet - transitional closet idea in Kansas City
 North Jersey Remodelers LLC.
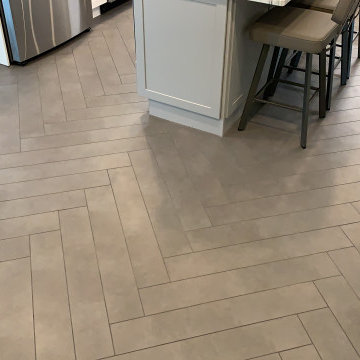
Herringbone patterns are a little more effort and a bit more tile, but sure do pack a punch!
Example of a large minimalist l-shaped porcelain tile and gray floor eat-in kitchen design in Newark with an undermount sink, shaker cabinets, white cabinets, quartzite countertops, gray backsplash, glass tile backsplash, stainless steel appliances, an island and gray countertops
Example of a large minimalist l-shaped porcelain tile and gray floor eat-in kitchen design in Newark with an undermount sink, shaker cabinets, white cabinets, quartzite countertops, gray backsplash, glass tile backsplash, stainless steel appliances, an island and gray countertops
 Guy Peterson Office for Architecture
Steven Brooke Studios | Twitchell and Rudolph
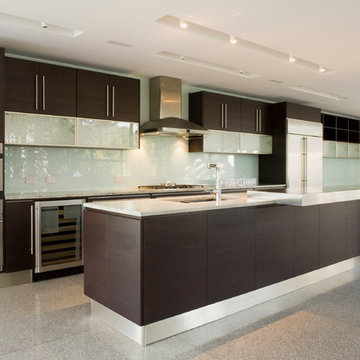
Example of a 1960s galley kitchen design in Tampa with an undermount sink, flat-panel cabinets, dark wood cabinets, white backsplash and stainless steel appliances
Example of a 1960s galley kitchen design in Tampa with an undermount sink, flat-panel cabinets, dark wood cabinets, white backsplash and stainless steel appliances

 Michael Patek
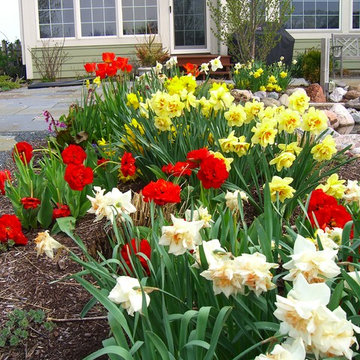
This project was designed and installed by Cottage Gardener, LTD. These photos highlight our effort to create seasonal interest throughout the entire year.
 Sincere Home Decor
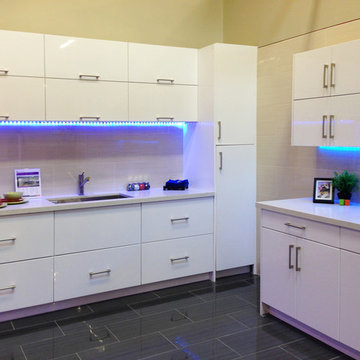
Team Efforts Glossy Pure White
Small minimalist l-shaped porcelain tile eat-in kitchen photo in Sacramento with an undermount sink, flat-panel cabinets, white cabinets, quartz countertops, beige backsplash and porcelain backsplash
Small minimalist l-shaped porcelain tile eat-in kitchen photo in Sacramento with an undermount sink, flat-panel cabinets, white cabinets, quartz countertops, beige backsplash and porcelain backsplash
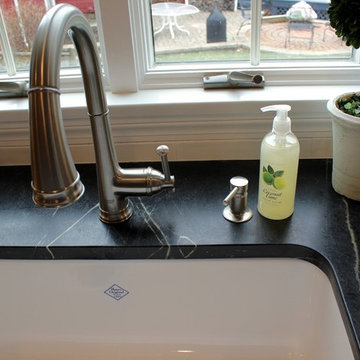
 Eileen Kollias Design
A high neck kitchen faucet in brushed nickel minimizes the effort in filling a large pot.
Inspiration for a large timeless home design remodel in Boston
Inspiration for a large timeless home design remodel in Boston
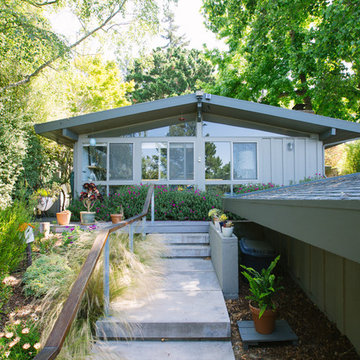
 Nanette Wong
Photo: Nanette Wong © 2014 Houzz
1950s gray one-story exterior home photo in San Francisco
1950s gray one-story exterior home photo in San Francisco
 Yankee Custom Builders, Inc.
Landino Photography

Home office - country built-in desk light wood floor and beige floor home office idea in New York with blue walls
Home office - country built-in desk light wood floor and beige floor home office idea in New York with blue walls
 NC Designs

New construction home designed and built by Hartman Baldwin. The landscape is extensive and was a collaborative effort between HB and NC Design. We created a beautiful drought tolerant landscape that blended in well with the surrounding hillsides. To ensure a healthy, vibrant environment for years to come, many colorful succulents, grasses, yuccas and flowering low-water perennials were used throughout the property, along with non-fruiting Olive trees and Palo Verde.

 Creative Fences & Decks
Inspiration for a mid-sized transitional backyard deck container garden remodel in Portland with a pergola

 DRD Home Services
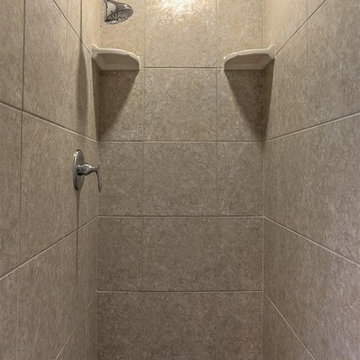
Simple, clean all tile shower. This style and design is a both functional and still looks stylish with minimal effort!
Example of a classic 3/4 gray tile ceramic tile alcove shower design in Omaha
Example of a classic 3/4 gray tile ceramic tile alcove shower design in Omaha
 Monica Perrone Landscape Architecture
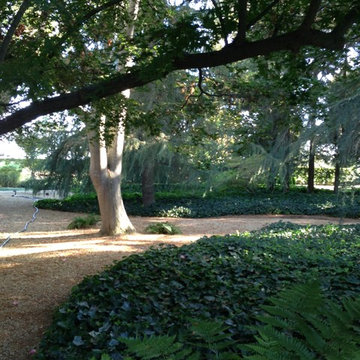
A re-designed landscape for a beloved rural bungalow amid mature trees. Privacy and year-round beauty are two of the many products of this design effort.
 NC Designs

New construction home designed and built by Hartman Baldwin. The landscape is extensive and was a collaborative effort between HB and NC Design. We created a beautiful drought tolerant landscape that blended in well with the surrounding hillsides. To ensure a healthy, vibrant environment for years to come, many colorful succulents, grasses, yuccas and flowering low-water perennials were used throughout the property, along with non-fruiting Olive trees and Palo Verde.
 Fred Parker Company, Inc.
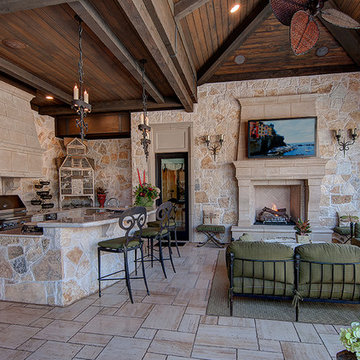
The home has a large Cabana complete with outdoor kitchen, vaulted ceiling, cast stone fireplace, uniquely engineered cast stone columns and entrances with limestone floors.. The outdoor kitchen has built in appliances, granite counter tops, and an elaborate cast stone vent hood enclosure.
The clients worked with the collaborative efforts of builders Ron and Fred Parker, architect Don Wheaton, interior designer Robin Froesche, and landscaping by Marcus Bowen landscape to create this incredible home.
 Sincere Home Decor
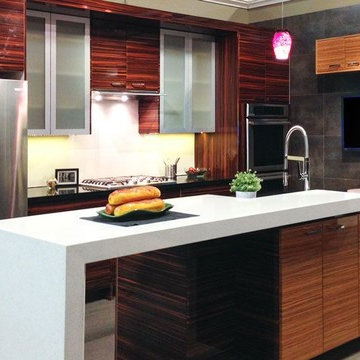
Team Efforts Revolution Series (Tiger Skin Dark and Light
Eat-in kitchen - mid-sized modern l-shaped porcelain tile eat-in kitchen idea in San Francisco with flat-panel cabinets, quartz countertops, white backsplash, porcelain backsplash, stainless steel appliances and an island
Eat-in kitchen - mid-sized modern l-shaped porcelain tile eat-in kitchen idea in San Francisco with flat-panel cabinets, quartz countertops, white backsplash, porcelain backsplash, stainless steel appliances and an island
25