
Search results for "Efforts" in Home Design Ideas
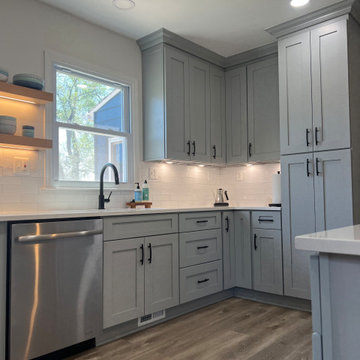
 Elegant Kitchen and Bath
Having a kitchen you’ve always wanted may require a little more work than most spaces, but it is worth the effort to make it your own.
Inspiration for a modern kitchen remodel in DC Metro
Inspiration for a modern kitchen remodel in DC Metro
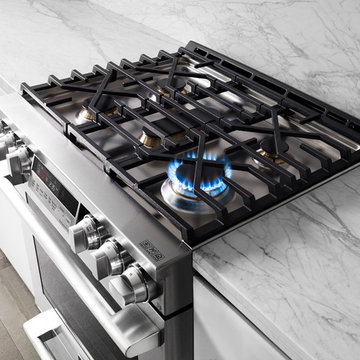
 SKS Appliances
Our RapidHeat™ burners deliver 18,500 BTU, allowing you to rapidly reach and maintain high temperatures, saving you time and effort when mealtime approaches.
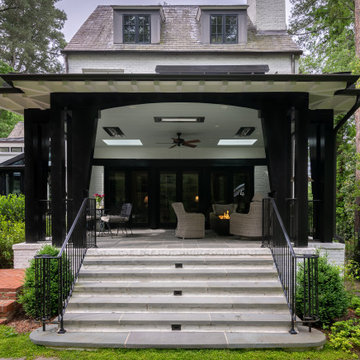
 Jones Pierce Studios
Connecting seamlessly to both the landscape and the existing building is a difficult task, but worth every effort.
Find the right local pro for your project

 Fred Parker Company, Inc.
The clients worked with the collaborative efforts of builders Ron and Fred Parker, architect Don Wheaton, and interior designer Robin Froesche to create this incredible home.

 The Cultural Landscape Foundation
Saturday June 27, 4:00 to 5:30pm | Manhattan
Pool Farm by David Seiter of Future Green Studio
High above Midtown Manhattan, this transformed rooftop pool is now a farm-to-table restaurant, the Press Lounge, offering guests a dazzling view of the New York City skyline. From the 19th floor of Ink Hotel, a beautifully designed edible garden is meticulously cared for to create seasonal food and drink options from ingredients grown onsite. Utilizing themes of material reuse and urban infill, this custom design and fabricated system of wood terraced planters transforms an underutilized rooftop pool into a dynamic private dining experience. The project is inspired by the structure of a sushi mat- with flexibility in one direction and rigidity in the other, the mat rolls fluidly from deck to bench to planter to wall. In an effort to make the project sustainable and cost effective, ipe wood decking was salvaged from a recent renovation and repurposed. The planting palette was selected in consultation with the restaurant’s chef, professional forager and a rooftop farmer in order to orchestrate the edible garden with unique seasonal food and drink menus. A small slice of paradise has been found in Hell’s Kitchen. Photo by K•Taro Hashimura

 Matt Y
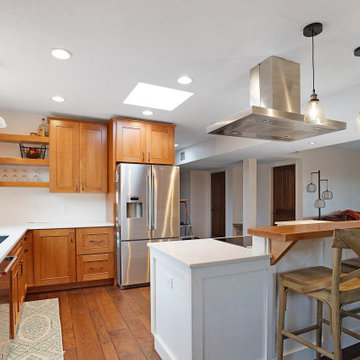
Full kitchen remodel in the Catalina Foothills area. The before and afters show the amount of time and effort put into the design and layout of the kitchen cabinetry and walls itself!
 Elegant Kitchen and Bath
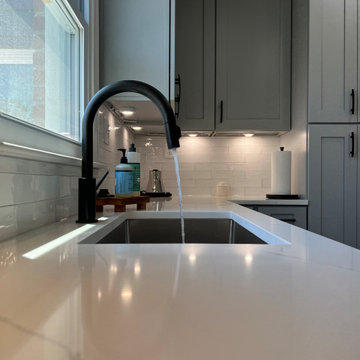
Having a kitchen you’ve always wanted may require a little more work than most spaces, but it is worth the effort to make it your own.
Example of a minimalist kitchen design in DC Metro
Example of a minimalist kitchen design in DC Metro
 Axiom Design Build
Laurie Black Photography

Example of a farmhouse medium tone wood floor and brown floor bathroom design in Seattle with white walls and a pedestal sink
Example of a farmhouse medium tone wood floor and brown floor bathroom design in Seattle with white walls and a pedestal sink
 Good Earth Design
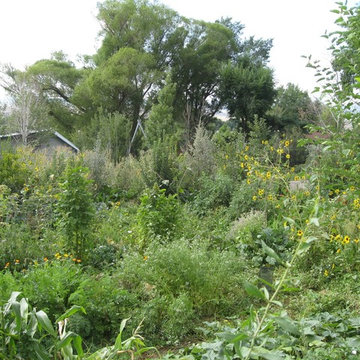
The forest garden is a functionally wild place. As it matures effort shifts from establishment to maintenance and harvest.
 MVR LANDSCAPE | ARCHITECT

Work in progress - Day 3. Placing rock so swiftly so well comes with years of experience (30). Similar efforts not for the dilettante.
Photo of a small modern partial sun front yard water fountain landscape in New York.
Photo of a small modern partial sun front yard water fountain landscape in New York.

 ODS Architecture
Originally a nearly three-story tall 1920’s European-styled home was turned into a modern villa for work and home. A series of low concrete retaining wall planters and steps gradually takes you up to the second level entry, grounding or anchoring the house into the site, as does a new wrap around veranda and trellis. Large eave overhangs on the upper roof were designed to give the home presence and were accented with a Mid-century orange color. The new master bedroom addition white box creates a better sense of entry and opens to the wrap around veranda at the opposite side. Inside the owners live on the lower floor and work on the upper floor with the garage basement for storage, archives and a ceramics studio. New windows and open spaces were created for the graphic designer owners; displaying their mid-century modern furnishings collection.
A lot of effort went into attempting to lower the house visually by bringing the ground plane higher with the concrete retaining wall planters, steps, wrap around veranda and trellis, and the prominent roof with exaggerated overhangs. That the eaves were painted orange is a cool reflection of the owner’s Dutch heritage. Budget was a driver for the project and it was determined that the footprint of the home should have minimal extensions and that the new windows remain in the same relative locations as the old ones. Wall removal was utilized versus moving and building new walls where possible.
Photo Credit: John Sutton Photography.
 Sincere Home Decor
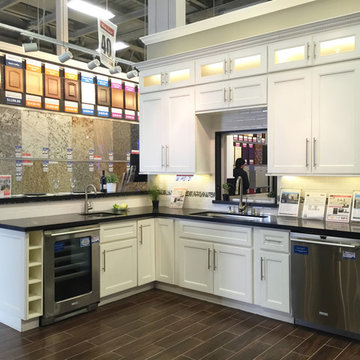
Team Efforts Hampton Maple White
Inspiration for a small transitional l-shaped eat-in kitchen remodel in San Francisco with an undermount sink, recessed-panel cabinets, white cabinets, quartz countertops, white backsplash, subway tile backsplash and stainless steel appliances
Inspiration for a small transitional l-shaped eat-in kitchen remodel in San Francisco with an undermount sink, recessed-panel cabinets, white cabinets, quartz countertops, white backsplash, subway tile backsplash and stainless steel appliances
 Bartler Marble and Tile
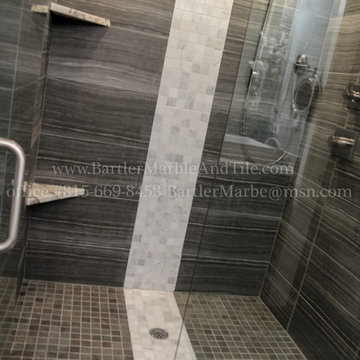
Everyone wants the look of natural stone ,but not everyone is willing to put forth the effort required to maintain a natural surface.
Inspiration for a large contemporary master gray tile and porcelain tile porcelain tile double shower remodel in Chicago with an undermount sink, shaker cabinets, dark wood cabinets, granite countertops, a two-piece toilet and gray walls
Inspiration for a large contemporary master gray tile and porcelain tile porcelain tile double shower remodel in Chicago with an undermount sink, shaker cabinets, dark wood cabinets, granite countertops, a two-piece toilet and gray walls
 Sincere Home Decor
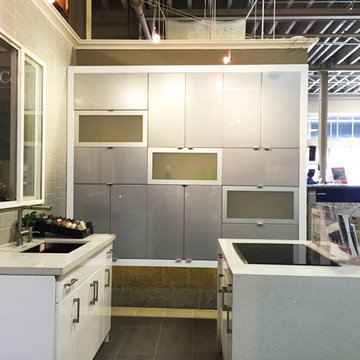
Team Efforts Glossy Grey
Inspiration for a small modern porcelain tile eat-in kitchen remodel in San Francisco with flat-panel cabinets, quartz countertops, an undermount sink and gray cabinets
Inspiration for a small modern porcelain tile eat-in kitchen remodel in San Francisco with flat-panel cabinets, quartz countertops, an undermount sink and gray cabinets
 Elegant Kitchen and Bath
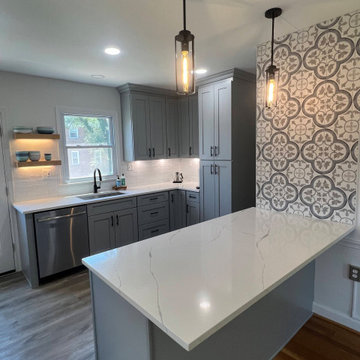
Having a kitchen you’ve always wanted may require a little more work than most spaces, but it is worth the effort to make it your own.
Inspiration for a modern kitchen remodel in DC Metro
Inspiration for a modern kitchen remodel in DC Metro
 Elegant Kitchen and Bath
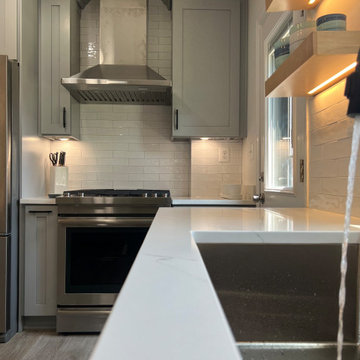
Having a kitchen you’ve always wanted may require a little more work than most spaces, but it is worth the effort to make it your own.
Minimalist kitchen photo in DC Metro
Minimalist kitchen photo in DC Metro

 HUDSON DESIGN Architecture & Construction Mgmt
The conversion of this iconic American barn into a Writer’s Studio was conceived of as a tranquil retreat with natural light and lush views to stimulate inspiration for both husband and wife. Originally used as a garage with two horse stalls, the existing stick framed structure provided a loft with ideal space and orientation for a secluded studio. Signature barn features were maintained and enhanced such as horizontal siding, trim, large barn doors, cupola, roof overhangs, and framing. New features added to compliment the contextual significance and sustainability aspect of the project were reclaimed lumber from a razed barn used as flooring, driftwood retrieved from the shores of the Hudson River used for trim, and distressing / wearing new wood finishes creating an aged look. Along with the efforts for maintaining the historic character of the barn, modern elements were also incorporated into the design to provide a more current ensemble based on its new use. Elements such a light fixtures, window configurations, plumbing fixtures and appliances were all modernized to appropriately represent the present way of life.
 Michael Patek
This project was designed and installed by Cottage Gardener, LTD. These photos highlight our effort to create seasonal interest throughout the entire year.
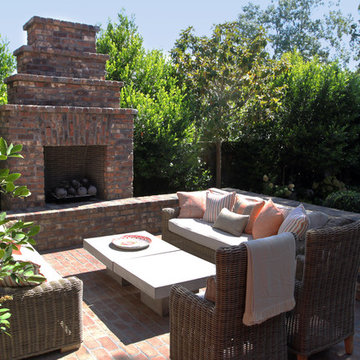
 Boxleaf Design, Inc.
Situated in old Palo Alto, CA, this historic 1905 Craftsman style home now has a stunning landscape to match its custom hand-crafted interior. Our firm had a blank slate with the landscape, and carved out a number of spaces that this young and vibrant family could use for gathering, entertaining, dining, gardening and general relaxation. Mature screen planting, colorful perennials, citrus trees, ornamental grasses, and lots of depth and texture are found throughout the many planting beds. In effort to conserve water, the main open spaces were covered with a foot friendly, decorative gravel. Giving the family a great space for large gatherings, all while saving water.
24