
Search results for "Efforts" in Home Design Ideas
 MasterDecks, LLC
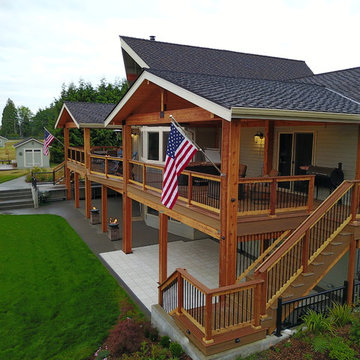
This job was a huge group effort with multiple moving parts. We came in and completed the huge deck that stretched across the entire house. Timberline patio covers came in and built two matching gable style patio covers with lights and ceiling fans. Then Undercover Systems wrapped the job up by installing their under deck ceiling system across the entire bottom of the deck. This gave the job a nice finished look they now use the space it for weddings and events.
 Dawn Hearn Interior Design

This wonderful home was a group effort! Home design and initial interior selections by LaRue Architects. Construction by Rivendale Homes. We were hired for additional design finish and fixture selections. The beautiful staging for placing the home on the market is by John-William Interiors.
Photography by JPM Real Estate Photography
 McKinney York Architects
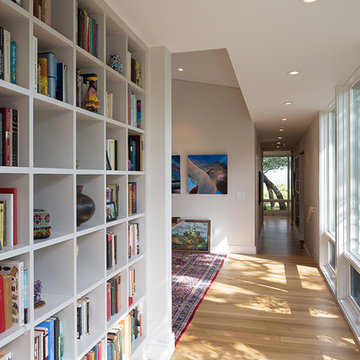
This property came with a house which proved ill-matched to our clients’ needs but which nestled neatly amid beautiful live oaks. In choosing to commission a new home, they asked that it also tuck under the limbs of the oaks and maintain a subdued presence to the street. Extraordinary efforts such as cantilevered floors and even bridging over critical root zones allow the design to be truly fitted to the site and to co-exist with the trees, the grandest of which is the focal point of the entry courtyard.
Of equal importance to the trees and view was to provide, conversely, for walls to display 35 paintings and numerous books. From form to smallest detail, the house is quiet and subtle.
Find the right local pro for your project
 Lamar Carpentry
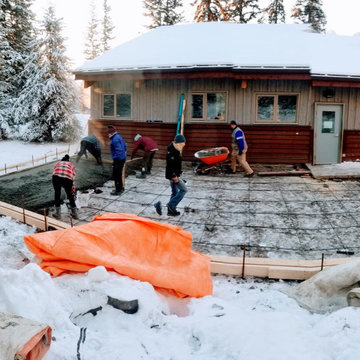
Pouring the concrete was a huge team effort. With 20+ volunteers used to make it happen for as little cost as possible.
Garage - garage idea in Calgary
Garage - garage idea in Calgary
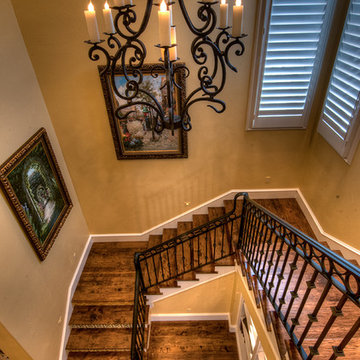
 Fred Parker Company, Inc.
The elegant staircase features, decorative iron railings, Italian tile risers, hickory stair treads, large plaster molding, tall wood windows with plantation shutters, and an elaborate iron chandelier.
The client worked with the collaborative efforts of builders Ron and Fred Parker, architect Don Wheaton, and interior designer Robin Froesche to create this incredible home.

 Jody Snider Homes, Inc.
Lots of time and effort goes into a ceiling that looks this good. It is a great reflector of light into the family room, dining area and kitchen.
Kitchen/dining room combo - large craftsman medium tone wood floor, beige floor and coffered ceiling kitchen/dining room combo idea in Chicago with yellow walls and a standard fireplace
Kitchen/dining room combo - large craftsman medium tone wood floor, beige floor and coffered ceiling kitchen/dining room combo idea in Chicago with yellow walls and a standard fireplace
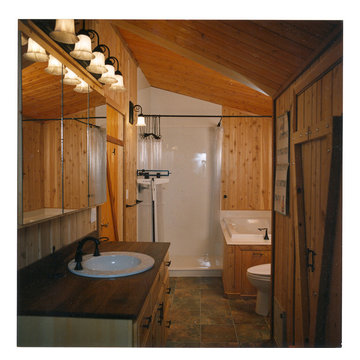
 Sweatman-Young, Inc.
Sweatman-Young, Inc. was hired by this client to remodel the bathroom in her log home. Much effort was made to keep the original feel of the log home, but update all fixtures and finishes for the homeowner's comfort.
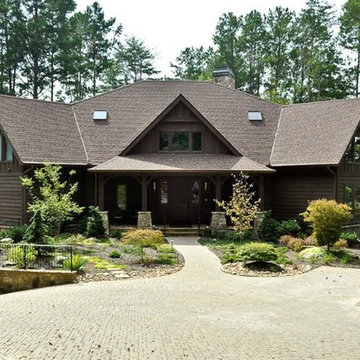
 Dreaming Creek Timber Frames
A magnificent view of this stunning home greets visitors from this grand driveway.
Cooperative effort between great friends and on-demand business partners, Shaw Design Associates, The Paragon Group, and Dreaming Creek Timber Frames.
 McKinney York Architects
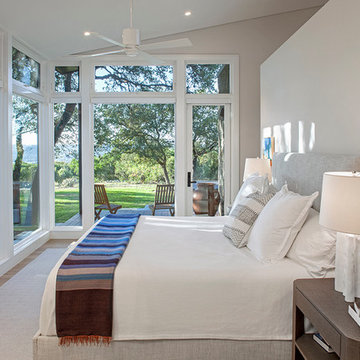
This property came with a house which proved ill-matched to our clients’ needs but which nestled neatly amid beautiful live oaks. In choosing to commission a new home, they asked that it also tuck under the limbs of the oaks and maintain a subdued presence to the street. Extraordinary efforts such as cantilevered floors and even bridging over critical root zones allow the design to be truly fitted to the site and to co-exist with the trees, the grandest of which is the focal point of the entry courtyard.
Of equal importance to the trees and view was to provide, conversely, for walls to display 35 paintings and numerous books. From form to smallest detail, the house is quiet and subtle.
 Peter Q Brown Innovative Design
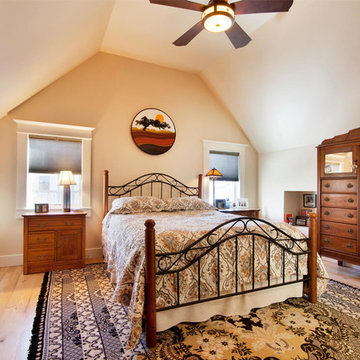
This kitchen addition project is an expansion of an old story and a half South Bozeman home.
See the video about the finished project here: https://youtu.be/ClH5A3qs6Ik
This old house has been remodeled and added onto many times over. A complete demolition and rebuild of this structure would be the best course of action, but we are in a historic neighborhood and we will be working with it as is. Budget is an issue as well, so in addition to the second story addition, we are limiting our renovation efforts to the kitchen and bathroom areas at the back the house. We are making a concerted effort to not get into too much of the existing front half of this house.
This is precisely the type of remodeling work that requires a very skilled and experienced builder. And I emphasize experienced. We are lucky to be working with Luke Stahlberg of Ibex Builders. Luke is a talented local Bozeman contractor with years of experience in the remodeling industry. Luke is very methodical and well organized. This is a classic remodeling project with enough detail to really test a contractor’s skill and experience.
 MasterDecks, LLC

This job was a huge group effort with multiple moving parts. We came in and completed the huge deck that stretched across the entire house. Timberline patio covers came in and built two matching gable style patio covers with lights and ceiling fans. Then Undercover Systems wrapped the job up by installing their under deck ceiling system across the entire bottom of the deck. This gave the job a nice finished look they now use the space it for weddings and events.
 Zendori Art
ART ON CANVAS PAPER
Thick + Textured. We have made zendori wisdom into ‘not your typical’ poster print—a poster that gives you a canvas touch and comes ready to hang with zero effort of unrolling. It is as special as you are, we want you to feel that.
 Kitchen Whisperer
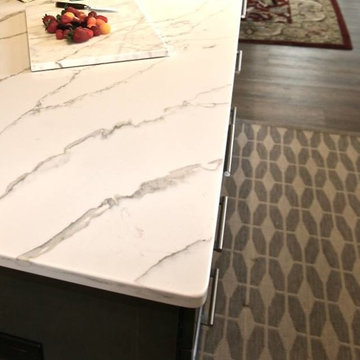
See the Calacutta marble cutting board? This was used as a bench mark in selecting the Polarstone quartz Calacatta Manhattan countertop... yes, I carried this marble cutting board to select my slabs!! It was worth the effort, it is stunning!! CW
photo by Richard White
 JWH Design and Cabinetry LLC
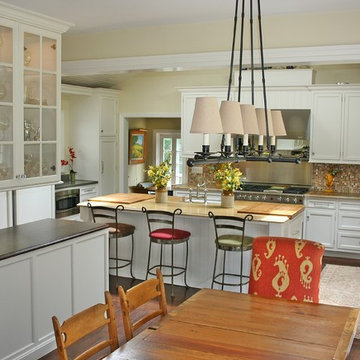
Breaking through an existing structural wall was worth the effort (and large piece of steel) to combine these family spaces.
Example of a mid-sized country u-shaped dark wood floor eat-in kitchen design in New York with a farmhouse sink, recessed-panel cabinets, white cabinets, wood countertops, stainless steel appliances and an island
Example of a mid-sized country u-shaped dark wood floor eat-in kitchen design in New York with a farmhouse sink, recessed-panel cabinets, white cabinets, wood countertops, stainless steel appliances and an island
 Neil L. Warne, Architect
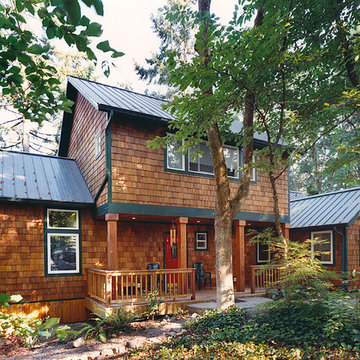
Originally a small two story, shingled bungalow set amidst an urban forest, this project involved major remodeling and enlargement of the interior spaces, and addition of two wings in order to clarify the interior layout and to add needed space, especially in the main living spaces. The small site and desire to not over-build the footprint, required a heroic effort to install a full basement under the existing house.
Photos by David Simone.

 Beaudry Garden Design
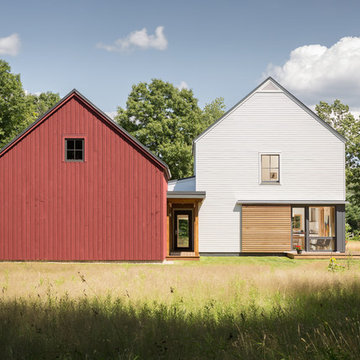

This property was covered with pink rock when our client called us. In an effort to be gentle on the environment, and to save money, the client took our suggestion to work with what they had by incorporating more contrasting rock to bring the property together in a cohesive design. The clients are active birders and wanted to grow their own food including vegetables and fruits. We worked with interior designer, Nikki Klugh, to select gorgeous furniture to compliment the design.
 Fred Parker Company, Inc.

The handsome man's study features, knotty alder shaker style cabinetry and woodwork, arched lighted book cases detailed with carved wood corbels and moldings,
The client worked with the collaborative efforts of builders Ron and Fred Parker, architect Don Wheaton, and interior designer Robin Froesche to create this incredible home.
 West End Interiors

Blue Ikea cabinets, old fireplace, wicker chairs.
Example of a small eclectic dark wood floor living room design in New York with gray walls, a standard fireplace, a brick fireplace and a wall-mounted tv
Example of a small eclectic dark wood floor living room design in New York with gray walls, a standard fireplace, a brick fireplace and a wall-mounted tv
 Marilyn's Dreamscapes L.L.C.
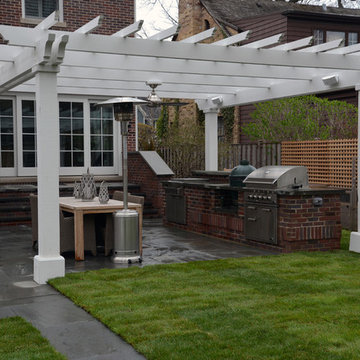
The successful completed project is always the result of the coordinated efforts of many professionals.
Marilyn Musgjerd
Example of a large classic backyard stone full sun patio design in Chicago
Example of a large classic backyard stone full sun patio design in Chicago
43