
Search results for "Efforts" in Home Design Ideas
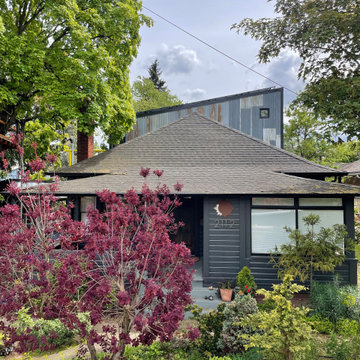
 McFadin Design/Build
The client came to us with a tall order: Add a primary suite, two bathrooms, a basement with ADU potential, sauna, and enlarged kitchen, all while incorporating a modern juxtaposition in the backyard, while honoring the original bungalow street presence. We partnered up with THESIS Studio, and the resulting effort birthed the “mullet house”.
Business in the front, and party in the back.
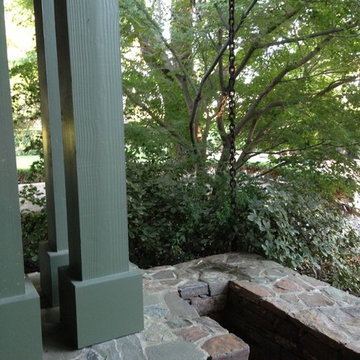
 Monica Perrone Landscape Architecture
Gail Martin, Monica Perrone Landscape Architecture
A re-designed landscape for a beloved rural bungalow amid mature trees. Privacy and year-round beauty are two of the many products of this design effort.
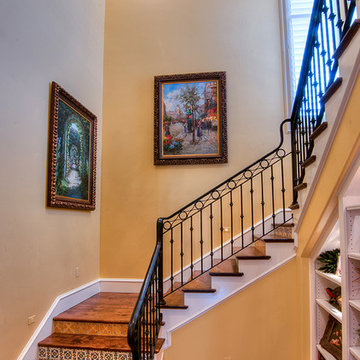
 Fred Parker Company, Inc.
The elegant staircase features, decorative iron railings, Italian tile risers, hickory stair treads, large plaster molding, display case for family memories and photos, and an elaborate iron chandelier.
The client worked with the collaborative efforts of builders Ron and Fred Parker, architect Don Wheaton, and interior designer Robin Froesche to create this incredible home.
Find the right local pro for your project
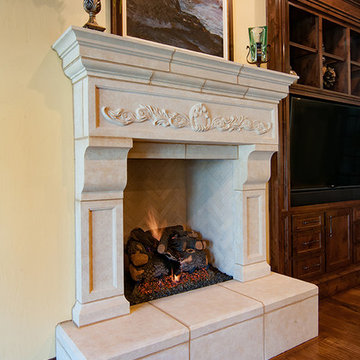 Fred Parker Company, Inc.
The Living Room has a cast stone fireplace mantel and a knotty alder entertainment cabinet with shaker style inset doors and beaded reveal.
The clients worked with the collaborative efforts of builders Ron and Fred Parker, architect Don Wheaton, and interior designer Robin Froesche to create this incredible home.
 MartinPatrick 3
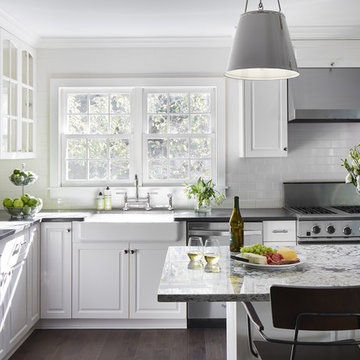
Kitchen - traditional l-shaped dark wood floor kitchen idea in Minneapolis with a farmhouse sink, raised-panel cabinets, white cabinets, white backsplash, subway tile backsplash, stainless steel appliances and an island
 Peter Q Brown Innovative Design
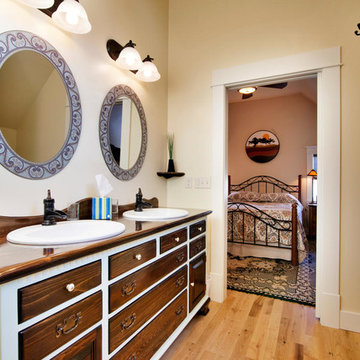
This kitchen addition project is an expansion of an old story and a half South Bozeman home.
See the video about the finished project here: https://youtu.be/ClH5A3qs6Ik
This old house has been remodeled and added onto many times over. A complete demolition and rebuild of this structure would be the best course of action, but we are in a historic neighborhood and we will be working with it as is. Budget is an issue as well, so in addition to the second story addition, we are limiting our renovation efforts to the kitchen and bathroom areas at the back the house. We are making a concerted effort to not get into too much of the existing front half of this house.
This is precisely the type of remodeling work that requires a very skilled and experienced builder. And I emphasize experienced. We are lucky to be working with Luke Stahlberg of Ibex Builders. Luke is a talented local Bozeman contractor with years of experience in the remodeling industry. Luke is very methodical and well organized. This is a classic remodeling project with enough detail to really test a contractor’s skill and experience.

 MG Bros Construction, Inc.
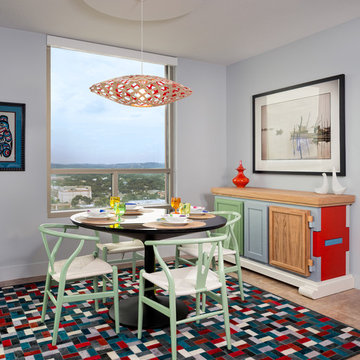
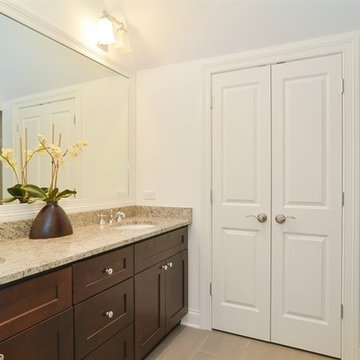
Try to blend with the existing structure as much as you can to minimize cost, effort and synchronization. Mg Bro specialist of home construction chicago.
 Vineuve Construction Inc.
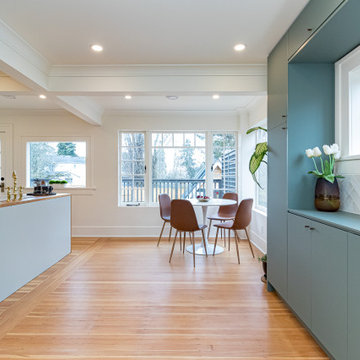
This kitchen and dining room was proudly designed and built by Vineuve. We spared no expense on its transformation and the result has been well worth the care and effort. We prioritized function, longevity, and a clean, bright aesthetic while preserving the existing character of the space.
 C&D Design + Build LLC
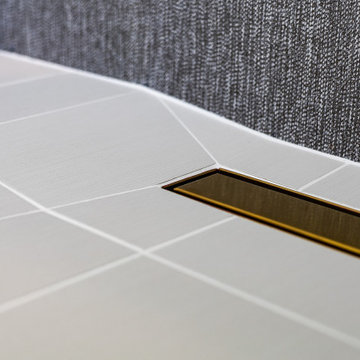
Angled slope details to allow proper drainage of walk-in shower (curb-less). This is planned and collaborative effort between our demo, framing, and tile installers/ teams to accomplish this precise union of multiple angled slopes meeting at the corners and edges of linear drain in shower.
 KneeDeep Ponds, Inc.
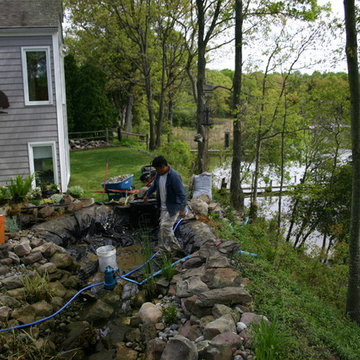
About a year after KneeDeep Ponds, Inc. built the pond the owners wanted the pond just a little deeper in front of the skimmer to accommodate their spring clean out efforts. Like some of our pond owners, these folks like to do the clean out themselves.
 MasterDecks, LLC
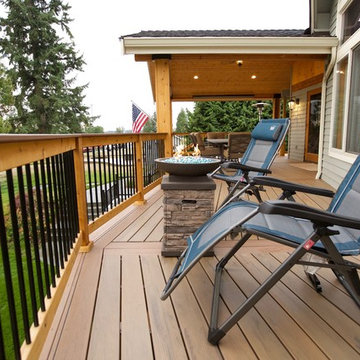
This job was a huge group effort with multiple moving parts. We came in and completed the huge deck that stretched across the entire house. Timberline patio covers came in and built two matching gable style patio covers with lights and ceiling fans. Then Undercover Systems wrapped the job up by installing their under deck ceiling system across the entire bottom of the deck. This gave the job a nice finished look they now use the space it for weddings and events.

 Ocean Bottega
Now his big equipment has permanent stations. Jay can use this any time without having to go to the effort of getting it out and putting it away again...demotivating for anyone!
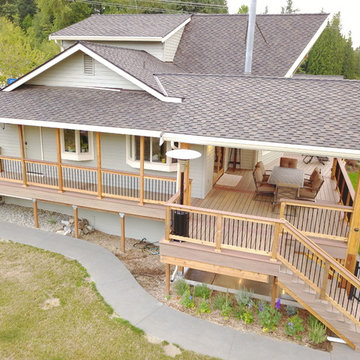 MasterDecks, LLC
This job was a huge group effort with multiple moving parts. We came in and completed the huge deck that stretched across the entire house. Timberline patio covers came in and built two matching gable style patio covers with lights and ceiling fans. Then Undercover Systems wrapped the job up by installing their under deck ceiling system across the entire bottom of the deck. This gave the job a nice finished look they now use the space it for weddings and events.
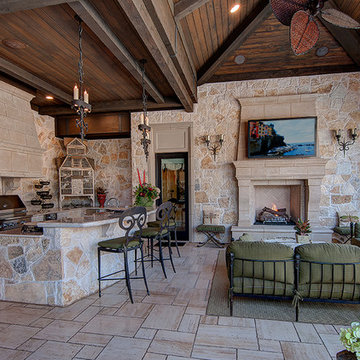 Fred Parker Company, Inc.
The home has a large Cabana complete with outdoor kitchen, vaulted ceiling, exposed beams, cast stone fireplace, uniquely engineered cast stone columns and entrances with limestone floors.
The clients worked with the collaborative efforts of builders Ron and Fred Parker, architect Don Wheaton, interior designer Robin Froesche, and landscaping by Marcus Bowen landscape to create this incredible home.
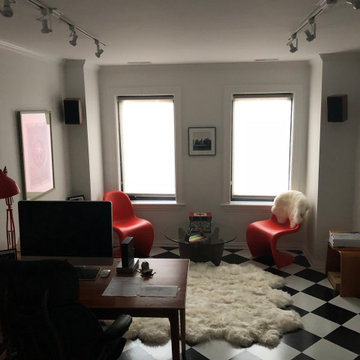
 StableRocket, Inc.
The checked floors add instant character to this design with minimal effort by our client.
Trendy home office photo in Chicago
Trendy home office photo in Chicago
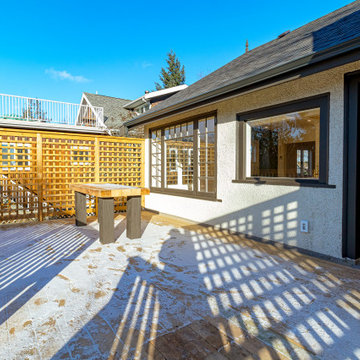 Vineuve Construction Inc.
This deck was proudly designed and built by Vineuve. We spared no expense on its transformation and the result has been well worth the care and effort. We prioritized function, longevity, and warmth while preserving the existing character of the space.
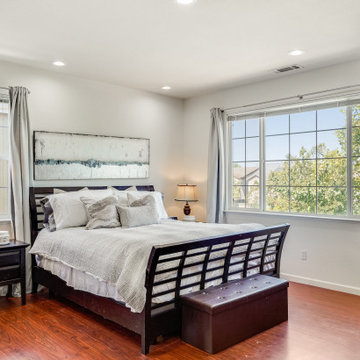
 Lori Delisle Interior Design & Decorating
We had nearly zero budget for this bedroom makeover so we focused our efforts on decluttering and reorganizing. We also reset drape placement so they sat to the outside of the windows instead of the inside and added artwork above the bed to give a place for your eyes to rest in the room.
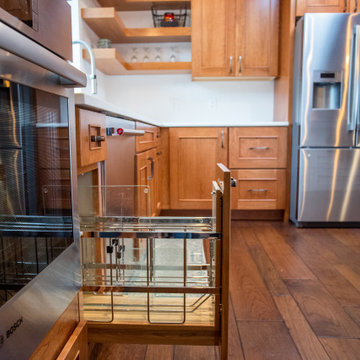
 Matt Y
Full kitchen remodel in the Catalina Foothills area. The before and afters show the amount of time and effort put into the design and layout of the kitchen cabinetry and walls itself!
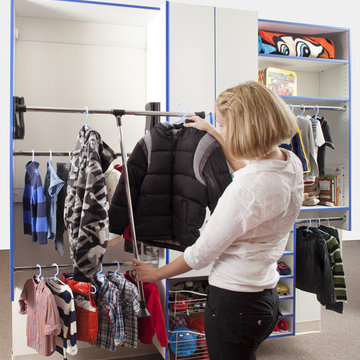
 The Closet Works, Inc.
This pull-down closet rod keeps out-of-season apparel out of the way with minimal effort and easy accessibility.
Example of a trendy closet design in Philadelphia with flat-panel cabinets and white cabinets
Example of a trendy closet design in Philadelphia with flat-panel cabinets and white cabinets
47