
Search results for "Efforts" in Home Design Ideas
 MDRN Remodeling Company
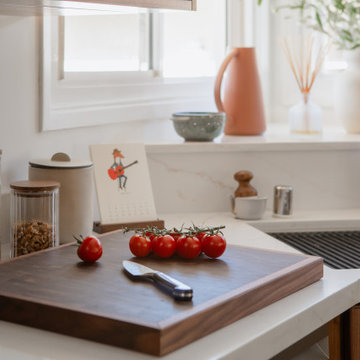
This project fills me with immense pride regarding our team's efforts. We dedicated ourselves to achieving excellence, making careful adjustments to the kitchen's appliance placements. The design features walnut cabinetry complemented by floating shelves, along with a built-in beverage and coffee bar. Additionally, we installed under-cabinet lighting and opted for engineered wood flooring throughout the space.
 Vineuve Construction Inc.
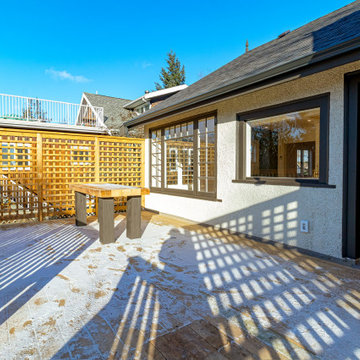
This Deck was proudly designed and built by Vineuve. We spared no expense on its transformation and the result has been well worth the care and effort. We prioritized function, longevity, and a clean, bright aesthetic while preserving the existing character of the space
 JOHI Design Studio
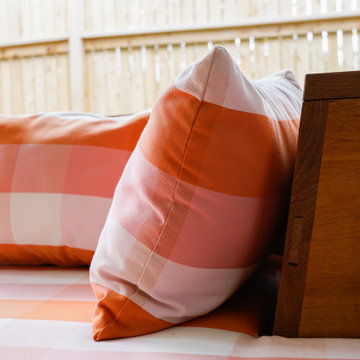
Teak is often the best choice for outdoor applications as its high oil content makes it weather and critter resistant. While not the easiest wood to work with, it is well worth the effort.
Find the right local pro for your project
 MDRN Remodeling Company
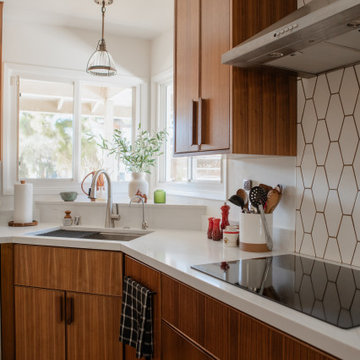
This project fills me with immense pride regarding our team's efforts. We dedicated ourselves to achieving excellence, making careful adjustments to the kitchen's appliance placements. The design features walnut cabinetry complemented by floating shelves, along with a built-in beverage and coffee bar. Additionally, we installed under-cabinet lighting and opted for engineered wood flooring throughout the space.
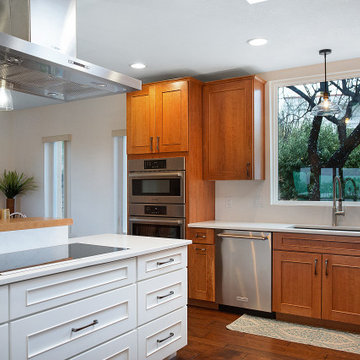
 Matt Y
Full kitchen remodel in the Catalina Foothills area. The before and afters show the amount of time and effort put into the design and layout of the kitchen cabinetry and walls itself!
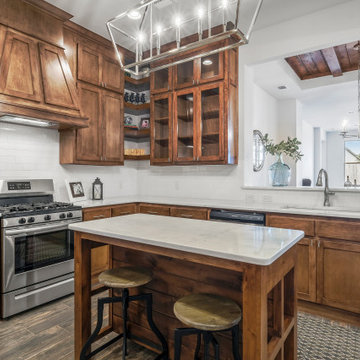

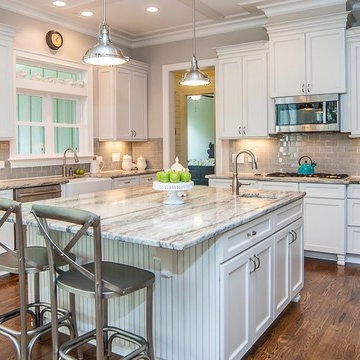
 Successful Staging/Bobbie McGrath
When staging a property allowing the strengths of the house is paramount to all of our marketing efforts. The simple elegance of this kitchen is allowed to shine through with only a few accents needed to add warmth to the space while the exquisite details take center stage. Once again, "shopping" from what the homeowner already had was a true treasure hunt as we added the final touches to this kitchen!
Charles Dickens Photography
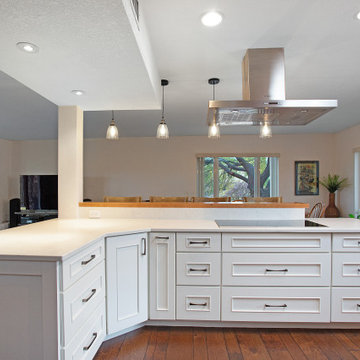 Matt Y
Full kitchen remodel in the Catalina Foothills area. The before and afters show the amount of time and effort put into the design and layout of the kitchen cabinetry and walls itself!
 MDRN Remodeling Company
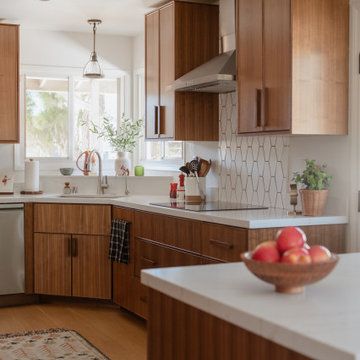
This project fills me with immense pride regarding our team's efforts. We dedicated ourselves to achieving excellence, making careful adjustments to the kitchen's appliance placements. The design features walnut cabinetry complemented by floating shelves, along with a built-in beverage and coffee bar. Additionally, we installed under-cabinet lighting and opted for engineered wood flooring throughout the space.
 Details Design and Staging

Durable materials were chosen for the exterior in an effort to reduce maintenance in the wooded location.
Deck - small rustic ground level deck idea in Columbus with a roof extension
Deck - small rustic ground level deck idea in Columbus with a roof extension
 Fred Parker Company, Inc.
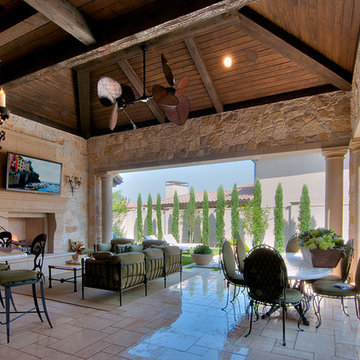
The home has a large Cabana complete with outdoor kitchen, vaulted ceiling, exposed beams, cast stone fireplace, uniquely engineered cast stone columns and entrances with limestone floors.
The clients worked with the collaborative efforts of builders Ron and Fred Parker, architect Don Wheaton, interior designer Robin Froesche, and landscaping by Marcus Bowen landscape to create this incredible home.
 Affirming Kitchen Clarity

Contempory Quartered Eucalyptus Custom Finish, Las Vegas collaborative effort, Tamara Minton with NVS Design, Rick Johnson with Futures Building Company, the homeowners richly involved, gorgeous kitchen
 Peggy Hart Home
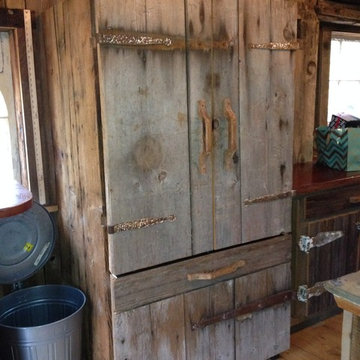
In my effort to keep my barn true to it's roots, early 1800's, I tried to disquise the invention of electricity and other goodies. Old barn doors, old barn hinges, anything laying around, were all fashioned into making this refrigerator go away. I even have the ice man come once a week just for the effect! Peggy Hart Earle
 MasterDecks, LLC
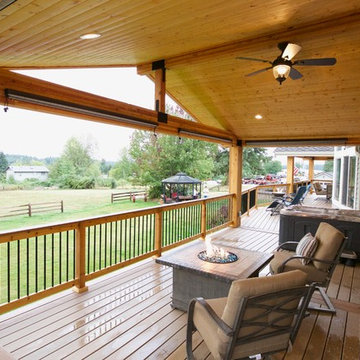
This job was a huge group effort with multiple moving parts. We came in and completed the huge deck that stretched across the entire house. Timberline patio covers came in and built two matching gable style patio covers with lights and ceiling fans. Then Undercover Systems wrapped the job up by installing their under deck ceiling system across the entire bottom of the deck. This gave the job a nice finished look they now use the space it for weddings and events.
 jARCHITECTS: Jim Rymsza, RA
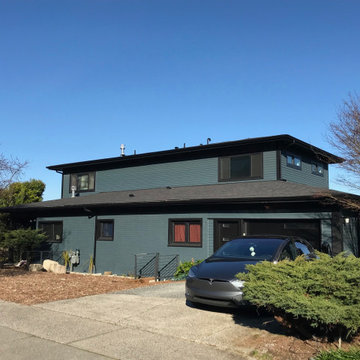
This 1960's rambler had seen its share of hardships. Though sited in an upscale Seattle neighborhood, it had been gutted and abandoned. The new owner bought the property to flip the house, but then decided to move in once the completed project was realized. Tremendous Lake Washington views make all the effort worthwhile.
 Neil L. Warne, Architect
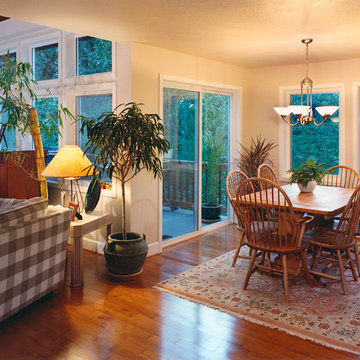
Originally a small two story, shingled bungalow set amidst an urban forest, this project involved major remodeling and enlargement of the interior spaces, and addition of two wings in order to clarify the interior layout and to add needed space, especially in the main living spaces. The small site and desire to not over-build the footprint, required a heroic effort to install a full basement under the existing house.
Photos by David Simone.
 Chautauqua Woods Corporation

Mid-sized ornate medium tone wood floor front door photo in New York with beige walls and a dark wood front door
 Fred Parker Company, Inc.

The Dining Room features, inlaid tile arches, stained wood ceiling, exposed beams, knotty alder moldings and hand scraped hickory wood floors with walnut inlays.
The clients worked with the collaborative efforts of builders Ron and Fred Parker, architect Don Wheaton, and interior designer Robin Froesche to create this incredible home.
 Beaudry Garden Design
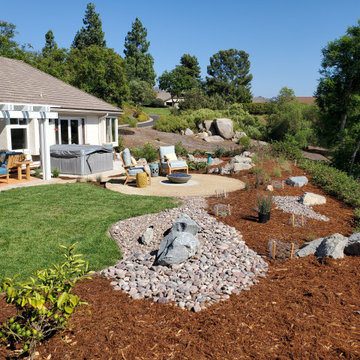
This property was covered with pink rock when our client called us. In an effort to be gentle on the environment, and to save money, the client took our suggestion to work with what they had by incorporating more contrasting rock to bring the property together in a cohesive design. The clients are active birders and wanted to grow their own food including vegetables and fruits. We worked with interior designer, Nikki Klugh, to select gorgeous furniture to compliment the design.
 New Leaf Interiors
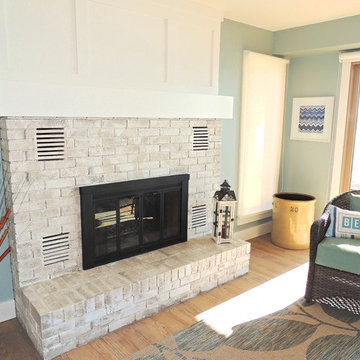
The original brick was an red-orange color. The custom mantel surround was an effort to break up all the red brick and give the space some context. In the end, the homeowner still didn't like the red brick, so a faux painter gave it the look of weathered white.
46