
Search results for "Efforts" in Home Design Ideas
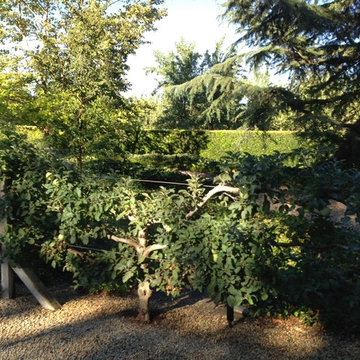
 Monica Perrone Landscape Architecture
A re-designed landscape for a beloved rural bungalow amid mature trees. Privacy and year-round beauty are two of the many products of this design effort.
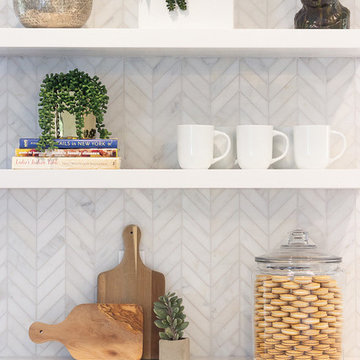


 Chango
Interior Design, Interior Architecture, Custom Furniture Design, AV Design, Landscape Architecture, & Art Curation by Chango & Co.
Photography by Ball & Albanese
Find the right local pro for your project
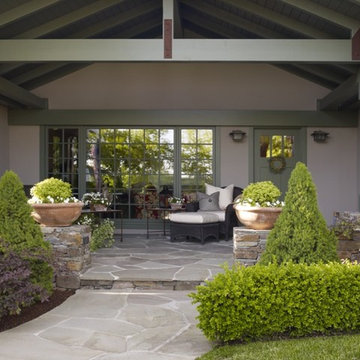 Monica Perrone Landscape Architecture
Marion Brenner, Gail Martin, Monica Perrone Landscape Architecture
A re-designed landscape for a beloved rural bungalow amid mature trees. Privacy and year-round beauty are two of the many products of this design effort.
 Fred Parker Company, Inc.
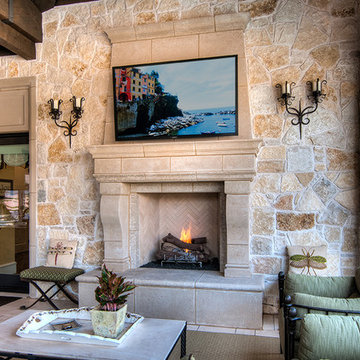
The home has a large Cabana complete with outdoor kitchen, vaulted ceiling, exposed beams, cast stone fireplace, uniquely engineered cast stone columns and entrances with limestone floors.
The clients worked with the collaborative efforts of builders Ron and Fred Parker, architect Don Wheaton, interior designer Robin Froesche, and landscaping by Marcus Bowen landscape to create this incredible home.
 JSB Designs
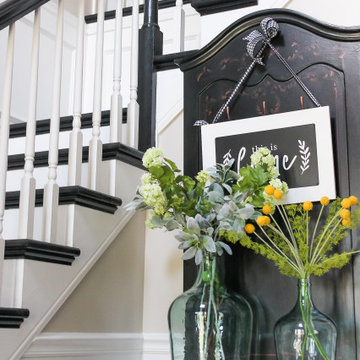
In the foyer, we added molding below the chair rail and painted it all the trim color to make it look like wainscotting. This is a great little trick for adding sophistication and charm without too much effort or extra cost.
 Blinds.com
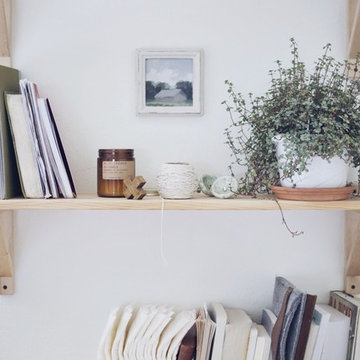
"Over the last couple of years I have made a concerted effort to pair down our belongings."
Minimalist style is taking over the decor world and crisp white shutters help in making that look possible.
To read more about Sarah's minimalist style check out these two posts:
http://www.sarahkatebranine.com/2015/07/our-home-part-one.html
http://www.sarahkatebranine.com/2015/08/our-home-part-two.html
To look further into or Purchase Plantation shutters go here: http://blnds.cm/1E6rxS6
 MG Bros Construction, Inc.
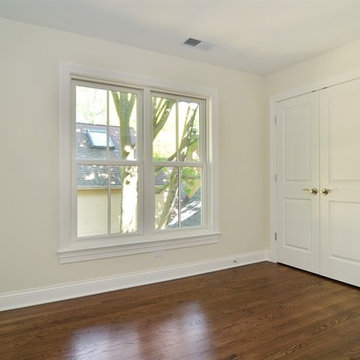
Renovating and remodeling your home can be rewarding when done right. This could increase the value of the home. However, the challenges or renovations are long and tough. It is time-consuming, requires a lot of effort, and costly.
 Grounded Homes

Inspiration for a transitional light wood floor and beige floor home office remodel in Orange County with white walls
 Neil L. Warne, Architect

Originally a small two story, shingled bungalow set amidst an urban forest, this project involved major remodeling and enlargement of the interior spaces, and addition of two wings in order to clarify the interior layout and to add needed space, especially in the main living spaces. The small site and desire to not over-build the footprint, required a heroic effort to install a full basement under the existing house.
Photos by David Simone.
 EEC | Architects, Engineers, Surveyors, Builders
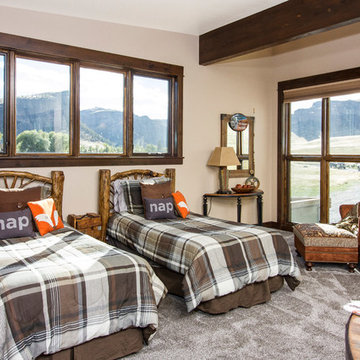
Inspiration for a rustic gender-neutral carpeted kids' room remodel with beige walls
 Teva Doors
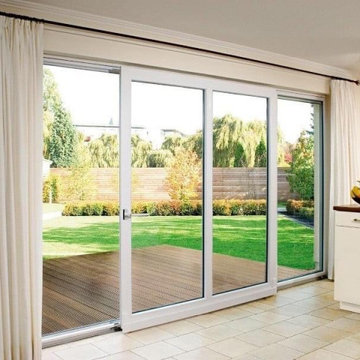
Lift and Slide Doors also known as lift & side system, became so refined that even with sash weight of 900 pounds can be smoothly operated with safety, comfort, and without efforts. This is how the revolutionary Lift & Slide system technology can achieve opening widths of up to 20 foot.
 Dawn Hearn Interior Design
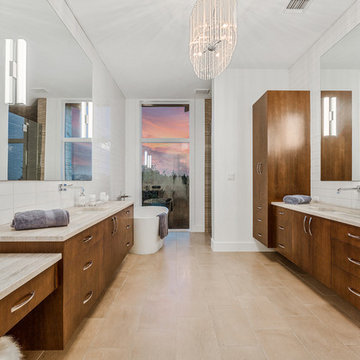
This wonderful home was a group effort! Home design and initial interior selections by LaRue Architects. Construction by Rivendale Homes. We were hired for additional design finish and fixture selections. The beautiful staging for placing the home on the market is by John-William Interiors.
Photography by JPM Real Estate Photography
 MasterDecks, LLC
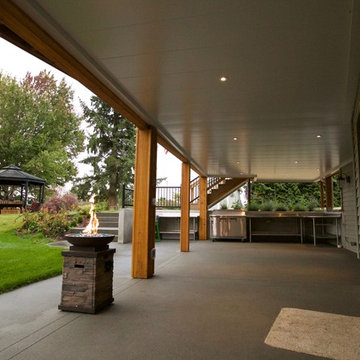
This job was a huge group effort with multiple moving parts. We came in and completed the huge deck that stretched across the entire house. Timberline patio covers came in and built two matching gable style patio covers with lights and ceiling fans. Then Undercover Systems wrapped the job up by installing their under deck ceiling system across the entire bottom of the deck. This gave the job a nice finished look they now use the space it for weddings and events.
 Rain Garden Nursery LandscapeMakeoverDesignStaging
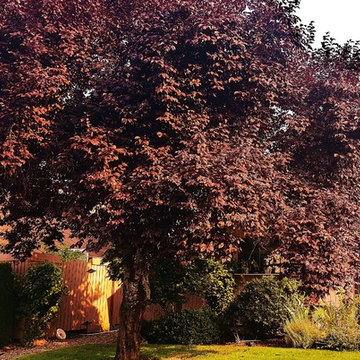
Thundercloud Plum trees. We pruned these trees to achieve natural shaping. You can spray these with growth regulators to prematurely enhance fruit drop on ornamental trees, to reduce carrying stains into home carpets. The same spray is routinely used in common post harvest physiology efforts to enhance fruit ripening, including tomatoes, etc..
 Polyline Architecture + Urbanism
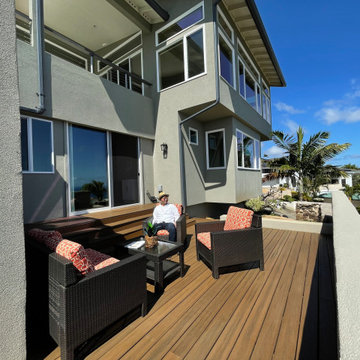
In an effort to expand and open up this beautiful space, a deck was created, further connecting the inside of this home to its gorgeous view.
Patio - large modern side yard patio idea in Hawaii with decking
Patio - large modern side yard patio idea in Hawaii with decking

 Interiors Marketplace
Christi Cooper had the vision, worked closely with the client, and put the final touches on this room. But as always This project was a team effort, the very talent ladies in the Interiors marketplace drapery workroom created the window treatments and all the bedding.

 Denise Maloney Interior Design
Cesar Rubio Photography
Large elegant open concept light wood floor living room photo in San Francisco
Large elegant open concept light wood floor living room photo in San Francisco
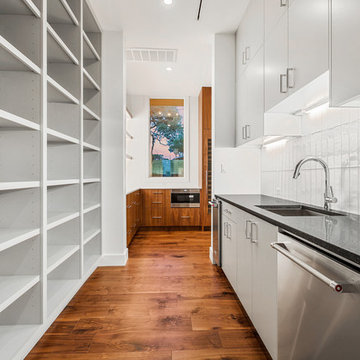 Dawn Hearn Interior Design
This wonderful home was a group effort! Home design and initial interior selections by LaRue Architects. Construction by Rivendale Homes. We were hired for additional design finish and fixture selections. The beautiful staging for placing the home on the market is by John-William Interiors.
Photography by JPM Real Estate Photography
 MasterDecks, LLC
This job was a huge group effort with multiple moving parts. We came in and completed the huge deck that stretched across the entire house. Timberline patio covers came in and built two matching gable style patio covers with lights and ceiling fans. Then Undercover Systems wrapped the job up by installing their under deck ceiling system across the entire bottom of the deck. This gave the job a nice finished look they now use the space it for weddings and events.
42