
Search results for "Efforts" in Home Design Ideas
 iconic.systems
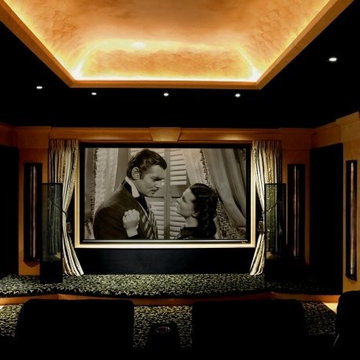
This theater was the joint effort of the interior designer and the system designer. It won a few ASID awards when it was completed. During construction, it was discovered that there was unused space above the room. The system designer suggested a modification that allowed for a barrel ceiling to give the distinctive look. The interior designer agreed to the idea and got the homeowner's approval, which allowed for the statement piece. Other features included custom designed sconces that matched the speaker's look.
 MasterDecks, LLC
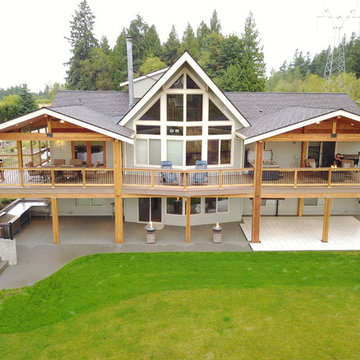
This job was a huge group effort with multiple moving parts. We came in and completed the huge deck that stretched across the entire house. Timberline patio covers came in and built two matching gable style patio covers with lights and ceiling fans. Then Undercover Systems wrapped the job up by installing their under deck ceiling system across the entire bottom of the deck. This gave the job a nice finished look they now use the space it for weddings and events.
 Beaudry Garden Design
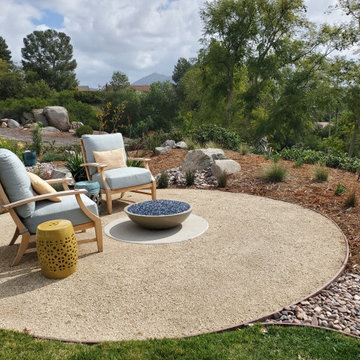
This property was covered with pink rock when our client called us. In an effort to be gentle on the environment, and to save money, the client took our suggestion to work with what they had by incorporating more contrasting rock to bring the property together in a cohesive design. The clients are active birders and wanted to grow their own food including vegetables and fruits. We worked with interior designer, Nikki Klugh, to select gorgeous furniture to compliment the design.
Find the right local pro for your project
 Grove Kettles
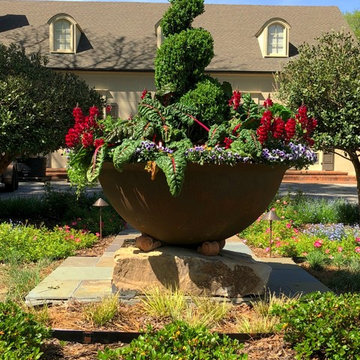
Wow! J Wall Landscape Architecture designed and installed this beautiful sugar kettle landscape planter. Using a 5' unfinished sugar kettle from Grove Kettles placed on top of a custom stone pedestal, this Montgomery, AL home is the talk of the town. Even better, hidden from sight are two drainage holes and a irrigation line to keep her design beautiful with little maintenance and effort!
 Beaudry Garden Design
This property was covered with pink rock when our client called us. In an effort to be gentle on the environment, and to save money, the client took our suggestion to work with what they had by incorporating more contrasting rock to bring the property together in a cohesive design. The clients are active birders and wanted to grow their own food including vegetables and fruits. We worked with interior designer, Nikki Klugh, to select gorgeous furniture to compliment the design.
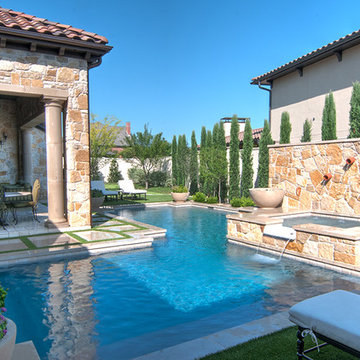
 Fred Parker Company, Inc.
The home has a large Cabana complete with outdoor kitchen, vaulted ceiling, exposed beams, cast stone fireplace, uniquely engineered cast stone columns and entrances with limestone floors.
The clients worked with the collaborative efforts of builders Ron and Fred Parker, architect Don Wheaton, interior designer Robin Froesche, and landscaping by Marcus Bowen landscape to create this incredible home.

 Affirming Kitchen Clarity
Contempory Quartered Eucalyptus Custom Finish, Las Vegas collaborative effort, Tamara Minton with NVS Design, Rick Johnson with Futures Building Company, the homeowners richly involved, gorgeous kitchen
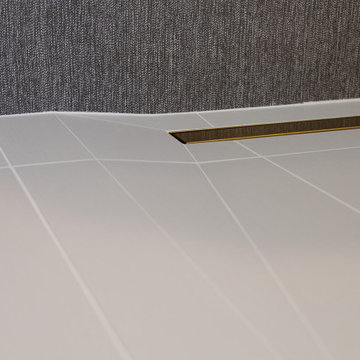
 C&D Design + Build LLC
Angled slope details to allow proper drainage of walk-in shower (curb-less). This is planned and collaborative effort between our demo, framing, and tile installers/ teams to accomplish this precise union of multiple angled slopes meeting at the corners and edges of linear drain in shower
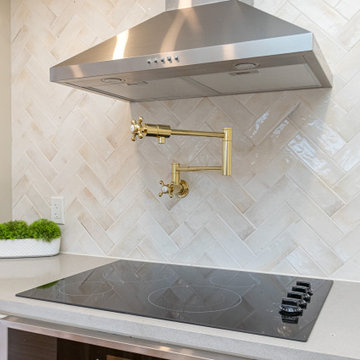
 Vineuve Construction Inc.
This kitchen was proudly designed and built by Vineuve. We spared no expense on its transformation and the result has been well worth the care and effort. We prioritized function, longevity, and a clean, bright aesthetic while preserving the existing character of the space.
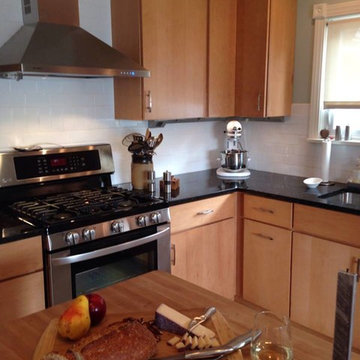
 Lewis & Associates Designs, llc
Example of a huge transitional l-shaped vinyl floor eat-in kitchen design in Cleveland with an undermount sink, flat-panel cabinets, light wood cabinets, granite countertops, white backsplash, ceramic backsplash, stainless steel appliances and an island
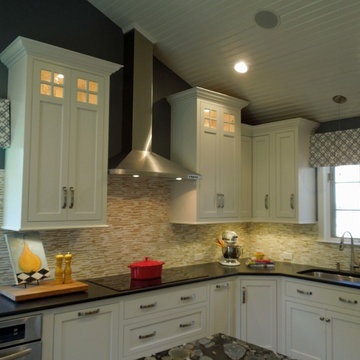
 Delicious Kitchens & Interiors, LLC
The angled ceiling is accented by the dramatic tall cabinets with window-pane topped doors. The shiny steel chimney style hood creates a focal point accented by the stunning marble and onyx back-splash installed horizontally on the walls. The smooth cook-top is so sleek it blends seamlessly into the honed granite counter top. Designed by Delicious Kitchens & Interiors, LLC This project was featured in the Palace Theatre's Kitchen Tour and was part of a talented collaborative effort including but not limited to the teams at L. Newman Associates/Paul Mansback Inc., RE Marble and Granite, Capital Kitchens and Delicious Kitchens & Interiors, LLC.
 Vineuve Construction Inc.
This space was proudly designed and built by Vineuve. We spared no expense on its transformation and the result has been well worth the care and effort. Homes of this era are delightful filled with nooks and angles that inspire home owners to be creative in their use of space.
 MasterDecks, LLC
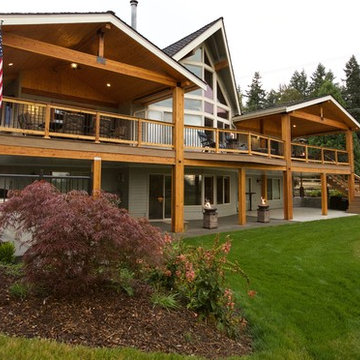
This job was a huge group effort with multiple moving parts. We came in and completed the huge deck that stretched across the entire house. Timberline patio covers came in and built two matching gable style patio covers with lights and ceiling fans. Then Undercover Systems wrapped the job up by installing their under deck ceiling system across the entire bottom of the deck. This gave the job a nice finished look they now use the space it for weddings and events.
 Colorhouse Paint

Our Rough Edge wall technique can add an artistic flair to your space…with very little effort.
Bring on a summer beach theme with drift wood, sand dollars, and a birdcage.
Styled by Vicki Simon Interior Design
 Matt Y
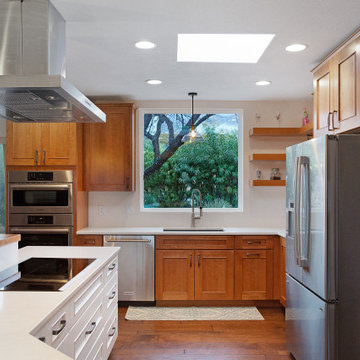
Full kitchen remodel in the Catalina Foothills area. The before and afters show the amount of time and effort put into the design and layout of the kitchen cabinetry and walls itself!
 Affirming Kitchen Clarity

Contempory Quartered Eucalyptus Custom Finish, Las Vegas collaborative effort, Tamara Minton with NVS Design, Rick Johnson with Futures Building Company, the homeowners richly involved, gorgeous kitchen
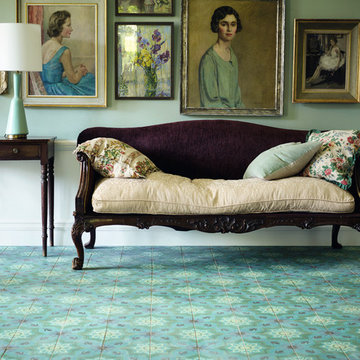
 AGA & Fired Earth Danmark
The island of Malta and particularly a visit to an invitingly gracious home in central Valletta, was the inspiration for this new collection, handmade for us in Morocco. The armada of colour and striking pattern is unparalleled for marrying different elements in your home which have built up over time.
 Beaudry Garden Design

This property was covered with pink rock when our client called us. In an effort to be gentle on the environment, and to save money, the client took our suggestion to work with what they had by incorporating more contrasting rock to bring the property together in a cohesive design. The clients are active birders and wanted to grow their own food including vegetables and fruits. We worked with interior designer, Nikki Klugh, to select gorgeous furniture to compliment the design.
 Beaudry Garden Design

This property was covered with pink rock when our client called us. In an effort to be gentle on the environment, and to save money, the client took our suggestion to work with what they had by incorporating more contrasting rock to bring the property together in a cohesive design. The clients are active birders and wanted to grow their own food including vegetables and fruits. We worked with interior designer, Nikki Klugh, to select gorgeous furniture to compliment the design.

 Jess Pedersen Architecture
PHOTOS: Mountain Home Photo
CONTRACTOR: 3C Construction
Main level living: 1455 sq ft
Upper level Living: 1015 sq ft
Guest Wing / Office: 520 sq ft
Total Living: 2990 sq ft
Studio Space: 1520 sq ft
2 Car Garage : 575 sq ft
General Contractor: 3C Construction: Steve Lee
The client, a sculpture artist, and his wife came to J.P.A. only wanting a studio next to their home. During the design process it grew to having a living space above the studio, which grew to having a small house attached to the studio forming a compound. At this point it became clear to the client; the project was outgrowing the neighborhood. After re-evaluating the project, the live / work compound is currently sited in a natural protected nest with post card views of Mount Sopris & the Roaring Fork Valley. The courtyard compound consist of the central south facing piece being the studio flanked by a simple 2500 sq ft 2 bedroom, 2 story house one the west side, and a multi purpose guest wing /studio on the east side. The evolution of this compound came to include the desire to have the building blend into the surrounding landscape, and at the same time become the backdrop to create and display his sculpture.
“Jess has been our architect on several projects over the past ten years. He is easy to work with, and his designs are interesting and thoughtful. He always carefully listens to our ideas and is able to create a plan that meets our needs both as individuals and as a family. We highly recommend Jess Pedersen Architecture”.
- Client
“As a general contractor, I can highly recommend Jess. His designs are very pleasing with a lot of thought put in to how they are lived in. He is a real team player, adding greatly to collaborative efforts and making the process smoother for all involved. Further, he gets information out on or ahead of schedule. Really been a pleasure working with Jess and hope to do more together in the future!”
Steve Lee - 3C Construction
48