
Search results for "Egg chair" in Home Design Ideas
 Studio Dearborn

A hip young family moving from Boston tackled an enormous makeover of an antique colonial revival home in downtown Larchmont. The kitchen area was quite spacious but benefitted from a small bump out for a banquette and additional windows. Navy blue island and tall cabinetry matched to Benjamin Moore’s Van Deusen blue is balanced by crisp white (Benjamin Moore’s Chantilly Lace) cabinetry on the perimeter. The mid-century inspired suspended fireplace adds warmth and style to the kitchen. A tile covered range hood blends the ventilation into the walls. Brushed brass hardware by Lewis Dolan in a contemporary T-bar shape offer clean lines in a warm metallic tone.
White Marble countertops on the perimeter are balanced by white quartz composite on the island. Kitchen design and custom cabinetry by Studio Dearborn. Countertops by Rye Marble. Refrigerator--Subzero; Range—Viking French door oven--Viking. Dacor Wine Station. Dishwashers—Bosch. Ventilation—Best. Hardware—Lewis Dolan. Lighting—Rejuvenation. Sink--Franke. Stools—Soho Concept. Photography Adam Kane Macchia.

 Architect Heather Johnston
CASA 1O
Contemporary on a Mid-century Scaffold.
Largely unmodified since its design by Russell Forester and construction in 1957, the structure housed the original family until 2013. An intimate 1,910 square foot space, the house acquired a separate 600 square foot cottage in the 70’s designed by another architect. New owners purchased the house with the idea of keeping the original architect’s intent intact – the simple accommodation of everyday life with a focus on outdoor living only possible in Southern California. At the same time the house needed insulation, new electrical, plumbing, siding – everything but new studs and foundations.
A single roof beam travels south from the north fireplace wall all the way to the bedrooms in the back. Functions occur to either side, with private access to exterior courtyards. How do we accentuate the uncomplicated while enhancing the qualities of the chosen materials? Contemporary applied to a mid-century scaffold.
We focused on reduction, a few things performing many tasks. Each component, material or color performs more than one duty.
Lighting is paramount, enhancing the design’s procession from front to back, north to south, public to private. Strip LED’s reinforce the beam’s linear presence and spot LED’s make punctuation points of the roof purlins. Hidden up and down-lights in the cabinets and elsewhere provide the rooms with a quiet glow.
Exterior grass plantings give the only vertical dimension to the design, waving as the breeze moves them. All else is horizontal: caramelized bamboo siding, porcelain tile, roof line and ocean horizon.
Architect: Heather Johnston Architect
Landscaping: HJA
Photography: Brady Architectural Photography
 Urbana Interiors
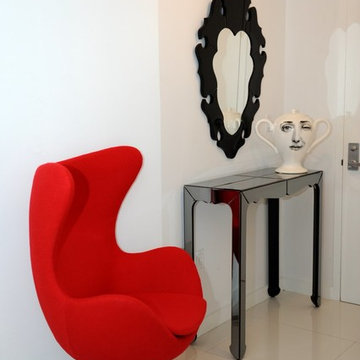
Image of the finished furnishing project for apartment #2606 at the Mint Condominium, Miami
Example of an eclectic entryway design in Miami
Example of an eclectic entryway design in Miami
Find the right local pro for your project
 Meridith Baer Home
Photography by Todd Goodman / LA Light
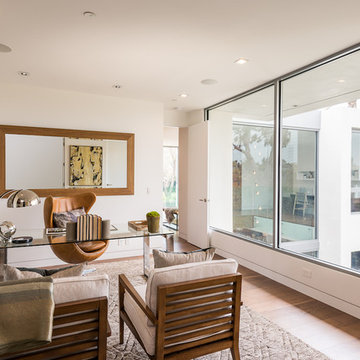
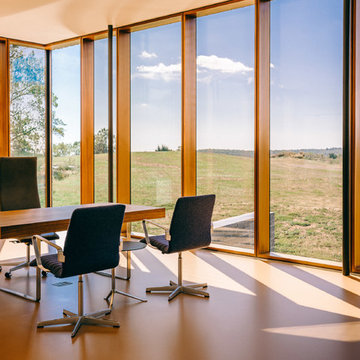
Trendy freestanding desk dark wood floor and brown floor home office photo in Los Angeles with white walls
Trendy freestanding desk dark wood floor and brown floor home office photo in Los Angeles with white walls


 The Masonry Center, Inc.
Ready to Wear by Crossville
Buttoned Up, 12x24 and 3x24
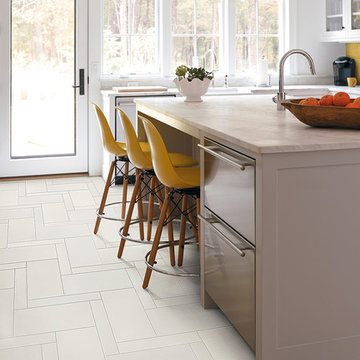
Large transitional l-shaped ceramic tile eat-in kitchen photo in Boise with white cabinets, marble countertops, yellow backsplash, subway tile backsplash, stainless steel appliances and an island
Large transitional l-shaped ceramic tile eat-in kitchen photo in Boise with white cabinets, marble countertops, yellow backsplash, subway tile backsplash, stainless steel appliances and an island

Sponsored
Delaware, OH

Buckeye Basements, Inc.
Central Ohio's Basement Finishing ExpertsBest Of Houzz '13-'21
 User
UserTracey Ayton Photography
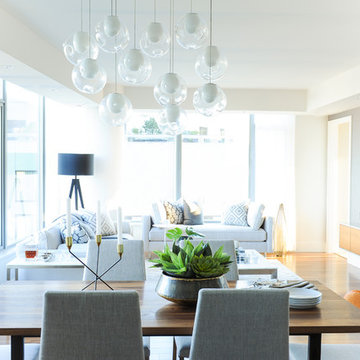
Inspiration for a contemporary medium tone wood floor dining room remodel in Vancouver with white walls and no fireplace
Inspiration for a contemporary medium tone wood floor dining room remodel in Vancouver with white walls and no fireplace

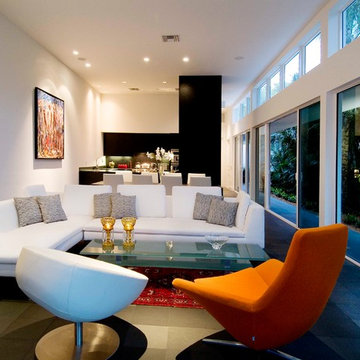
 Silberstein Architecture
Robin HIll Photography
Mid-sized minimalist open concept and formal ceramic tile living room photo in Miami with white walls
Mid-sized minimalist open concept and formal ceramic tile living room photo in Miami with white walls

 Freestyle Architects P.C.
James Barney
Inspiration for a rustic patio remodel in Denver with a fire pit and a gazebo
Inspiration for a rustic patio remodel in Denver with a fire pit and a gazebo
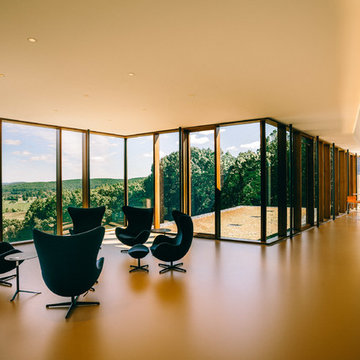
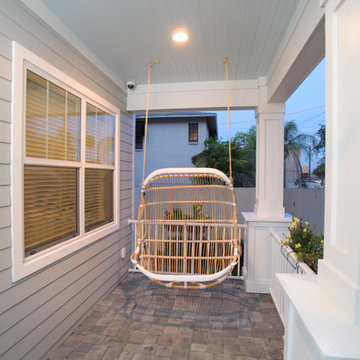



 PlaidFox Studio

Example of a mid-sized beach style built-in desk light wood floor and brown floor study room design in Vancouver with blue walls and no fireplace
 next design studio, inc.
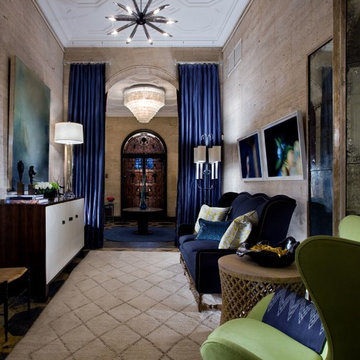
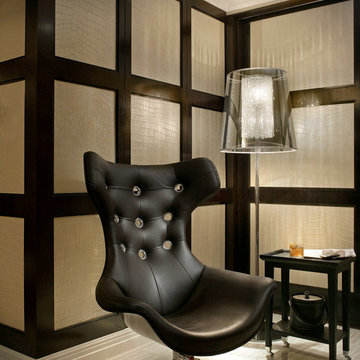
Corner of a luxurious and eclectic living room with a race-car inspired armchair that is accompanied by a glamorous floor lamp. The background is a crock-textured leather panels inset in custom stained lacewood veneer. Siberia marble floor.
 User
UserGrabill Cabinets
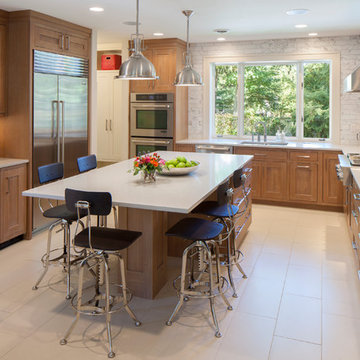
Elegant u-shaped kitchen photo in Grand Rapids with an undermount sink, medium tone wood cabinets, quartz countertops, white backsplash, stainless steel appliances, an island and shaker cabinets
Elegant u-shaped kitchen photo in Grand Rapids with an undermount sink, medium tone wood cabinets, quartz countertops, white backsplash, stainless steel appliances, an island and shaker cabinets


 Tamara Feldman Design
Bedroom and large trendy gender-neutral white floor kids' bedroom photo in Miami with gray walls

 Linda Sonders Design
Transitional dark wood floor and brown floor living room photo in Miami with purple walls and a standard fireplace
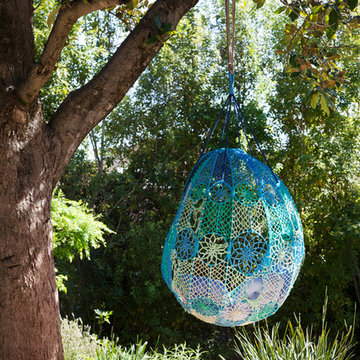
 Margot Hartford Photography
Photo: Margot Hartford © 2014 Houzz
Design: Natural Flow Interiors
http://www.houzz.com/ideabooks/25418674/list/My-Houzz--Casual--Organic-Elegance-in-California
47