
Search results for "Egress window" in Home Design Ideas

 Talon Construction Inc.
Talon Construction basement remodel in Ijamsville, MD
Walk-in closet - mid-sized transitional gender-neutral walk-in closet idea in DC Metro
Walk-in closet - mid-sized transitional gender-neutral walk-in closet idea in DC Metro

 KC Home Solutions, LLC
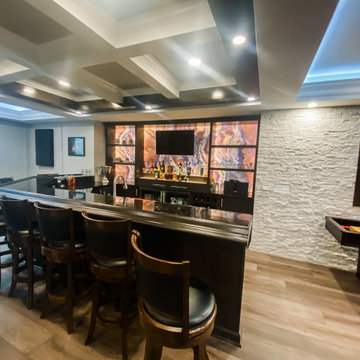
Full basement finish with the challenge of several odd placed support poles. We added a full bathroom. Added egress window for a bedroom. Coretec flooring and carpet. Custom shower wall tile and a play space underneath the stairs finished for the kids. Who wouldn't want to spend time in this basement? Pool table. Ping pong. Pinball. Big screen TV and entertainment center. Custom framed storage for the poles with a separate custom framed beverage center. Turned out fantastic!

 KP Designs/Decorating Den Interiors
Accent Photography, Greenville, SC
Bedroom - mid-sized eclectic guest carpeted bedroom idea in Louisville with green walls
Bedroom - mid-sized eclectic guest carpeted bedroom idea in Louisville with green walls
Find the right local pro for your project
 New Dimensions, Inc
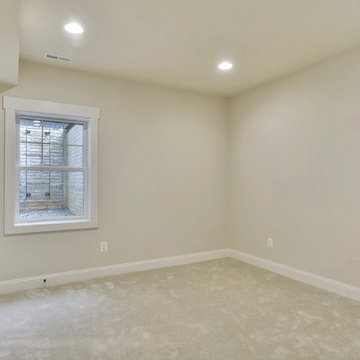
Basement Bedroom with Egress Window. Carpet is Warrior Classic in Glacier; Walls painted Cool Platinum (McCormick Paint); Trim painted Designer White (McCormick Paint).


 Carrick Custom Home Design
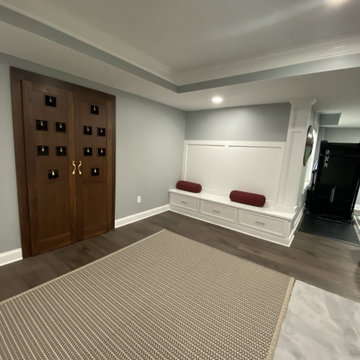
This home was custom designed by Joe Carrick Design.
Notably, many others worked on this home, including:
McEwan Custom Homes: Builder
Nicole Camp: Interior Design
Northland Design: Landscape Architecture
Photos courtesy of McEwan Custom Homes

 HOMEREDI
Spacious finished Basement with all the exquisite amenities for our discerning client including Cedar Closet, Peloton Room, Full Fixture Bathroom, Maids Room, Separate Entrance, Large finished Egress Window Silos, Entertainment area, State of the Art Utility Room, Porcelanosa Floor Tiles.

Sponsored
Sunbury, OH

J.Holderby - Renovations
Franklin County's Leading General Contractors - 2X Best of Houzz!
 Mark Hammer Construction LTD.
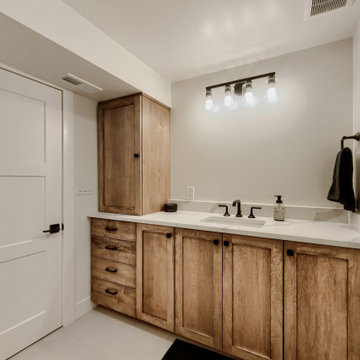
Custom built in vanity by Urban Grain Custom Cabinetry with an engineered quartz top and undermount sink.
Bathroom - mid-sized contemporary 3/4 single-sink bathroom idea in Denver with shaker cabinets, medium tone wood cabinets, quartz countertops, white countertops and a built-in vanity
Bathroom - mid-sized contemporary 3/4 single-sink bathroom idea in Denver with shaker cabinets, medium tone wood cabinets, quartz countertops, white countertops and a built-in vanity
 HOMEREDI
Spacious finished Basement with all the exquisite amenities for our discerning client including Cedar Closet, Peloton Room, Full Fixture Bathroom, Maids Room, Separate Entrance, Large finished Egress Window Silos, Entertainment area, State of the Art Utility Room, Porcelanosa Floor Tiles.

 Riverside Construction, LLC
With in-law suites adding significant value to homes today, this family knew they wanted to transform their basement into a beautiful self-contained living space for their loved ones. This remodel included creating a mini kitchen complete with a refrigerator and a built-in electric cooktop. A laundry space was added off of the new kitchen; and a bedroom was created that featured a large walk-in closet and an egress window. The bathroom was updated with new fixtures and a walk-in, no-threshold shower. A new sitting room and office space completed this basement remodel.


 HOMEREDI
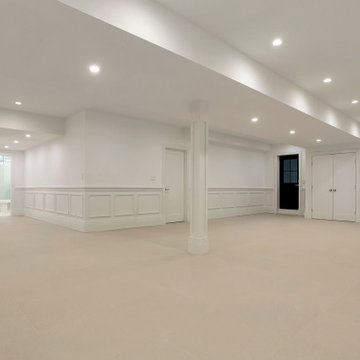
Spacious finished Basement with all the exquisite amenities for our discerning client including Cedar Closet, Peloton Room, Full Fixture Bathroom, Maids Room, Separate Entrance, Large finished Egress Window Silos, Entertainment area, State of the Art Utility Room, Porcelanosa Floor Tiles.

Sponsored
Galena, OH

Buckeye Restoration & Remodeling Inc.
Central Ohio's Premier Home Remodelers Since 1996


 Anchor Builders
Design & Build Team: Anchor Builders,
Photographer: Andrea Rugg Photography
Inspiration for a transitional gray two-story concrete fiberboard gable roof remodel in Minneapolis
Inspiration for a transitional gray two-story concrete fiberboard gable roof remodel in Minneapolis

 Chic Home Interiors
Mid-sized trendy enclosed light wood floor family room photo with gray walls, no fireplace and a wall-mounted tv
 Spectrum Design + Build
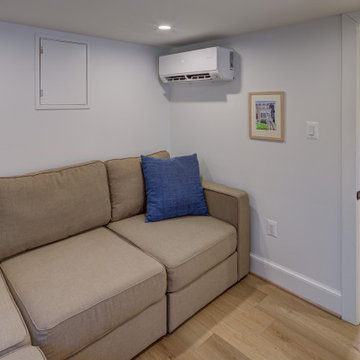
This basement window adds a welcome source of natural light to the lower level while keeping the design clean and understated. A deep white sill, crisp trim, and neutral wall color give the window a finished look, helping the basement feel brighter, more comfortable, and less enclosed without distracting from the room’s simple, polished style.

Sponsored
Columbus, OH
Free consultation for landscape design!

Peabody Landscape Group
Columbus' Reliable Landscape Design & Contracting
 Lynn Hopkins Architects
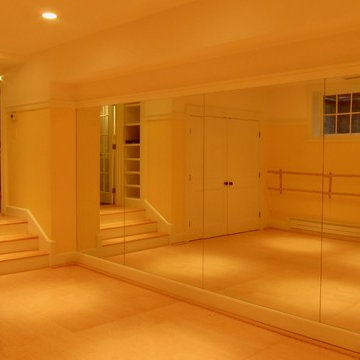
The new basement area below the sunroom has been turned into a dance studio, complete with tall, wall-to-wall mirrors and a ballet barre. The new basement is a few steps down from the existing floor level, providing the additional height required for leaps and bounds. The floor is sprung, with a hardwood surface. Natural light and safety egress for the dance studio is granted by a lightwell with a custom bulkhead door fitted out with tempered glass panels.


136