
Search results for "Egress window" in Home Design Ideas

 Spectrum Design + Build
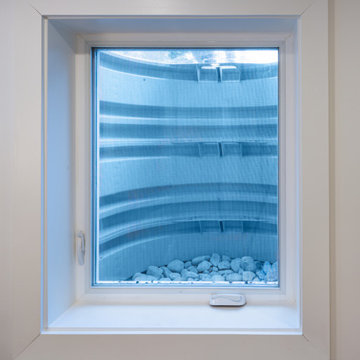
This basement window adds a welcome source of natural light to the lower level while keeping the design clean and understated. A deep white sill, crisp trim, and neutral wall color give the window a finished look, helping the basement feel brighter, more comfortable, and less enclosed without distracting from the room’s simple, polished style.

 KP Designs/Decorating Den Interiors
Accent Photography, Greenville, SC
Mid-sized eclectic guest carpeted bedroom photo in Louisville with green walls
Mid-sized eclectic guest carpeted bedroom photo in Louisville with green walls
Find the right local pro for your project
 I'm The Man Services
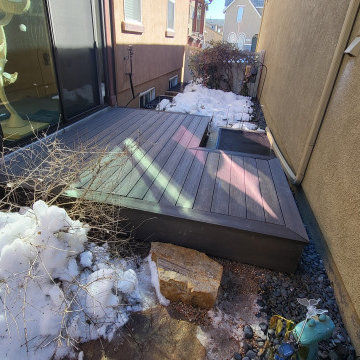
This custom floating deck was built to solve a tricky side-yard challenge—snow accumulation, uneven terrain, and obstructed access to basement window wells. We installed a sleek, weather-resistant composite deck system that floats above the grade and steps cleanly over two basement egress windows.
The deck provides a dry, level walking surface in an otherwise sloped, icy zone. It’s built with proper clearance for drainage and venting, and framed with a self-supporting platform that keeps all utilities accessible. The fascia is mitered clean, matching the modern look of the home while protecting the framing below.
Details
Framing: Pressure-treated joists with adjustable deck blocks—no anchoring to foundation
Decking: Grooved composite planks with hidden fasteners for a seamless surface
Trim: Full-wrap mitered fascia around all visible sides
Features: Cutout access over egress well; integrated step; zero-penetration design
Conditions: Built during cold-weather season with snow on-site and minimal disruption to landscape
Result
The client now has year-round access along the home—no more slipping on ice or dodging around window wells. This deck brought utility and design together in a clean, functional install that looks like it was always meant to be there.

 Classic Homeworks
James Maynard, Vantage Architectural Imagery / Magic Factor Media
Mid-sized arts and crafts look-out carpeted and beige floor basement photo in Denver with yellow walls
Mid-sized arts and crafts look-out carpeted and beige floor basement photo in Denver with yellow walls

 Talon Construction Inc.
Talon Construction basement bathroom remodel in Potomac, MD
Mid-sized trendy 3/4 white tile and ceramic tile ceramic tile alcove shower photo in DC Metro with a two-piece toilet and white walls
Mid-sized trendy 3/4 white tile and ceramic tile ceramic tile alcove shower photo in DC Metro with a two-piece toilet and white walls
 HOMEREDI
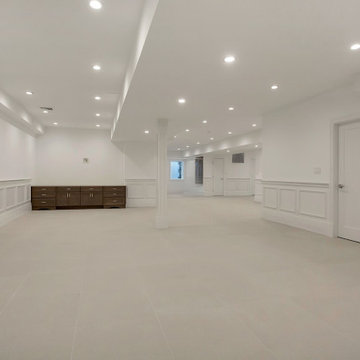
Spacious finished Basement with all the exquisite amenities for our discerning client including Cedar Closet, Peloton Room, Full Fixture Bathroom, Maids Room, Separate Entrance, Large finished Egress Window Silos, Entertainment area, State of the Art Utility Room, Porcelanosa Floor Tiles.

Sponsored
Fredericksburg, OH

High Point Cabinets
Columbus' Experienced Custom Cabinet Builder | 4x Best of Houzz Winner

 Elza B. Design, Inc.
A family contacted us to come up with a basement renovation design project including wet bar, wine cellar, and family media room. The owners had modern sensibilities and wanted an interesting color palette.
Photography: Jared Kuzia
 I'm The Man Services
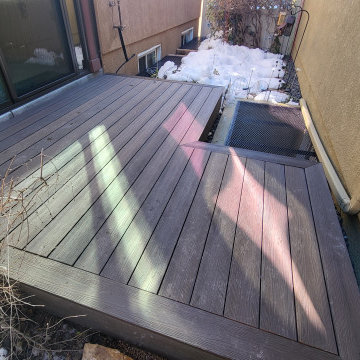
This custom floating deck was built to solve a tricky side-yard challenge—snow accumulation, uneven terrain, and obstructed access to basement window wells. We installed a sleek, weather-resistant composite deck system that floats above the grade and steps cleanly over two basement egress windows.
The deck provides a dry, level walking surface in an otherwise sloped, icy zone. It’s built with proper clearance for drainage and venting, and framed with a self-supporting platform that keeps all utilities accessible. The fascia is mitered clean, matching the modern look of the home while protecting the framing below.
Details
Framing: Pressure-treated joists with adjustable deck blocks—no anchoring to foundation
Decking: Grooved composite planks with hidden fasteners for a seamless surface
Trim: Full-wrap mitered fascia around all visible sides
Features: Cutout access over egress well; integrated step; zero-penetration design
Conditions: Built during cold-weather season with snow on-site and minimal disruption to landscape
Result
The client now has year-round access along the home—no more slipping on ice or dodging around window wells. This deck brought utility and design together in a clean, functional install that looks like it was always meant to be there.
 Beverly Thomas LLC
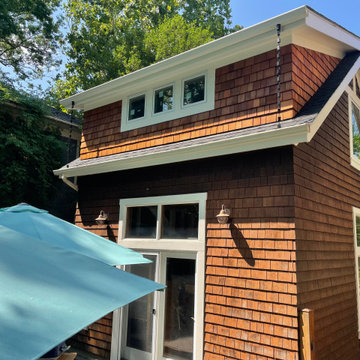
Dormer added to Garage for additional second floor space.
Example of an arts and crafts garage design in DC Metro
Example of an arts and crafts garage design in DC Metro
 Beverly Thomas LLC
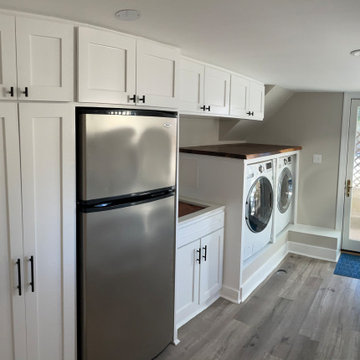
Laundry with custom cabinets and Live Oak edge over W/D.
Example of a trendy laundry room design in DC Metro
Example of a trendy laundry room design in DC Metro

 KC Home Solutions, LLC
Full basement finish with the challenge of several odd placed support poles. We added a full bathroom. Added egress window for a bedroom. Coretec flooring and carpet. Custom shower wall tile and a play space underneath the stairs finished for the kids. Who wouldn't want to spend time in this basement? Pool table. Ping pong. Pinball. Big screen TV and entertainment center. Custom framed storage for the poles with a separate custom framed beverage center. Turned out fantastic!
 I'm The Man Services
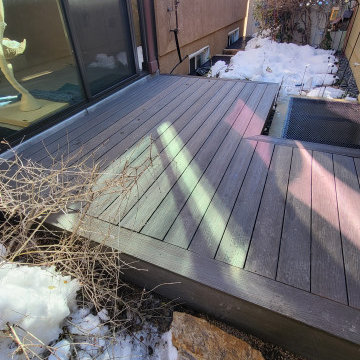
This custom floating deck was built to solve a tricky side-yard challenge—snow accumulation, uneven terrain, and obstructed access to basement window wells. We installed a sleek, weather-resistant composite deck system that floats above the grade and steps cleanly over two basement egress windows.
The deck provides a dry, level walking surface in an otherwise sloped, icy zone. It’s built with proper clearance for drainage and venting, and framed with a self-supporting platform that keeps all utilities accessible. The fascia is mitered clean, matching the modern look of the home while protecting the framing below.
Details
Framing: Pressure-treated joists with adjustable deck blocks—no anchoring to foundation
Decking: Grooved composite planks with hidden fasteners for a seamless surface
Trim: Full-wrap mitered fascia around all visible sides
Features: Cutout access over egress well; integrated step; zero-penetration design
Conditions: Built during cold-weather season with snow on-site and minimal disruption to landscape
Result
The client now has year-round access along the home—no more slipping on ice or dodging around window wells. This deck brought utility and design together in a clean, functional install that looks like it was always meant to be there.


 Halm & Perkins, LLC
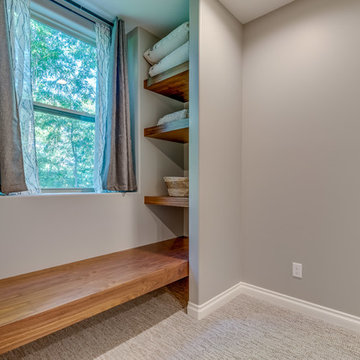
Continuing the natural finished walnut accent theme, we designed a window seat and floating shelf corner in the ensuite bedroom.
Home design - large modern home design idea
Home design - large modern home design idea

 J.R. Thomas Landscaping, Inc.
New patio with pergola and egress windows; surrounding areas with upgraded landscaping.
Inspiration for a timeless backyard brick patio remodel in Cincinnati with a pergola
Inspiration for a timeless backyard brick patio remodel in Cincinnati with a pergola
 Beverly Thomas LLC
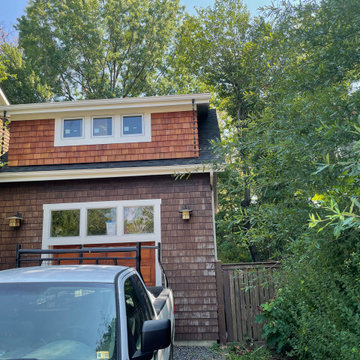
Dormer added to Garage for additional second floor space.
Inspiration for a craftsman garage remodel in DC Metro
Inspiration for a craftsman garage remodel in DC Metro

 Gerber Homes
Example of a huge trendy underground carpeted and gray floor basement design in New York with gray walls


 J.R. Thomas Landscaping, Inc.
New patio with pergola and egress windows; surrounding areas with upgraded landscaping.
Patio - traditional backyard brick patio idea in Cincinnati with a pergola
Patio - traditional backyard brick patio idea in Cincinnati with a pergola

 CBH Architects
Basement den and bright window well
Photographer: Greg Martz
Basement - huge transitional look-out porcelain tile basement idea in Newark with beige walls and no fireplace
Basement - huge transitional look-out porcelain tile basement idea in Newark with beige walls and no fireplace

 Riverside Construction, LLC
With in-law suites adding significant value to homes today, this family knew they wanted to transform their basement into a beautiful self-contained living space for their loved ones. This remodel included creating a mini kitchen complete with a refrigerator and a built-in electric cooktop. A laundry space was added off of the new kitchen; and a bedroom was created that featured a large walk-in closet and an egress window. The bathroom was updated with new fixtures and a walk-in, no-threshold shower. A new sitting room and office space completed this basement remodel.
133