
Search results for "Egress window" in Home Design Ideas

 WilliamAndrewsArchitects
Inspiration for a large cottage master dark wood floor and brown floor bedroom remodel with beige walls and no fireplace

 Majestic Home Solutions LLC
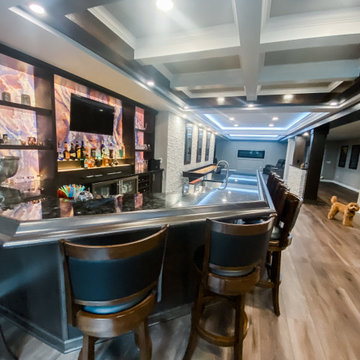
Rustic Tuscany style finished basement. Wraparound bar and barn wood beam ceiling by Majestic Home Solutions, LLC.
Example of a transitional home bar design in Detroit
Example of a transitional home bar design in Detroit

 Craftsman Design and Renovation
Charm and personality exude from this basement remodel! This kid-friendly room provides space for little ones to play and learn while also keeping family time in mind. The bathroom door combines craftsman tradition with on-trend barn door functionality. Behind the door, the blend of traditional and functional continues with white hex tile floors, subway tile walls, and an updated console sink. The laundry room boasts thoughtful storage and a fun color palette as well.
Find the right local pro for your project
 Beverly Thomas LLC
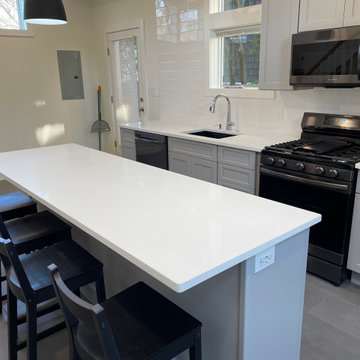
First floor Kitchen, Half Bath, Water Heater/Under Stair Storage.
Inspiration for a craftsman kitchen remodel in DC Metro
Inspiration for a craftsman kitchen remodel in DC Metro
 Mark Hammer Construction LTD.
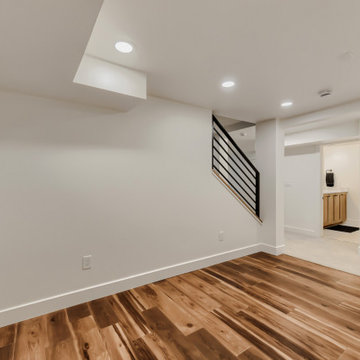
This home gym space is open to the main living area. LVP flooring compliments the rest of the basement decor.
Mid-sized trendy vinyl floor and brown floor home gym photo in Denver with white walls
Mid-sized trendy vinyl floor and brown floor home gym photo in Denver with white walls

 KP Designs/Decorating Den Interiors
Accent Photography, Greenville, SC
Example of a mid-sized eclectic guest carpeted bedroom design in Louisville with green walls
Example of a mid-sized eclectic guest carpeted bedroom design in Louisville with green walls

Sponsored
Fredericksburg, OH

High Point Cabinets
Columbus' Experienced Custom Cabinet Builder | 4x Best of Houzz Winner
 Beverly Thomas LLC
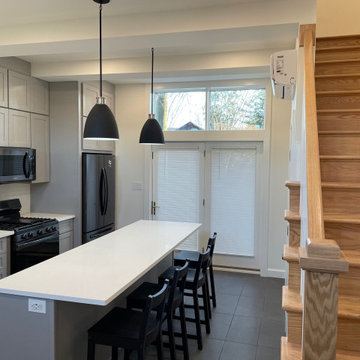
First floor Kitchen, Half Bath, Water Heater/Under Stair Storage.
Kitchen - craftsman kitchen idea in DC Metro
Kitchen - craftsman kitchen idea in DC Metro

 Talon Construction Inc.
Talon Construction basement remodel in Ijamsville, MD
Mid-sized transitional walk-out carpeted and gray floor basement photo in DC Metro with gray walls and no fireplace
Mid-sized transitional walk-out carpeted and gray floor basement photo in DC Metro with gray walls and no fireplace

 Jillian Brinkman
Design by Jillian Brinkman
Construction by Mosby Building Arts
Photograhphy by Toby Weiss
Mid-sized transitional walk-out carpeted basement photo in St Louis with beige walls and a standard fireplace
Mid-sized transitional walk-out carpeted basement photo in St Louis with beige walls and a standard fireplace

 Stage Right Naperville
2nd Family Room
Inspiration for a small transitional walk-out carpeted basement remodel in Chicago with gray walls
Inspiration for a small transitional walk-out carpeted basement remodel in Chicago with gray walls



Sponsored
Columbus, OH

Hope Restoration & General Contracting
Columbus Design-Build, Kitchen & Bath Remodeling, Historic Renovations

 Rebecca Purdy Design
 | Toronto Interior Design | Basement | Photography Leeworkstudio, Katrina Lee | Mezkin Renovations
Example of a large trendy underground and guest carpeted and beige floor bedroom design in Toronto with gray walls and no fireplace
Example of a large trendy underground and guest carpeted and beige floor bedroom design in Toronto with gray walls and no fireplace
 Talon Construction Inc.
Talon Construction basement remodel in Ijamsville, MD 21754 using barn doors for the bedroom and the storage closet by the best of Frederick home improvement company Talon Construction

 Meg Deshpande Design Studio
This home was transformed from a sprawling Sears Kit ranch to a Dutch Colonial.
Mid-sized transitional white two-story wood gable roof idea in New York with a shingle roof
Mid-sized transitional white two-story wood gable roof idea in New York with a shingle roof


Sponsored
Delaware, OH

Buckeye Basements, Inc.
Central Ohio's Basement Finishing ExpertsBest Of Houzz '13-'21


 Riverside Construction, LLC
With in-law suites adding significant value to homes today, this family knew they wanted to transform their basement into a beautiful self-contained living space for their loved ones. This remodel included creating a mini kitchen complete with a refrigerator and a built-in electric cooktop. A laundry space was added off of the new kitchen; and a bedroom was created that featured a large walk-in closet and an egress window. The bathroom was updated with new fixtures and a walk-in, no-threshold shower. A new sitting room and office space completed this basement remodel.
 Jillian Brinkman
Design by Jillian Brinkman
Construction by Mosby Building Arts
Photograhphy by Toby Weiss
Basement - mid-sized transitional walk-out carpeted basement idea in St Louis with beige walls and a standard fireplace
Basement - mid-sized transitional walk-out carpeted basement idea in St Louis with beige walls and a standard fireplace
138