
Search results for "Egress window" in Home Design Ideas


 Kimberly Mercurio Landscape Architecture
Floor to ceiling windows and glass sliding doors provide an unencumbered waterview and egress to the Ipe deck and Modern outdoor living space.
Large minimalist open concept light wood floor living room photo in Boston with beige walls, a standard fireplace, a stone fireplace and a media wall
Large minimalist open concept light wood floor living room photo in Boston with beige walls, a standard fireplace, a stone fireplace and a media wall

 Spacecrafting / Architectural Photography
 - Robert Grosse
Elegant dining room photo in Minneapolis
Elegant dining room photo in Minneapolis
Find the right local pro for your project


 Precision Home Builders & Precision Renovations
New and healthy grass landscaping. Porch wall removed for a more open area with new simple, modern railing. Basement blow out beneath with new added egress window. Red accent door. Kyle Arienta, Precision Renovations, Precision Home Builders,


Sponsored
Columbus, OH

Hope Restoration & General Contracting
Columbus Design-Build, Kitchen & Bath Remodeling, Historic Renovations

 Jillian Brinkman
Design by Jillian Brinkman
Construction by Mosby Building Arts
Photograhphy by Toby Weiss
Inspiration for a mid-sized transitional walk-out carpeted basement remodel in St Louis with beige walls and a standard fireplace
Inspiration for a mid-sized transitional walk-out carpeted basement remodel in St Louis with beige walls and a standard fireplace


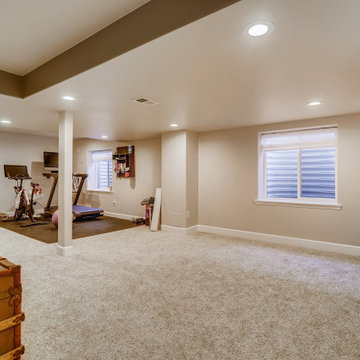
 D&G Construction
This basement common are has gray walls with large, flat, white trim. The flooring is a dover colored carpet. The windows have a large white window sill.

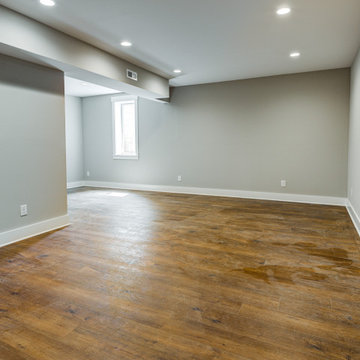
 LAND DEVELOPMENT AND BUILDING, LLC
The Iris is a three-bedroom home that offers enormous flexibility in design alongside cottage comfort and charm.
In true cottage-style fashion, a large front porch provides a warm welcome to neighbors and friends and also serves as a great spot to relax and unwind at the beginning or end of a day. The warmth and comfort continues inside with natural light pouring in through oversized windows onto beautiful hardwood floors. Topping it off, cozy built-ins are employed throughout the home to provide stylish and useful storage, a place to curl up with a book, or a showcase for family treasures.

Sponsored
Plain City, OH

Kuhns Contracting, Inc.
Central Ohio's Trusted Home Remodeler Specializing in Kitchens & Baths
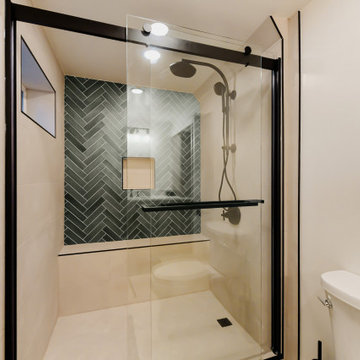
 Mark Hammer Construction LTD.
New contemporary basement bathroom with herringbone pattern green wall tile for an accent wall and large format tan field tile. Matte black fixtures and trim complete the look.


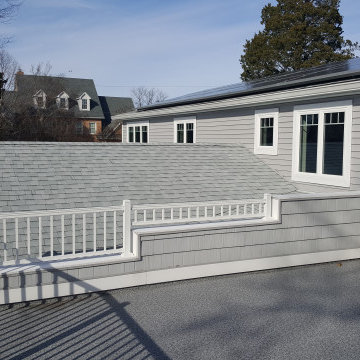
 Peake Green Design
One of the design challenges we faced was providing a functional roof over the new additions, with the limitations of the small scale of the original house. Our solution was to create a slightly higher main roof ridge that enable us to use a shed dormer across the back with sufficient headroom for the new bedrooms and bath, which were laid out around the center gable of the Great Room so the window patterns were functional and met egress standards. The roof top deck was an option the owners liked, as it added a nice amenity to the guest suite.


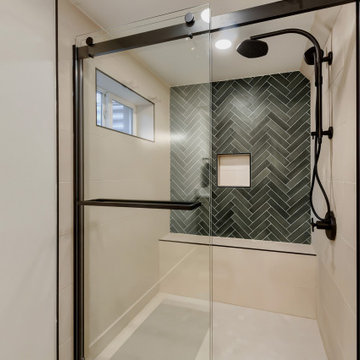 Mark Hammer Construction LTD.
New contemporary basement bathroom with herringbone pattern green wall tile for an accent wall and large format tan field tile. Matte black fixtures and trim complete the look.
 Jillian Brinkman
Design by Jillian Brinkman
Construction by Mosby Building Arts
Photograhphy by Toby Weiss
Mid-sized transitional walk-out carpeted basement photo in St Louis with beige walls and a standard fireplace
Mid-sized transitional walk-out carpeted basement photo in St Louis with beige walls and a standard fireplace

 Pineapple House Interior Design
Limestone brackets support a rough-hewn wood drink shelf in the game room niche, which is recessed to accommodate game stools for pool players. The fixture over the pool table is reclaimed tin.
Scott Moore Photography
139