
Search results for "Egress window" in Home Design Ideas

 Vertical Construction Group LLC
-Full renovation of an unfinished basement space in Ballard.
-Removed existing slab and poured a new one 6" lower for better head height
-Reconstructed portions of the existing post and beam system with longer spans to open up the space
-Added and interior drain system and sump pump
-Added a full bathroom
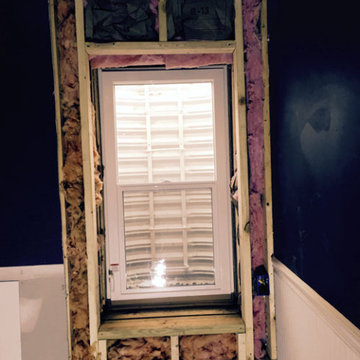
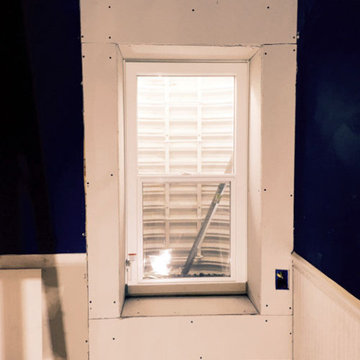
-Added two bedrooms with egress
-New living room space with dry bar and media
-Hid the new mechanical room with shiplap wall detail
-Reconfigured the existing staircase within the challenging foundation parameters. Custom trim package, fir treads, custom steel railings and wood cap
-New furnace and heat pump
-New electrical panel
-Polished the new slab and finished with a wax top coat

 Wright Design & Remodeling
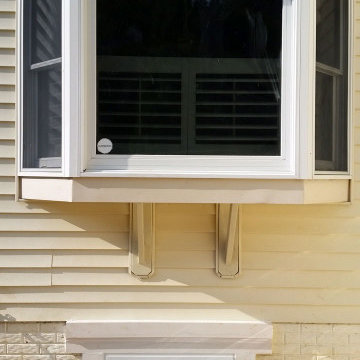
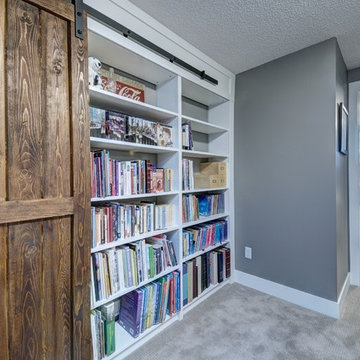
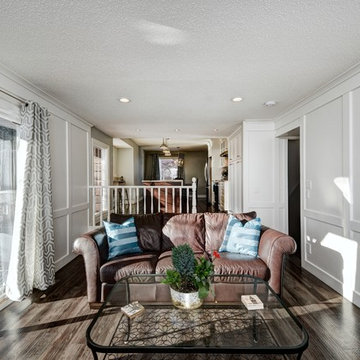
Basement - mid-sized contemporary look-out light wood floor basement idea in Detroit with beige walls and no fireplace

Find the right local pro for your project


 Beauchain Builders, Inc
Convenient basement bathroom with full shower
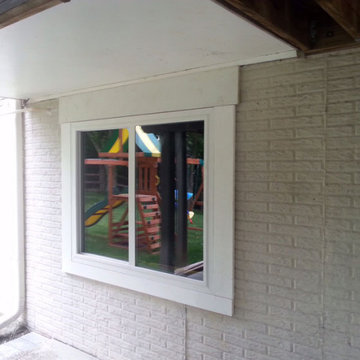
Small trendy basement photo in DC Metro
Small trendy basement photo in DC Metro

Sponsored
Westerville, OH

Custom Home Works
Franklin County's Award-Winning Design, Build and Remodeling Expert








 Hills & Grant
Photo: Lisa Petrole
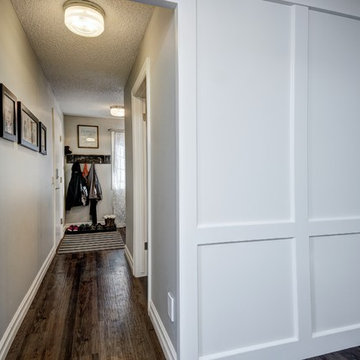
Huge minimalist porcelain tile and gray floor great room photo in San Francisco with a ribbon fireplace, a tile fireplace and gray walls
Huge minimalist porcelain tile and gray floor great room photo in San Francisco with a ribbon fireplace, a tile fireplace and gray walls
 Sym-Home
Amy Lloyd
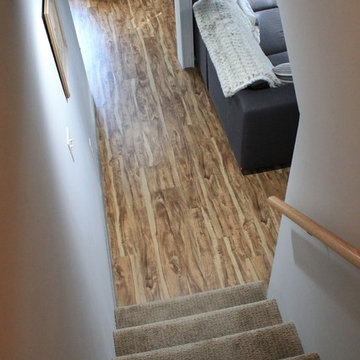
Staircase - small industrial underground vinyl floor staircase idea in Columbus with gray walls and no fireplace
Staircase - small industrial underground vinyl floor staircase idea in Columbus with gray walls and no fireplace


Sponsored
Columbus, OH

Hope Restoration & General Contracting
Columbus Design-Build, Kitchen & Bath Remodeling, Historic Renovations

 Wright Design & Remodeling
Basement - mid-sized traditional look-out carpeted basement idea in Detroit with beige walls, a standard fireplace and a stone fireplace

35