
Search results for "Egress window" in Home Design Ideas

 Sunny Brook Builders
Mid-sized guest laminate floor and beige floor bedroom photo in New York with beige walls


 HomeMatters Design Build
Bedroom - large traditional master carpeted and gray floor bedroom idea in St Louis with beige walls
Find the right local pro for your project
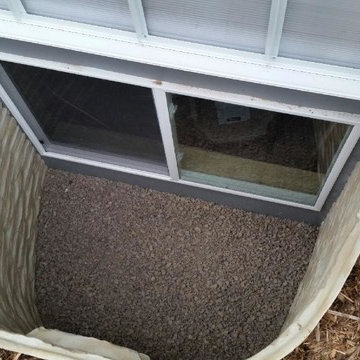
 Basement Repair Specialists, LLC
A view of an installed egress window with the hinged cover up. The bottom of the egress window is a drain field that connects to the exterior drain tile to prevent the gathering of water at the base of the window.

 Misiaszek Turpin pllc
Resting upon a 120-acre rural hillside, this 17,500 square-foot residence has unencumbered mountain views to the east, south and west. The exterior design palette for the public side is a more formal Tudor style of architecture, including intricate brick detailing; while the materials for the private side tend toward a more casual mountain-home style of architecture with a natural stone base and hand-cut wood siding.
Primary living spaces and the master bedroom suite, are located on the main level, with guest accommodations on the upper floor of the main house and upper floor of the garage. The interior material palette was carefully chosen to match the stunning collection of antique furniture and artifacts, gathered from around the country. From the elegant kitchen to the cozy screened porch, this residence captures the beauty of the White Mountains and embodies classic New Hampshire living.
Photographer: Joseph St. Pierre

 Wright Design & Remodeling
Example of a mid-sized classic vinyl floor and black floor home weight room design in Detroit with beige walls



Sponsored
Plain City, OH

Kuhns Contracting, Inc.
Central Ohio's Trusted Home Remodeler Specializing in Kitchens & Baths


 VSG Interiors
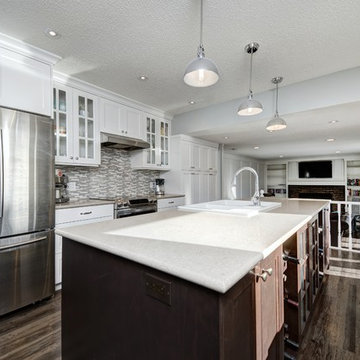
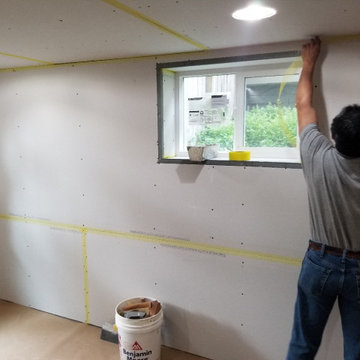
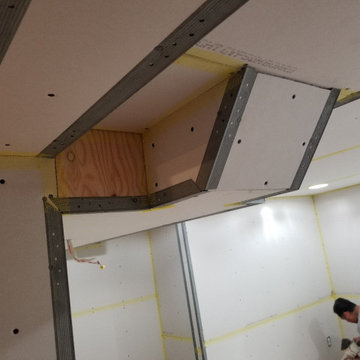
The concrete was cut and a larger window was installed in order to have a bedroom in permit.
Inspiration for a mid-sized transitional underground carpeted basement remodel in Calgary with beige walls and no fireplace
Inspiration for a mid-sized transitional underground carpeted basement remodel in Calgary with beige walls and no fireplace


 Wright Design & Remodeling
Example of a mid-sized trendy look-out light wood floor and beige floor basement design in Detroit with beige walls and no fireplace



Sponsored
Sunbury, OH

J.Holderby - Renovations
Franklin County's Leading General Contractors - 2X Best of Houzz!





37