
Search results for "Egress window" in Home Design Ideas


Find the right local pro for your project
 Becker Home Improvement Inc.
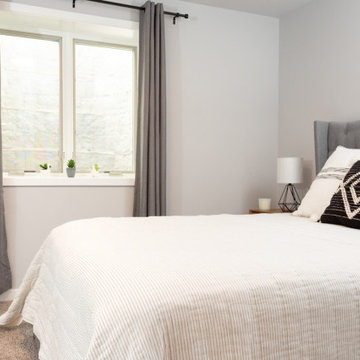
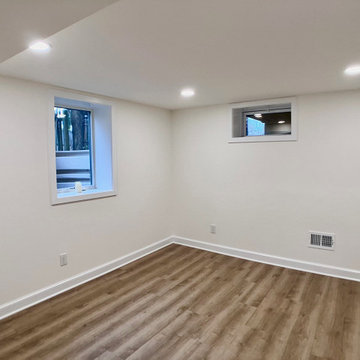
Basement bedroom with new egress window.
Bedroom - transitional bedroom idea
Bedroom - transitional bedroom idea

 JAS Design Build
Example of a mid-sized arts and crafts look-out basement design in Seattle with yellow walls


 Seriously Happy Homes
This huge sectional from West Elm (it’s 13 feet long!!) gives plenty of seating and fills the space. It turned out that the cats liked the new sofa as much as the humans… not good. So the homeowner brilliantly layered a few Mexican blankets and a sheepskin over the cushions and arms of the sofa to protect it from the cats, and inadvertently added a level of bohemian texture and pattern to the room that is absolutely fantastic!




 Sym-Home
Amy Lloyd
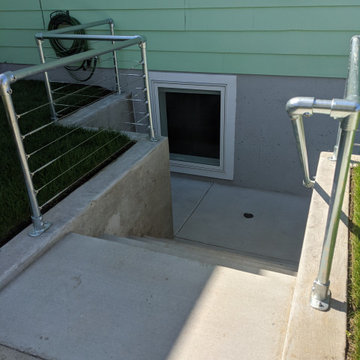
Inspiration for a small industrial underground vinyl floor basement remodel in Columbus with gray walls and no fireplace
Inspiration for a small industrial underground vinyl floor basement remodel in Columbus with gray walls and no fireplace
 North Arrow Studio
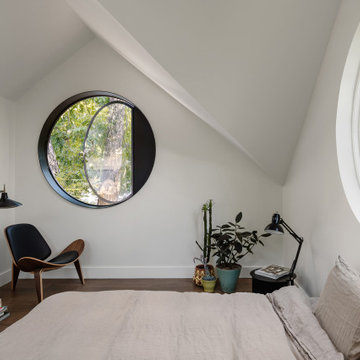
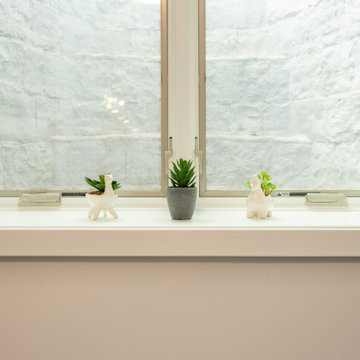
Birdhouse Main Bedroom - featuring custom circle egress window and double vaulted ceiling
Inspiration for a small contemporary master dark wood floor, brown floor and vaulted ceiling bedroom remodel in Austin with white walls
Inspiration for a small contemporary master dark wood floor, brown floor and vaulted ceiling bedroom remodel in Austin with white walls


Sponsored
Columbus, OH
Free consultation for landscape design!

Peabody Landscape Group
Franklin County's Reliable Landscape Design & Contracting


 The Cleary Company
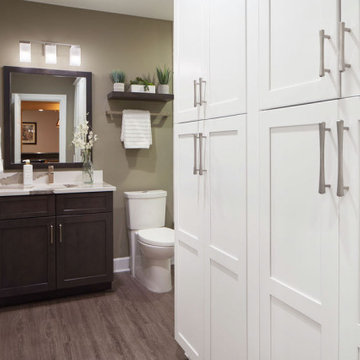
Basement bathroom - 3 piece function with additional storage cabinetry
Alcove shower - mid-sized transitional green tile and ceramic tile single-sink alcove shower idea in Columbus with shaker cabinets, dark wood cabinets, a two-piece toilet, green walls, an undermount sink, quartz countertops, a hinged shower door, beige countertops and a built-in vanity
Alcove shower - mid-sized transitional green tile and ceramic tile single-sink alcove shower idea in Columbus with shaker cabinets, dark wood cabinets, a two-piece toilet, green walls, an undermount sink, quartz countertops, a hinged shower door, beige countertops and a built-in vanity
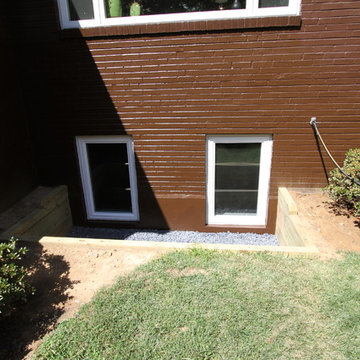
 Art and Cement Construction LLC
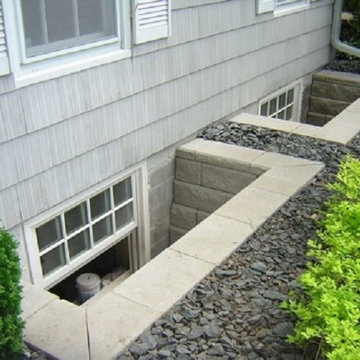
Home design - large traditional walk-out porcelain tile home design idea in DC Metro with beige walls, a standard fireplace and a brick fireplace

Sponsored
Columbus, OH

Hope Restoration & General Contracting
Columbus Design-Build, Kitchen & Bath Remodeling, Historic Renovations

 Elev8 308 Inc
basement bedroom with double bunkbeds and new egress window
Inspiration for a mid-sized guest concrete floor and gray floor bedroom remodel with white walls
Inspiration for a mid-sized guest concrete floor and gray floor bedroom remodel with white walls


33