
Search results for "Egress window" in Home Design Ideas
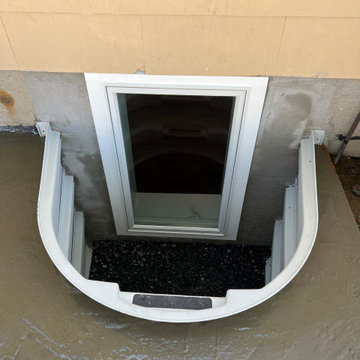


 grouparchitect
Architect: Grouparchitect.
General Contractor: S2 Builders.
Photography: Grouparchitect.
Basement - small craftsman underground concrete floor basement idea in Seattle with green walls and no fireplace
Basement - small craftsman underground concrete floor basement idea in Seattle with green walls and no fireplace

 Paredes-Grube Architecture
Example of a mid-sized classic guest medium tone wood floor and brown floor bedroom design in New York with pink walls and no fireplace
Find the right local pro for your project

 The Guy Corporation
This is the new bedroom added to the basement. It features an egress window (required by code), a double door closet, and a sitting nook.
Example of a transitional guest carpeted bedroom design in Indianapolis with blue walls and no fireplace
Example of a transitional guest carpeted bedroom design in Indianapolis with blue walls and no fireplace







 Wright Design & Remodeling
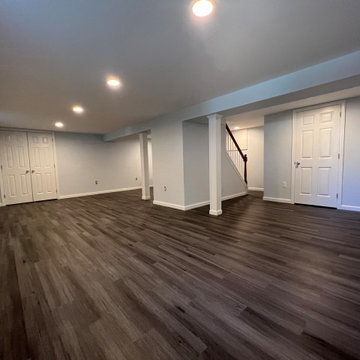
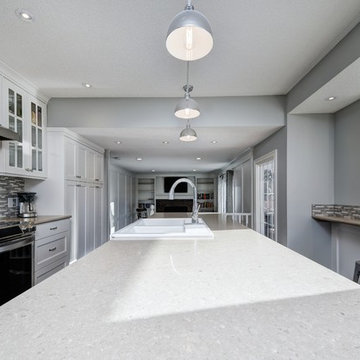
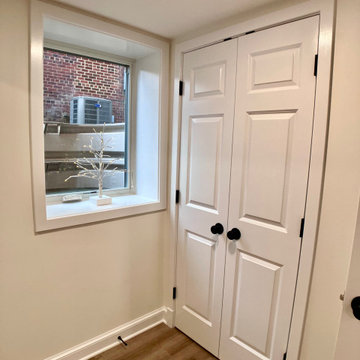
Basement - mid-sized contemporary look-out light wood floor basement idea in Detroit with beige walls and no fireplace

Sponsored
Westerville, OH

Custom Home Works
Franklin County's Award-Winning Design, Build and Remodeling Expert

 Sarah Greenman
Photo: Sarah Greenman © 2013 Houzz
Inspiration for a timeless kitchen remodel in Austin
Inspiration for a timeless kitchen remodel in Austin
 Sym-Home
Amy Lloyd
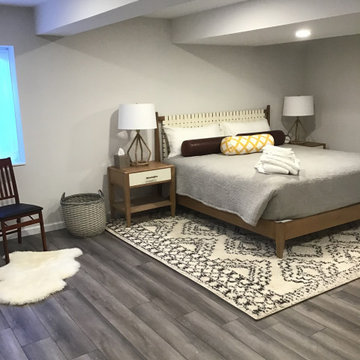
Inspiration for a small industrial underground vinyl floor home design remodel in Columbus with gray walls and no fireplace
Inspiration for a small industrial underground vinyl floor home design remodel in Columbus with gray walls and no fireplace
 East End Great Renovations Inc
Basement Bedroom with two Egress windows
Inspiration for a coastal bedroom remodel in New York
Inspiration for a coastal bedroom remodel in New York

 Edge Construction
Example of a mid-sized arts and crafts underground vinyl floor basement design with green walls



 Donald Joseph Inc.
Wonderful house bar done by Donald Joseph Inc. Arteriors Pendant,sleek cabinet design with floating shelves. Viewing one of the fantastic olive trees we planted on the property. An example of some of our beautiful interior architecture and design work.

 Tim Englert Construction, Inc.
An egress window was added for safety. As a bonus, it allows extra light to filter into the bedroom making it feel less like a basement. The walk-in closet door is shown in this picture.


36