
Search results for "Egress window" in Home Design Ideas
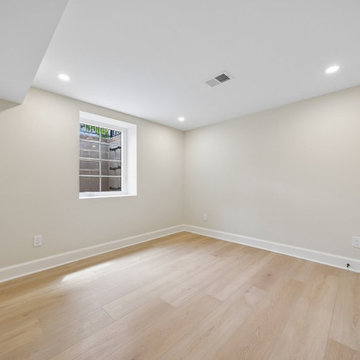
 WA Construct
Finished lower-level room with white oak floors and an egress window, in a Teaneck, NJ home addition and remodel by WA Construct.
Basement - transitional basement idea in New York
Basement - transitional basement idea in New York


Find the right local pro for your project
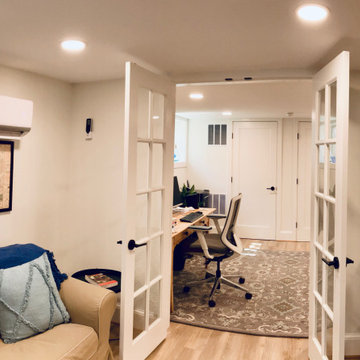
 Beverly Thomas LLC
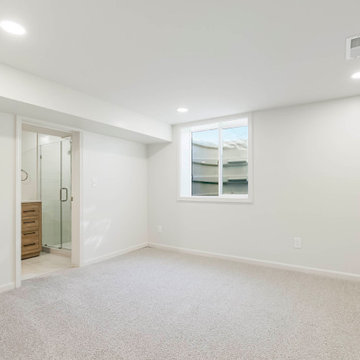
Finished rec room/bedroom with egress window
Example of a trendy basement design in DC Metro
Example of a trendy basement design in DC Metro
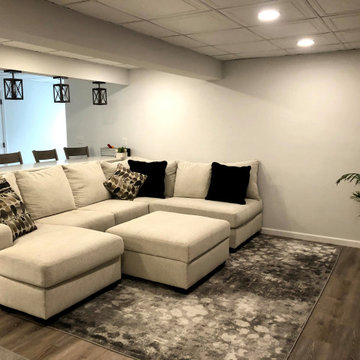
 Michael Dawes
Inspiration for a mid-sized timeless underground laminate floor and gray floor basement remodel in New York with a bar, a hanging fireplace and a shiplap fireplace
 One Room at a Time, Inc.
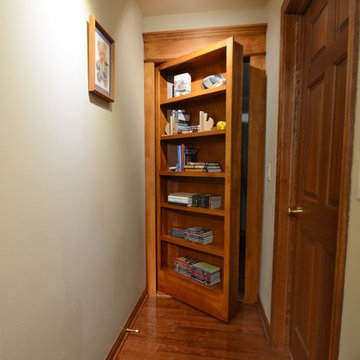
The attic space was transformed from a cold storage area of 700 SF to usable space with closed mechanical room and 'stage' area for kids. Structural collar ties were wrapped and stained to match the rustic hand-scraped hardwood floors. LED uplighting on beams adds great daylight effects. Short hallways lead to the dormer windows, required to meet the daylight code for the space. An additional steel metal 'hatch' ships ladder in the floor as a second code-required egress is a fun alternate exit for the kids, dropping into a closet below. The main staircase entrance is concealed with a secret bookcase door. The door hardware is a concealed pivoting hinge that can withstand 700 pounds, and opens weightlessly.
One Room at a Time, Inc.


Sponsored
Sunbury, OH

J.Holderby - Renovations
Franklin County's Leading General Contractors - 2X Best of Houzz!


 Beverly Thomas LLC
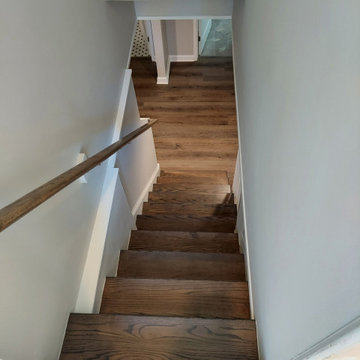
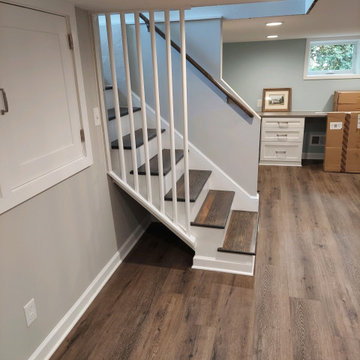
Finished basement. Original stair to basement updated.
Inspiration for a contemporary staircase remodel in DC Metro
Inspiration for a contemporary staircase remodel in DC Metro
 Beverly Thomas LLC
Original stair updated to basement
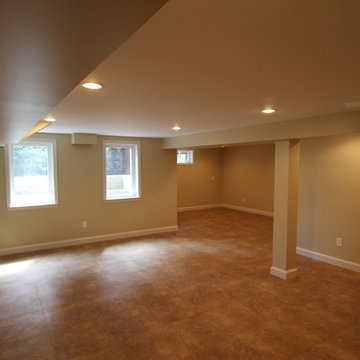
Inspiration for a contemporary basement remodel in DC Metro
Inspiration for a contemporary basement remodel in DC Metro
 Art and Cement Construction LLC
Inspiration for a large timeless walk-out porcelain tile home design remodel in DC Metro with beige walls, a standard fireplace and a brick fireplace


Sponsored
Columbus, OH

Hope Restoration & General Contracting
Columbus Design-Build, Kitchen & Bath Remodeling, Historic Renovations


 Wright Design & Remodeling
Basement - mid-sized traditional look-out carpeted basement idea in Detroit with beige walls, a standard fireplace and a stone fireplace

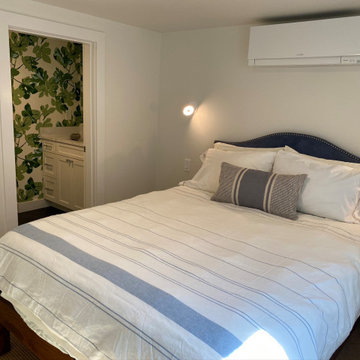

Sponsored
Columbus, OH
Hope Restoration & General Contracting
Columbus Design-Build, Kitchen & Bath Remodeling, Historic Renovations
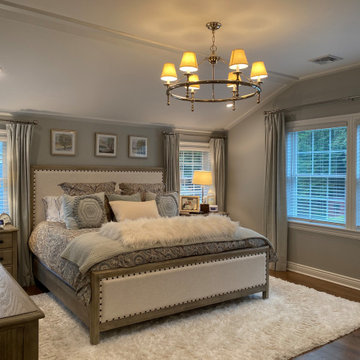
 Paredes-Grube Architecture
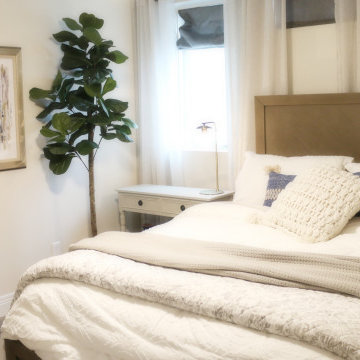
Example of a classic master medium tone wood floor and tray ceiling bedroom design in New York with gray walls

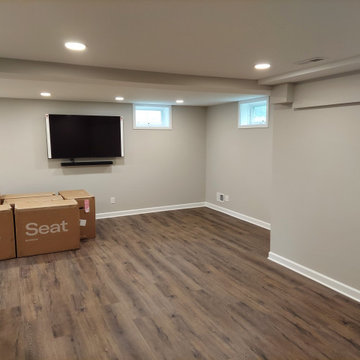
 Perkins Home Improvement
Finished basement egress windows.
Minimalist look-out vinyl floor and gray floor basement photo in New York with gray walls
Minimalist look-out vinyl floor and gray floor basement photo in New York with gray walls
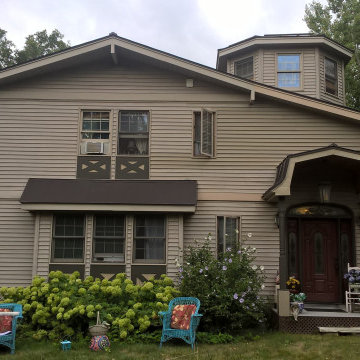
 Alpine Architects
This is the before photo. Issues to address were to avoid blocking the existing casement windows to bathrooms, and to replace the existing non-code conforming bedroom windows with new egress windows.
50