
Search results for "Ehrlich" in Home Design Ideas
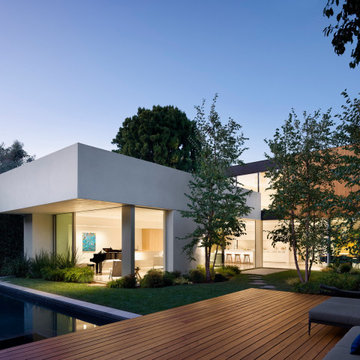
 Ehrlich Yanai Rhee Chaney Architects
Ehrlich Yanai Rhee Chaney Architects;
Photo Credit: Matthew Millman
Minimalist exterior home photo in Los Angeles
Minimalist exterior home photo in Los Angeles
 Ehrlich Yanai Rhee Chaney Architects
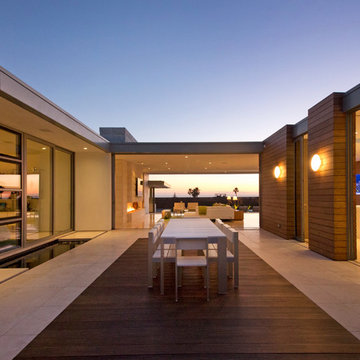
Guest and children's bedrooms open onto a protected courtyard in the rear. (Photography: Miranda Brackett)
Example of a minimalist deck design in Los Angeles
Example of a minimalist deck design in Los Angeles
 Ehrlich Yanai Rhee Chaney Architects
Ehrlich Yanai Rhee Chaney Architects;
Photo Credit: Matthew Millman
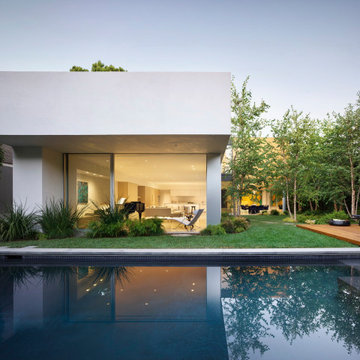
Home design - modern home design idea in Los Angeles
Home design - modern home design idea in Los Angeles
Find the right local pro for your project
 Ehrlich Yanai Rhee Chaney Architects
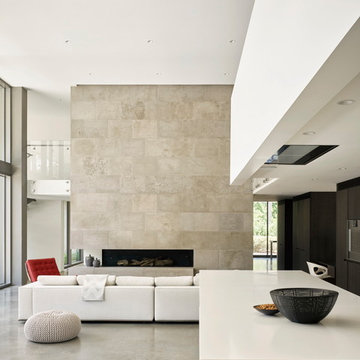
The heart of the house is a double-height great room encompassing family living, dining and kitchen. The palette throughout the house juxtaposes white plaster, natural grey poured concrete, and dark wood cabinets. Custom design elements include a long white rectangular kitchen workspace with a top that slides back to become a counter.
© Matthew Millman
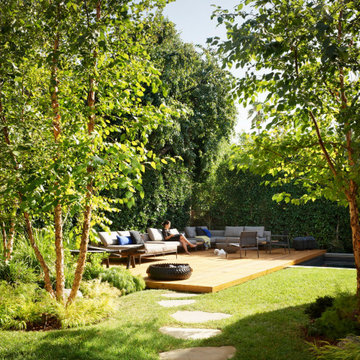 Ehrlich Yanai Rhee Chaney Architects
Ehrlich Yanai Rhee Chaney Architects;
Photo Credit: Matthew Millman
Inspiration for a modern deck remodel in Los Angeles
Inspiration for a modern deck remodel in Los Angeles
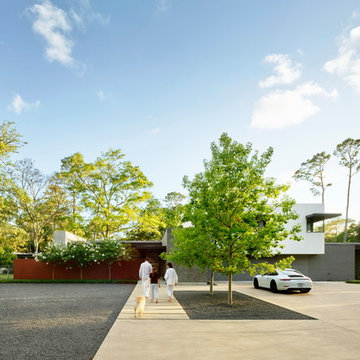 Ehrlich Yanai Rhee Chaney Architects
Materials such as Concrete, Rheinzink and Texas Limestone come together at the sculptural entrance.
© Matthew Millman
Example of a trendy concrete exterior home design in Houston
Example of a trendy concrete exterior home design in Houston
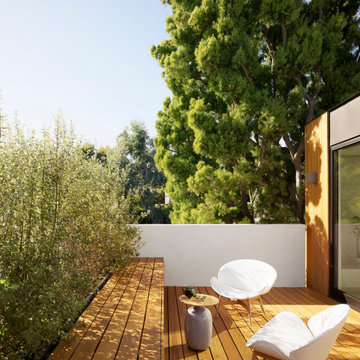 Ehrlich Yanai Rhee Chaney Architects
Ehrlich Yanai Rhee Chaney Architects;
Photo Credit: Matthew Millman
Inspiration for a modern deck remodel in Los Angeles
Inspiration for a modern deck remodel in Los Angeles
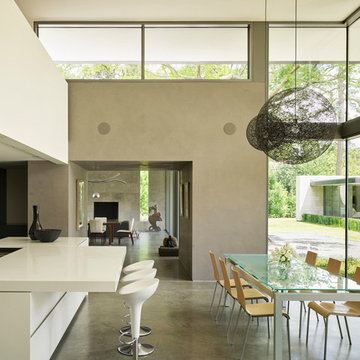 Ehrlich Yanai Rhee Chaney Architects
The heart of the house is a double-height great room encompassing family living, dining and kitchen. Featuring floor-to-ceiling glass pivot doors and expansive glazing, the dining room at this modern home is airy and light. The palette throughout the house juxtaposes white plaster, natural grey poured concrete, and dark wood cabinets. Custom design elements include a long white rectangular kitchen workspace with a top that slides back to become a counter.
© Matthew Millman
 Ehrlich Yanai Rhee Chaney Architects
Ehrlich Yanai Rhee Chaney Architects;
Photo Credit: Stephen Schauer
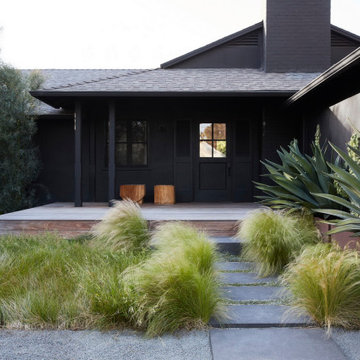
Inspiration for a black exterior home remodel in Los Angeles
Inspiration for a black exterior home remodel in Los Angeles
 Ehrlich Yanai Rhee Chaney Architects
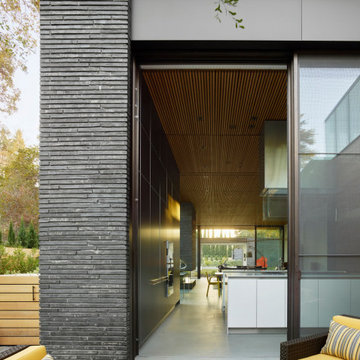
In contrast to the grounded brick volumes, the second floor is clad in stainless steel panels and oversized aluminum-framed windows. The lightness and openness of the second floor is nestled among the oak-tree canopies of the site.
(Photography by: Matthew Millman)
 Ehrlich Yanai Rhee Chaney Architects
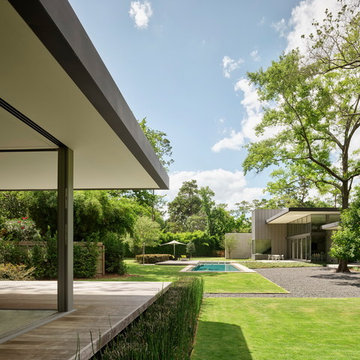
The modern architecture in this mostly one-story plan takes advantage of the large site and creates strong connections to the outdoors with large expanses of glass interspersed with limestone masses.
© Matthew Millman
 Ehrlich Yanai Rhee Chaney Architects
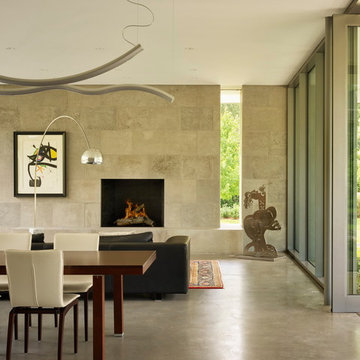
Featuring floor-to-ceiling glass pivot doors and expansive glazing, the living room at this modern home is airy and light.
© Matthew Millman
Living room - contemporary concrete floor living room idea in Houston with a standard fireplace
Living room - contemporary concrete floor living room idea in Houston with a standard fireplace
 Ehrlich Yanai Rhee Chaney Architects
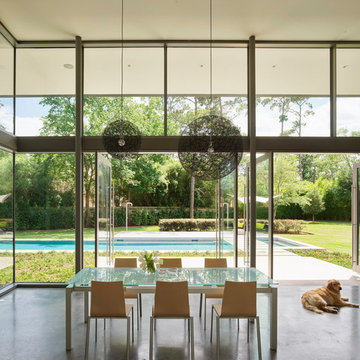
The heart of the house is a double-height great room encompassing family living, dining and kitchen. Featuring floor-to-ceiling glass pivot doors and expansive glazing, the dining room at this modern home is airy and light.
© Matthew Millman
 Ehrlich Yanai Rhee Chaney Architects

The entry sequence was choreographed to create a sense of retreating into a private realm, leaving the cars and working world of Los Angeles behind. (Photography by Jeremy Bitterman.)
 Ehrlich Yanai Rhee Chaney Architects
Ehrlich Yanai Rhee Chaney Architects;
Photo Credit: Matthew Millman
Staircase - modern staircase idea in Los Angeles
Staircase - modern staircase idea in Los Angeles
 Ehrlich Yanai Rhee Chaney Architects
Ehrlich Yanai Rhee Chaney Architects
Modern exterior home idea in Los Angeles
Modern exterior home idea in Los Angeles
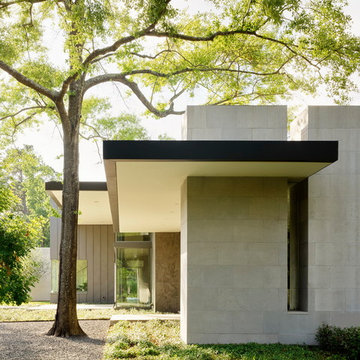 Ehrlich Yanai Rhee Chaney Architects
In modern architecture, summer heat and heavy rainfall are often managed with deep roof overhangs and slatted sunscreens shielding glazed surfaces as in this contemporary house.
© Matthew Millman
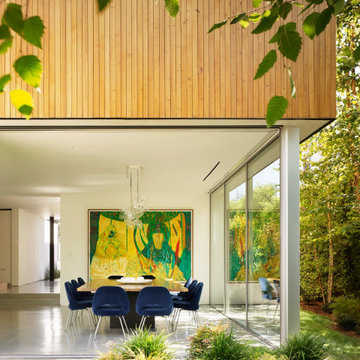 Ehrlich Yanai Rhee Chaney Architects
Ehrlich Yanai Rhee Chaney Architects;
Photo Credit: Matthew Millman
Inspiration for a modern dining room remodel in Los Angeles
Inspiration for a modern dining room remodel in Los Angeles
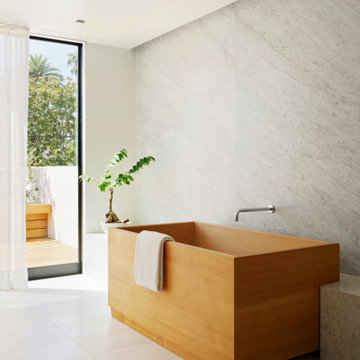 Ehrlich Yanai Rhee Chaney Architects
Ehrlich Yanai Rhee Chaney Architects;
Photo Credit: Matthew Millman
Minimalist bathroom photo in Los Angeles
Minimalist bathroom photo in Los Angeles
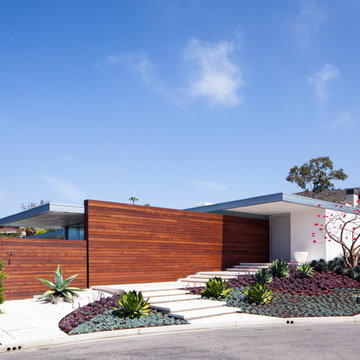 Ehrlich Yanai Rhee Chaney Architects
Nestled at the end of a cul-de-sac in a private southern California beach community, this house occupies a site with spectacular vistas of the Pacific Ocean. The compound is entered along a fifty-foot long sustainable-growth hardwood (ipe) wall.
(Photography: Roger Davies)
3