
Search results for "Eichler atrium" in Home Design Ideas

 Lee Companies
Lee Companies
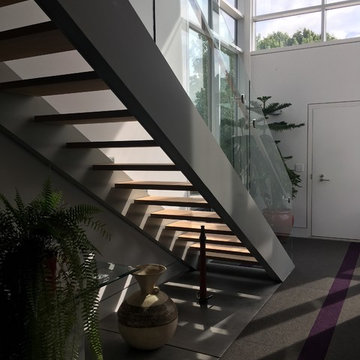
Inspiration for a large modern slate floor foyer remodel in Chicago with gray walls and a gray front door
Inspiration for a large modern slate floor foyer remodel in Chicago with gray walls and a gray front door
 Richard Bubnowski Design LLC
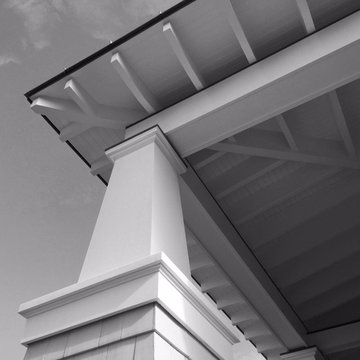
Covered Porch
Inspiration for a large coastal front yard cable railing staircase remodel in New York with decking and a roof extension
Inspiration for a large coastal front yard cable railing staircase remodel in New York with decking and a roof extension
Find the right local pro for your project
 Sven Erik Alstrom Architecture

new stair with triangluar full sheet of tempered safety glass as divider at lower level to allow light to garden level of 1965 custom home.
Sven Erik Alstrom
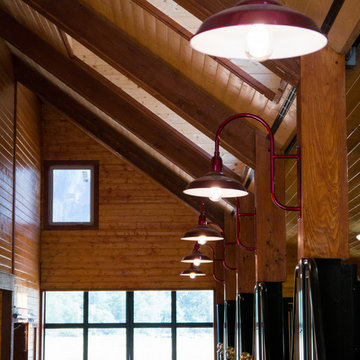
 Barn Pros
Off the beaten path, within the foothills of the Cascade Mountains, you’ll find an Equestrian 72 Horse Barn tranquilly providing the roots that one family desires. The first floor has all the best that Barn Pros has to offer for horses while the second floor has a classic clubhouse vibe with a full wet bar and pool table. This is truly a barn built for the entire family.
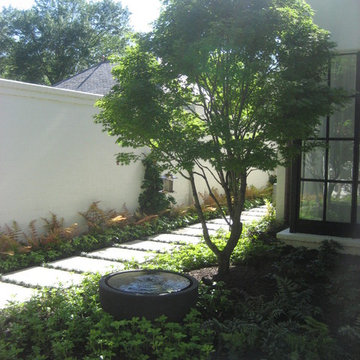
 Wantland Ink Landscape Architecture, PLLC
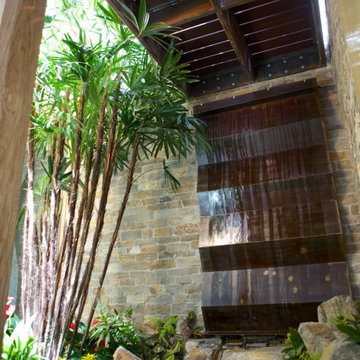
Water Feature in Private Master Bath Garden
Photo of a contemporary partial sun courtyard stone water fountain landscape in Nashville.
Photo of a contemporary partial sun courtyard stone water fountain landscape in Nashville.
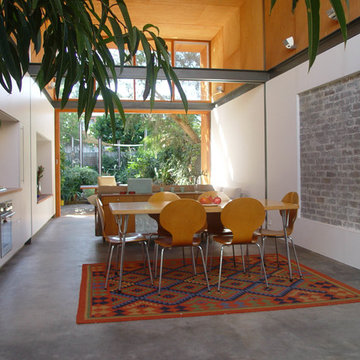

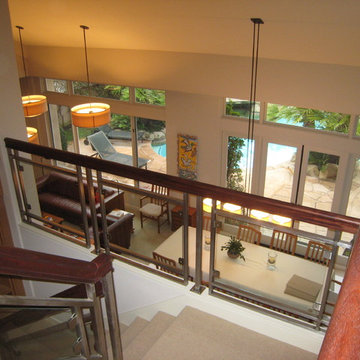

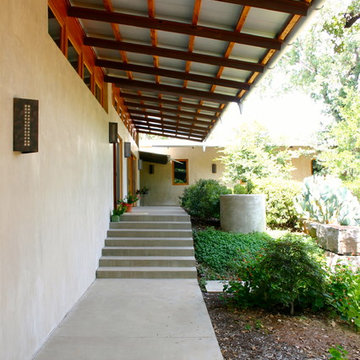
 Patrick Alexander Architect
From the carport behind, the covered porch path to the front door beyond is shady and dry.

 Delpino Custom Homes
Photography by Colin Grey Voigt
Inspiration for a contemporary bathroom remodel in Charleston
Inspiration for a contemporary bathroom remodel in Charleston
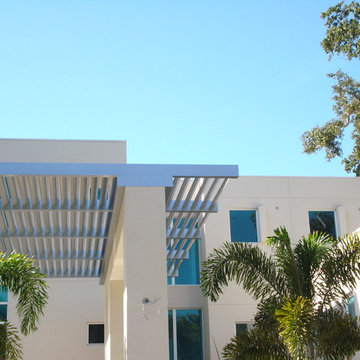

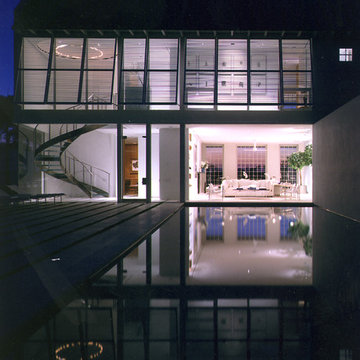
 Jacobsen Architecture, LLC
Architectural photography by Robert C. Lautman
Large minimalist courtyard stone patio fountain photo in Miami
Large minimalist courtyard stone patio fountain photo in Miami


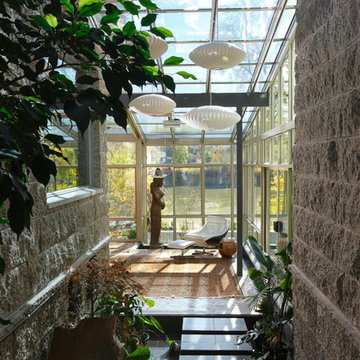

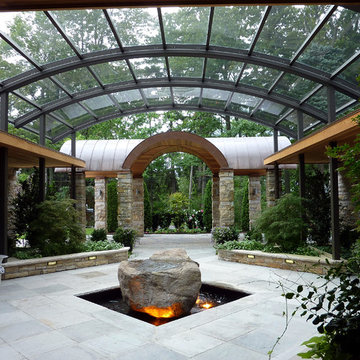
 Alberghini Architect Inc.
This private residence in Toronto has the distinction of being the first building in North America to be conceived and built from the ground up using the principles of BioGeometry®.
Built to the highest standards, it is a true “green” building, green in the context of being true to nature and sensitive to Earth’s demands. The application of BioGeometry® has created a habitat that promotes a frequency of optimum health and well-being for the occupants.
Blending with the neighbouring houses (as required by the Building Department) and built with natural materials, this home is a beacon of health, affecting the surrounding neighbourhood. The BioGeometric principles used in the design and construction allow the house to have a positive effect on pollution and on any deleterious EMF emissions caused by high-tension wires and cellphone towers.
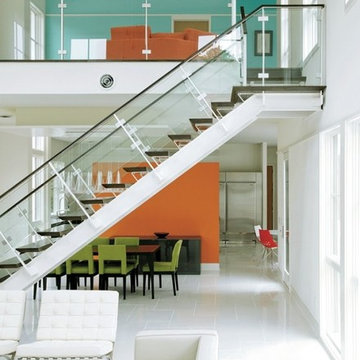

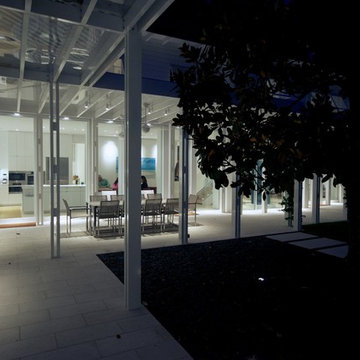 Jacobsen Architecture, LLC
Simon Jacobsen
Inspiration for a huge contemporary two-story wood exterior home remodel in DC Metro
Inspiration for a huge contemporary two-story wood exterior home remodel in DC Metro

 Scott Mehaffey, landscape architect
Michael Wisklek photo
Design ideas for a mid-sized mid-century modern partial sun courtyard stone driveway in Chicago for spring.
Design ideas for a mid-sized mid-century modern partial sun courtyard stone driveway in Chicago for spring.
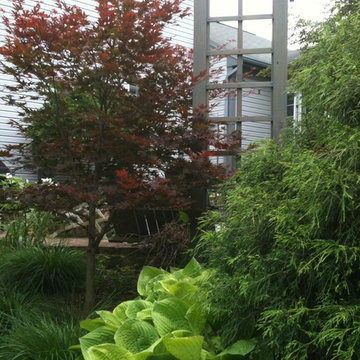
 Ruth Consoli Design
'Fireglow' Japanese Maple, Deschampsia Grass (Tufted Hair or Tussock Grass), 'Sum and Substance' Hosta and Chamaecyparis pisifera 'Filifera' (Green Thread Cypress) in spring. Ruth Consoli Design
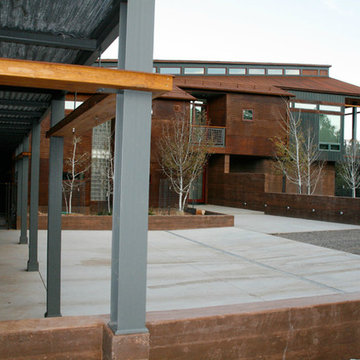
 Dickerson Construction, Inc.
CCY Architects
Large trendy brown two-story mixed siding gable roof photo in Denver with a metal roof
Large trendy brown two-story mixed siding gable roof photo in Denver with a metal roof
44