
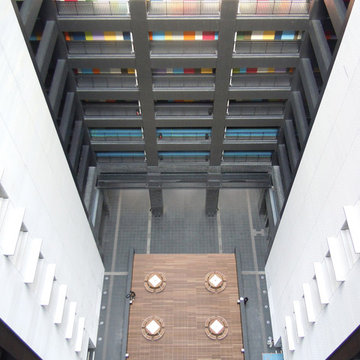
Search results for "Eichler atrium" in Home Design Ideas

 Monica Perrone Landscape Architecture
Monica Perrone Landscape Architecture
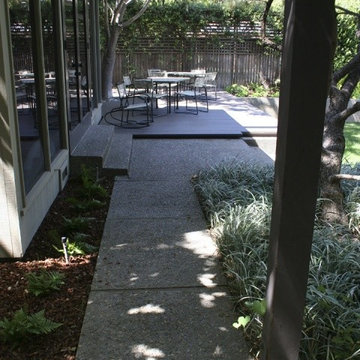
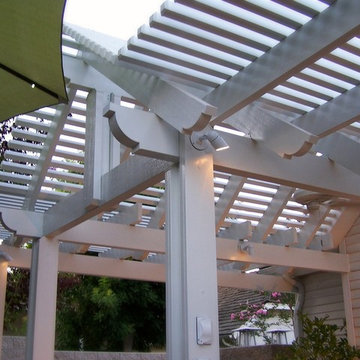
Example of a 1960s patio design in Sacramento
Example of a 1960s patio design in Sacramento

Find the right local pro for your project


 廣部剛司建築研究所/Takeshi Hirobe Architects
Koichi Torimura
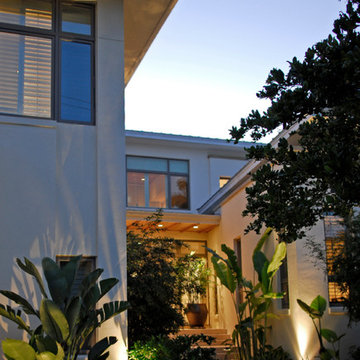
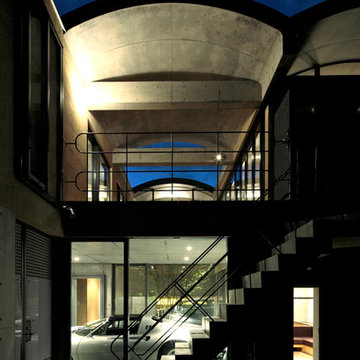
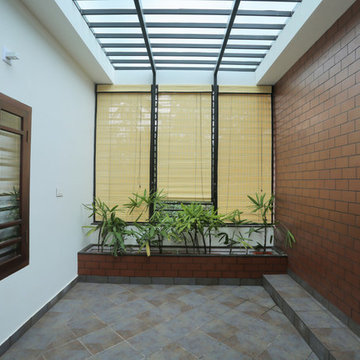
Inspiration for a modern home design remodel in Yokohama
Inspiration for a modern home design remodel in Yokohama

 McCullough's Landscape & Nursery
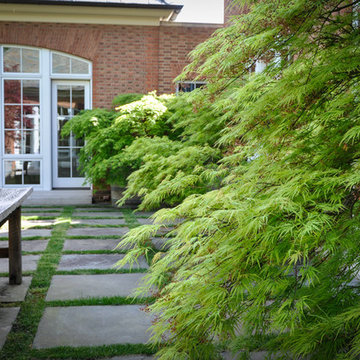
Acer palmatum var. dis. ‘Virdis’ with the bluestone and sod and reclaimed table
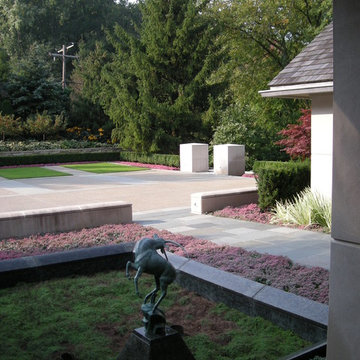
Inspiration for a traditional landscaping in Columbus.
Inspiration for a traditional landscaping in Columbus.

 MGS Architecture
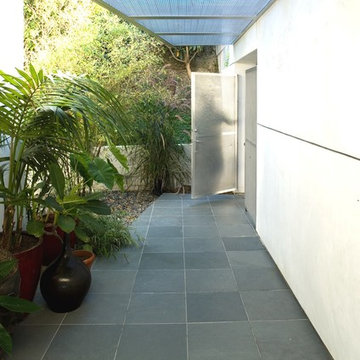
Covered entry with polycarbonate panels and perforated metal canopy. Slate floor. The canopy and terrace are wedge shape to create the perspective illusion.

 Soucie Horner, Ltd.
Warmly contemporary, airy, and above all welcoming, this single-family home in the heart of the city blends family-friendly living – and playing – space with rooms designed for large-scale entertaining. As at ease hosting a team’s worth of basketball-dribbling youngsters as it is gathering hundreds of philanthropy-minded guests for worthy causes, it transitions between the two without care or concern. An open floor plan is thoughtfully segmented by custom millwork designed to define spaces, provide storage, and cozy large expanses of space. Sleek, yet never cold, its gallery-like ambiance accommodates an art collection that ranges from the ethnic and organic to the textural, streamlined furniture silhouettes, quietly dynamic fabrics, and an arms-wide-open policy toward the two young boys who call this house home. Of course, like any family home, the kitchen is its heart. Here, linear forms – think wall upon wall of concealed cabinets, hugely paned windows, and an elongated island that seats eight even as it provides generous prep and serving space – define the ultimate in contemporary urban living.
Photo Credit: Werner Straube
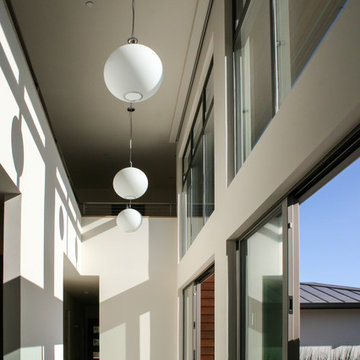
 De Mattei Construction

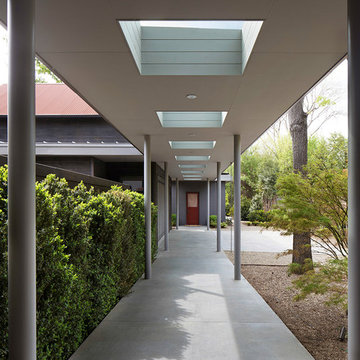
Example of a mid-sized trendy porcelain tile hallway design in San Francisco with white walls



 Sunset Construction & Design
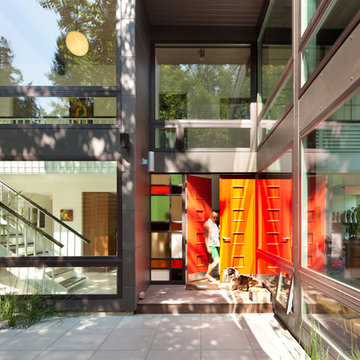
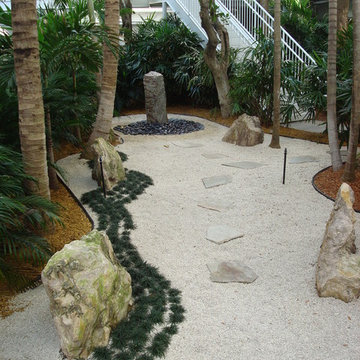
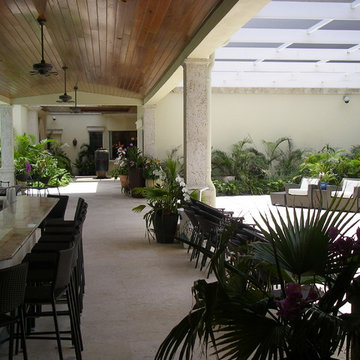
Today, almost any activity you enjoy inside your home you can bring to the outside. Depending on your budget, your outdoor room can be simple, with a stamped concrete patio, a grill and a table for dining, or more elaborate with a fully functional outdoor kitchen complete with concrete countertops for preparing and serving food, a sink and a refrigerator. You can take the concept even further by adding such amenities as a concrete pizza oven, a fireplace or fire-pit, a concrete bar-top for serving cocktails, an architectural concrete fountain, landscape lighting and concrete statuary.
Sunset Construction and Design specializes in creating residential patio retreats, outdoor kitchens with fireplaces and luxurious outdoor living rooms. Our design-build service can turn an ordinary back yard into a natural extension of your home giving you a whole new dimension for entertaining or simply unwinding at the end of the day. If you’re interested in converting a boring back yard or starting from scratch in a new home, look us up! A great patio and outdoor living area can easily be yours.
Greg, Sunset Construction & Design in Fresno, CA.


 Century Stair Company
Spanning three levels, this elegant modern staircase transforms light into a design element. Suspended by open risers, the dark wood treads appear to float between floors as natural light cascades from the top floor windows down through the entire stairwell. The horizontal stainless steel rods create clean, uninterrupted sightlines while emphasizing the architectural volume beneath the landings. The result is a vertical journey defined by transparency and light.
1976-2025 © Century Stair Company

41