
Search results for "Eichler atrium" in Home Design Ideas

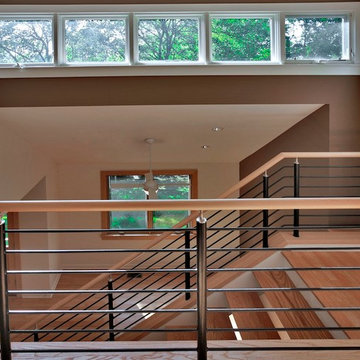
 CHECA Architects PC
Interior stair from Whole House Renovation & Addition in Kensington, MD by CHECA Architects. Photo Credit: Kenneth M Wyner Photography Inc
Staircase - contemporary staircase idea in DC Metro
Staircase - contemporary staircase idea in DC Metro

Find the right local pro for your project
 Contempo Advance Solution (CADS)
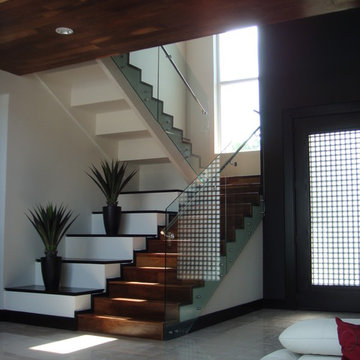
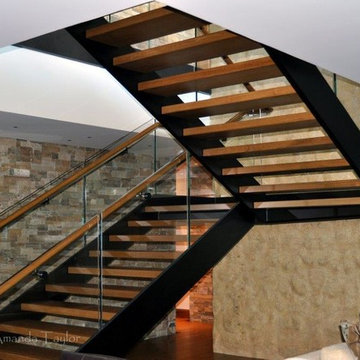
Large trendy wooden u-shaped staircase photo in Austin with wooden risers

 Mooch Exterior Designs, Inc.
Step leading down from deck to firepit and seating area. Notice CMU planters to the right and cable railing to the left.
Inspiration for a modern deck remodel in San Diego
Inspiration for a modern deck remodel in San Diego
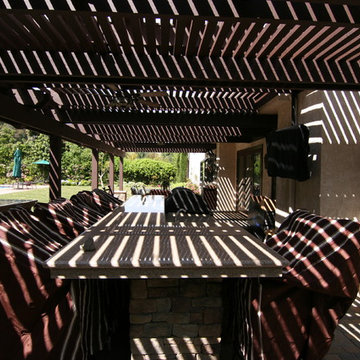
 M & J Star Construction, Inc.
Backyard Remodeling by M&J Star Construction, Inc.
Example of a mid-sized classic backyard concrete paver patio kitchen design in Orange County with a pergola
Example of a mid-sized classic backyard concrete paver patio kitchen design in Orange County with a pergola
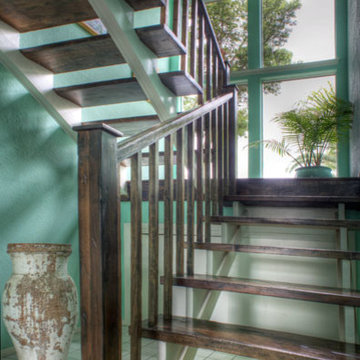
 Maison et Jardin LLC
Photography by Pamela Fulcher. Design by Steve Akin AIGA for Maison, The house was originally built in the 1970's and featured a metal staircase with carpet wrapped treads. We ripped it out and replaced it with one built from ash which we distressed heavily then stained a dark walnut.
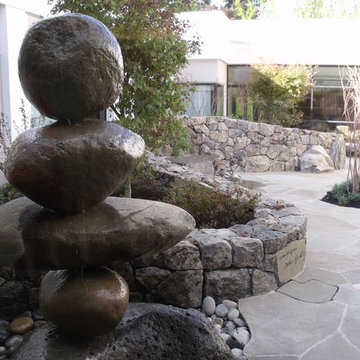
 Stone NW Inc.
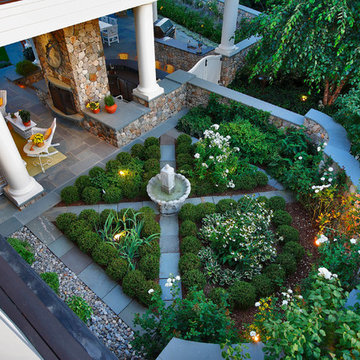
Fountain Art, Windswept Mossy Wall, Bluestone Patio
Design ideas for a large asian backyard stone formal garden in Portland.
Design ideas for a large asian backyard stone formal garden in Portland.
 The Cultural Landscape Foundation
Sunday March 22, 10:30am-12:00pm
Register Online: https://tclf.org/event/garden-dialogues-2015
Patsley Residence by Keith Williams of Nievera Williams Design Incorporated
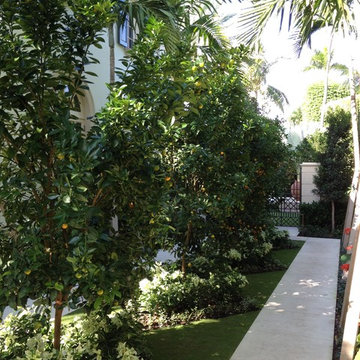
This exquisitely detailed garden created during a complete exterior renovation is the result of a close collaboration between the owners (Texas natives and self-described perfectionists) and their landscape architect. The couple wanted to bring the flavor of their Lone Star State garden and its spatial relationships to lush Palm Beach, and they wanted to spend time outdoors. The resulting carefully articulated garden features a series of “rooms” for dining, lounging and entertaining – day and night – arrayed around a classically elegant pool.
The layered plantings provide a richly textured green backdrop with palm trees offering some shade. Colorful accents come from bright pink blooms of bougainvillea climbing the side of the house and wrapping about the brick columns of an existing pergola that was redesigned and relocated to one end of the pool. Tucked into one corner is a fountain, while a courtyard space features an intricate pattern made from hand set stones and well manicured lawn panels.
Photos courtesy Nievera Williams Design


 Covenant LLC
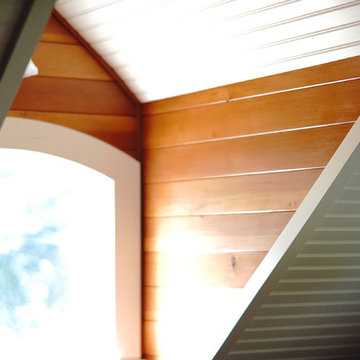
Interior space of upper floor window dormers.
Hallway - small traditional hallway idea in Manchester
Hallway - small traditional hallway idea in Manchester


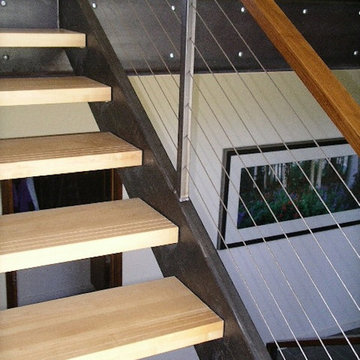
 Jasmine Interiors
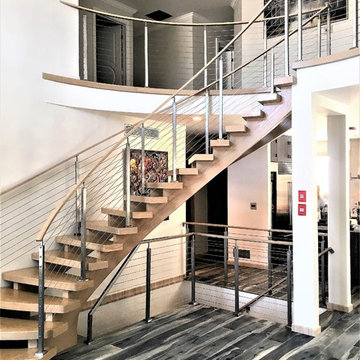
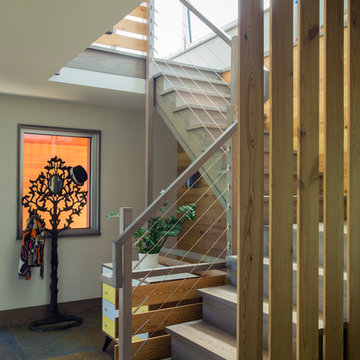
Inspiration for a large modern wooden l-shaped cable railing staircase remodel in Denver with metal risers

 Imaginarq
Inspiration for a mid-sized tropical courtyard patio container garden remodel with no cover
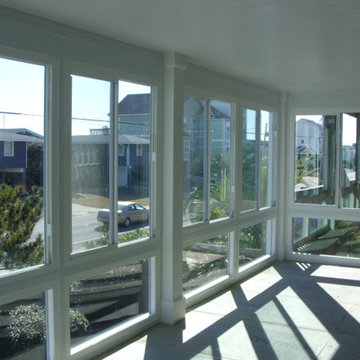

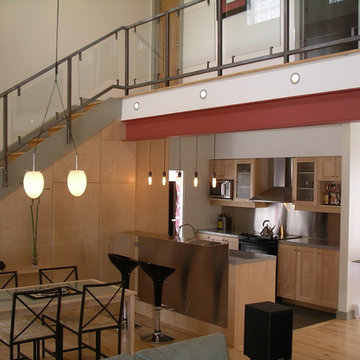
 Ideal Home Renovations
Small minimalist galley limestone floor open concept kitchen photo in New York with a double-bowl sink, shaker cabinets, light wood cabinets, quartz countertops, metallic backsplash, metal backsplash, stainless steel appliances and a peninsula

 Design + Build by Lazar
Upstairs living room that opens to a wall of oceanview in Manhattan Beach, California. Thoughtfully designed by Steve Lazar. design+build by South Swell. DesignBuildbySouthSwell.com.

 BRUNO MIGUELEZ / ESTUDIO DE ARQUITECTURA
BMIGUELEZ
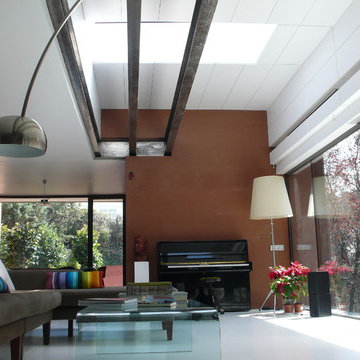
Inspiration for an eclectic living room remodel in Madrid
Inspiration for an eclectic living room remodel in Madrid
45