
Search results for "Eider white" in Home Design Ideas
 Lustig Custom Cabinets
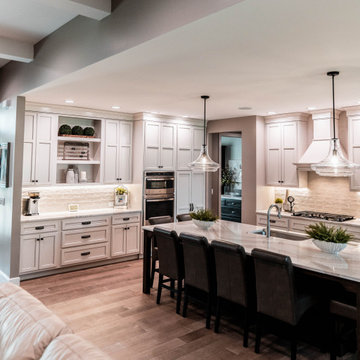
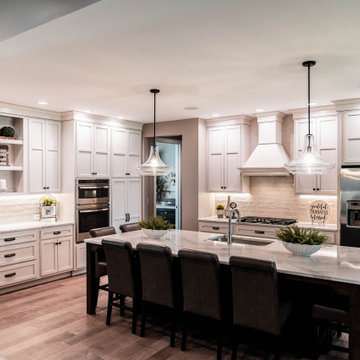
Soft white painted custom cabinetry is featured in this fabulous kitchen. L-shaped layout flows to the living & dining rooms in this open-concept house. Cabinetry extend to the 9' ceiling creating a light & airy feel for a spacious layout. The large island houses the sink & dishwasher while providing ample seating.
 Lustig Custom Cabinets
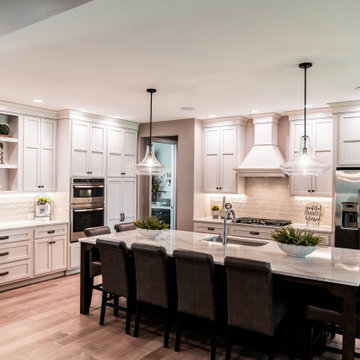
Soft white painted custom cabinetry is featured in this fabulous kitchen. L-shaped layout flows to the living & dining rooms in this open-concept house. Cabinetry extend to the 9' ceiling creating a light & airy feel for a spacious layout. The large island houses the sink & dishwasher while providing ample seating.
 Lustig Custom Cabinets
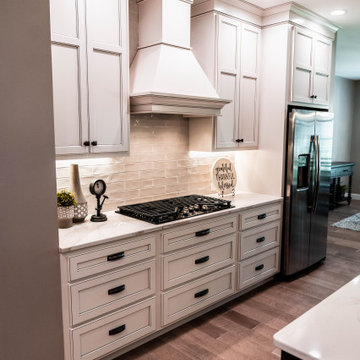
Soft white painted custom cabinetry is featured in this fabulous kitchen. L-shaped layout flows to the living & dining rooms in this open-concept house. Cabinetry extend to the 9' ceiling creating a light & airy feel for a spacious layout. The large island houses the sink & dishwasher while providing ample seating.
Find the right local pro for your project
 Lustig Custom Cabinets
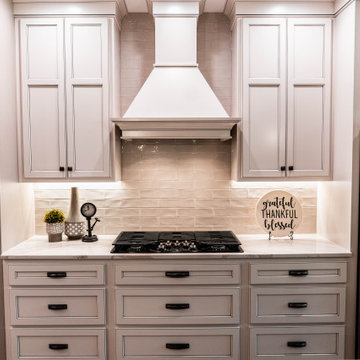
Soft white painted custom cabinetry is featured in this fabulous kitchen. L-shaped layout flows to the living & dining rooms in this open-concept house. Cabinetry extend to the 9' ceiling creating a light & airy feel for a spacious layout. The large island houses the sink & dishwasher while providing ample seating.
 Lustig Custom Cabinets
Soft white painted custom cabinetry is featured in this fabulous kitchen. L-shaped layout flows to the living & dining rooms in this open-concept house. Cabinetry extend to the 9' ceiling creating a light & airy feel for a spacious layout. The large island houses the sink & dishwasher while providing ample seating.
 Lustig Custom Cabinets

Soft white painted custom cabinetry is featured in this fabulous kitchen. L-shaped layout flows to the living & dining rooms in this open-concept house. Cabinetry extend to the 9' ceiling creating a light & airy feel for a spacious layout. The large island houses the sink & dishwasher while providing ample seating.
 Lustig Custom Cabinets
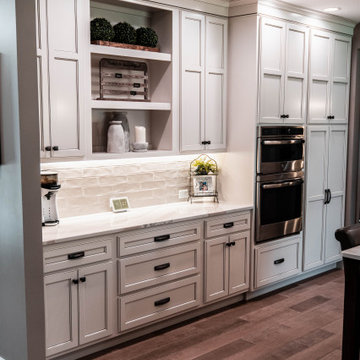
Soft white painted custom cabinetry is featured in this fabulous kitchen. L-shaped layout flows to the living & dining rooms in this open-concept house. Cabinetry extend to the 9' ceiling creating a light & airy feel for a spacious layout. The large island houses the sink & dishwasher while providing ample seating.


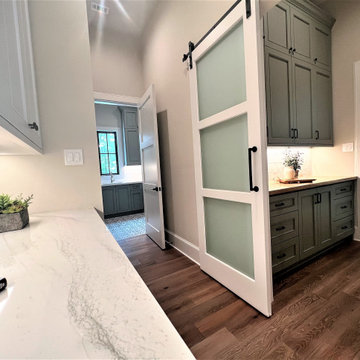
 Interior Design Concepts
Example of a mid-sized transitional medium tone wood floor kitchen design in Houston with an undermount sink, shaker cabinets, white cabinets, quartzite countertops, white backsplash, ceramic backsplash, stainless steel appliances, an island and white countertops
 R3BUILD Construction Services, LLC
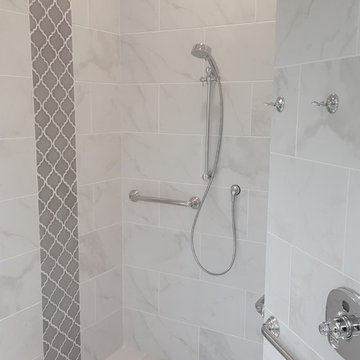
Example of a large transitional master white tile and porcelain tile porcelain tile doorless shower design in Houston with recessed-panel cabinets, white cabinets, white walls, an undermount sink and quartz countertops
 Contact Renovations & Custom Homes Ltd.
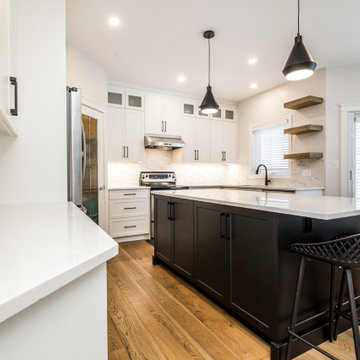
Trendy u-shaped brown floor and light wood floor kitchen photo in Edmonton with white cabinets, white backsplash, stainless steel appliances, an island, white countertops, an undermount sink, shaker cabinets, quartzite countertops and porcelain backsplash
 Interior Design Concepts
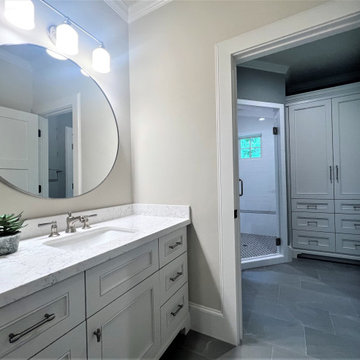
Example of a mid-sized transitional kids' white tile porcelain tile and single-sink corner shower design in Houston with shaker cabinets, white cabinets, beige walls, an undermount sink, a hinged shower door, white countertops and a built-in vanity
 Contact Renovations & Custom Homes Ltd.
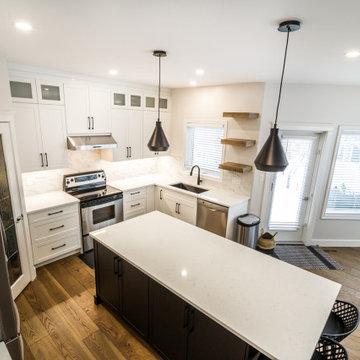
Kitchen - contemporary u-shaped brown floor and light wood floor kitchen idea in Edmonton with white cabinets, white backsplash, stainless steel appliances, an island, white countertops, an undermount sink, shaker cabinets, quartzite countertops and porcelain backsplash
 Interior Design Concepts

Inspiration for a mid-sized transitional kids' white tile and subway tile porcelain tile, gray floor and single-sink bathroom remodel in Houston with shaker cabinets, white cabinets, beige walls, an undermount sink, quartz countertops, a hinged shower door, white countertops and a built-in vanity

Sponsored
Sunbury, OH

J.Holderby - Renovations
Franklin County's Leading General Contractors - 2X Best of Houzz!
 Contact Renovations & Custom Homes Ltd.
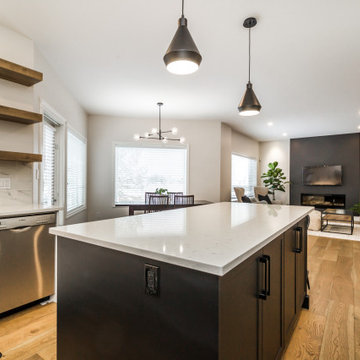
Kitchen - contemporary u-shaped brown floor and light wood floor kitchen idea in Edmonton with white cabinets, white backsplash, stainless steel appliances, an island, white countertops, an undermount sink, shaker cabinets, quartzite countertops and porcelain backsplash
 Interior Design Concepts

Example of a mid-sized transitional kids' white tile porcelain tile and single-sink corner shower design in Houston with shaker cabinets, white cabinets, beige walls, an undermount sink, a hinged shower door, white countertops and a built-in vanity
 Interior Design Concepts
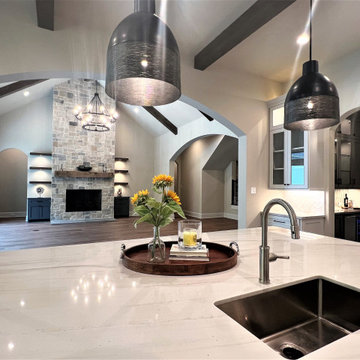
Large transitional medium tone wood floor kitchen photo in Houston with an undermount sink, shaker cabinets, white cabinets, quartzite countertops, white backsplash, ceramic backsplash, stainless steel appliances, an island and white countertops
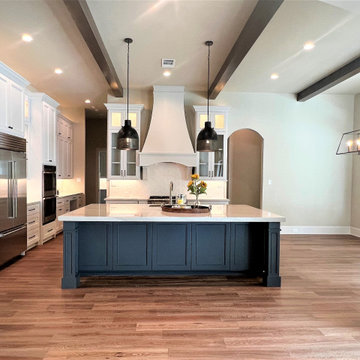 Interior Design Concepts
Example of a large transitional medium tone wood floor kitchen design in Houston with an undermount sink, shaker cabinets, white cabinets, quartzite countertops, white backsplash, ceramic backsplash, stainless steel appliances, an island and white countertops

Sponsored
Columbus, OH

Trish Takacs Design
Award Winning & Highly Skilled Kitchen & Bath Designer in Columbus
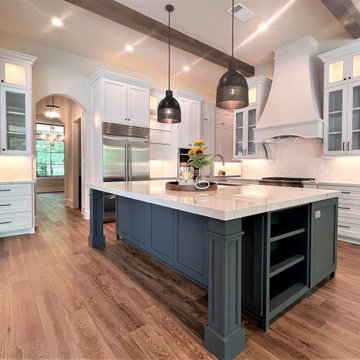 Interior Design Concepts
Inspiration for a large transitional medium tone wood floor kitchen remodel in Houston with an undermount sink, shaker cabinets, white cabinets, quartzite countertops, white backsplash, ceramic backsplash, stainless steel appliances, an island and white countertops
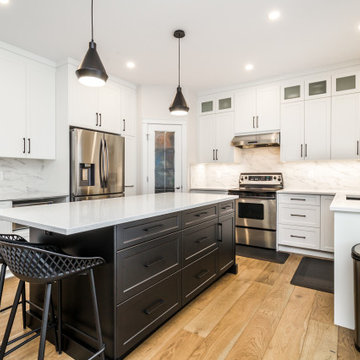 Contact Renovations & Custom Homes Ltd.
Kitchen - contemporary u-shaped brown floor and light wood floor kitchen idea in Edmonton with white cabinets, white backsplash, stainless steel appliances, an island, white countertops, an undermount sink, shaker cabinets, quartzite countertops and porcelain backsplash
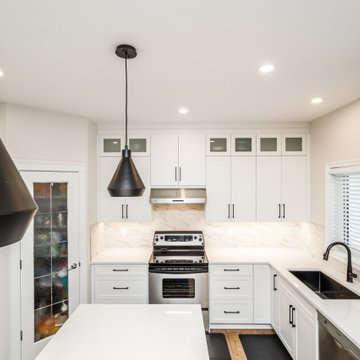 Contact Renovations & Custom Homes Ltd.
Inspiration for a contemporary u-shaped brown floor and light wood floor kitchen remodel in Edmonton with white cabinets, white backsplash, stainless steel appliances, an island, white countertops, an undermount sink, shaker cabinets, quartzite countertops and porcelain backsplash
10