
Search results for "Eider white" in Home Design Ideas
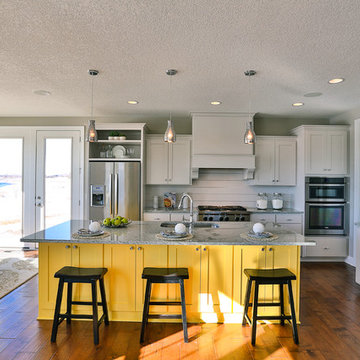
 Creative Homes
Mid-sized trendy single-wall medium tone wood floor eat-in kitchen photo in Minneapolis with an undermount sink, beaded inset cabinets, white cabinets, granite countertops, stainless steel appliances and an island
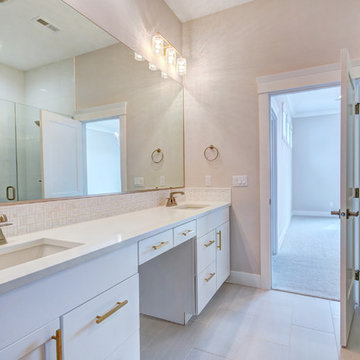
 Prodigy Homes Inc.
Bathroom - mid-sized transitional master white tile and marble tile porcelain tile and white floor bathroom idea in Seattle with white cabinets, a two-piece toilet, gray walls, an undermount sink, quartz countertops, a hinged shower door, white countertops and shaker cabinets
Find the right local pro for your project
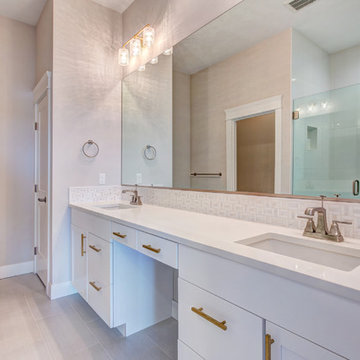 Prodigy Homes Inc.
Example of a mid-sized transitional master white tile and marble tile porcelain tile and white floor bathroom design in Seattle with flat-panel cabinets, white cabinets, a two-piece toilet, gray walls, an undermount sink, quartz countertops, a hinged shower door and white countertops

 Kandrac & Kole Interior Designs, Inc.
Emily Followill
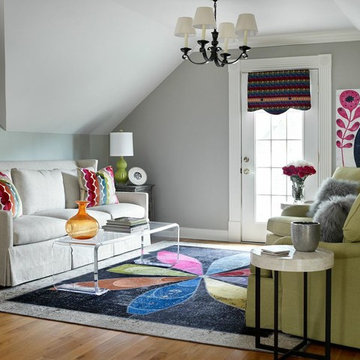
Example of an eclectic living room design in Atlanta
Example of an eclectic living room design in Atlanta
 Pamela Macior, LLC
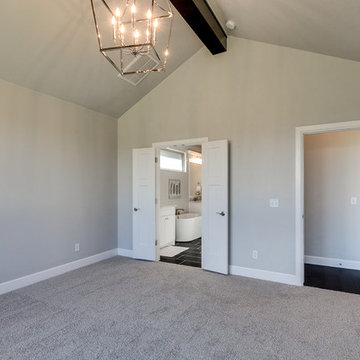

Stunning master bedroom featuring a large fireplace with herringbone brick, lap siding, vaulted ceiling, chandelier, exploding view of the Atlantic ocean. Featuring wide plank hardwood flooring finished in a sand color. Light gray walls SW7014 Eider white on the walls and ceiling.

Sponsored
Columbus, OH

Hope Restoration & General Contracting
Columbus Design-Build, Kitchen & Bath Remodeling, Historic Renovations
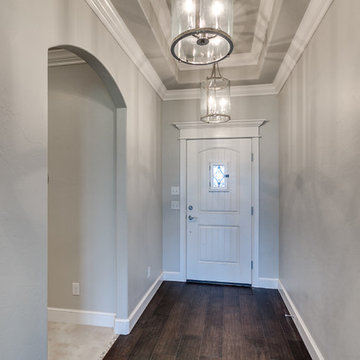
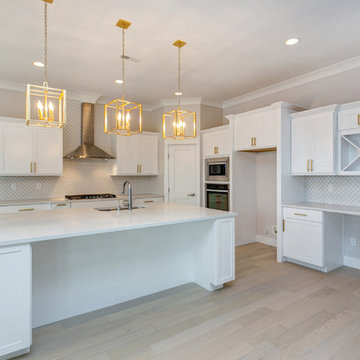 Prodigy Homes Inc.
Inspiration for a large transitional l-shaped light wood floor open concept kitchen remodel in Seattle with an undermount sink, shaker cabinets, white cabinets, quartz countertops, white backsplash, porcelain backsplash, stainless steel appliances, an island and white countertops
 Shawn Forth Homes
Flow Photography
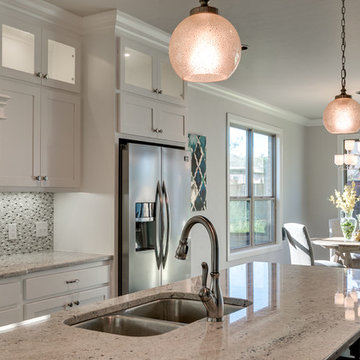
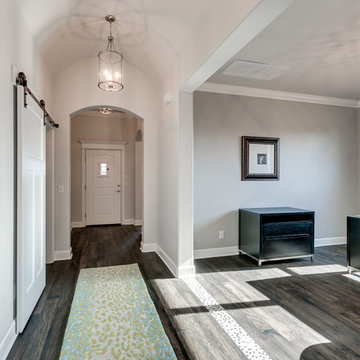
Example of a mid-sized transitional dark wood floor kitchen design in Oklahoma City
Example of a mid-sized transitional dark wood floor kitchen design in Oklahoma City
 Stumpff HomeWorks, LLC
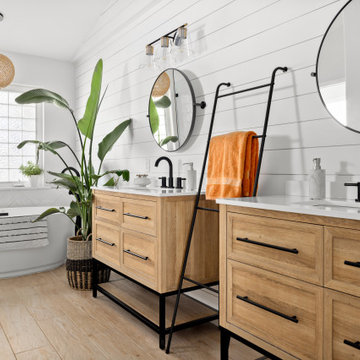
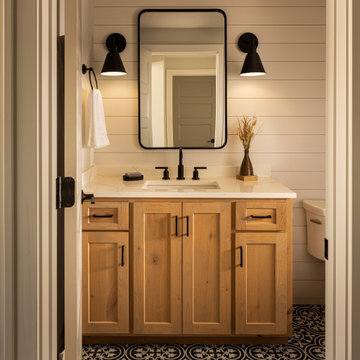
Mid-sized transitional 3/4 black and white tile porcelain tile, multicolored floor, single-sink and shiplap wall bathroom photo in Kansas City with shaker cabinets, light wood cabinets, white walls, an undermount sink, quartz countertops, white countertops and a built-in vanity
 Prodigy Homes Inc.
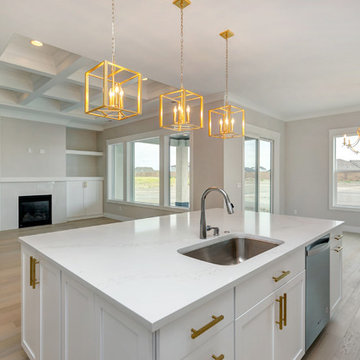
Example of a large transitional l-shaped light wood floor open concept kitchen design in Seattle with an undermount sink, shaker cabinets, white cabinets, quartz countertops, white backsplash, porcelain backsplash, stainless steel appliances, an island and white countertops

Sponsored
Fredericksburg, OH

High Point Cabinets
Columbus' Experienced Custom Cabinet Builder | 4x Best of Houzz Winner

 Stuart Sampley Architect
Casey Dunn
Example of a mid-century modern open concept medium tone wood floor living room design in Austin with white walls
Example of a mid-century modern open concept medium tone wood floor living room design in Austin with white walls

 Shawn Forth Homes
Flow Photography
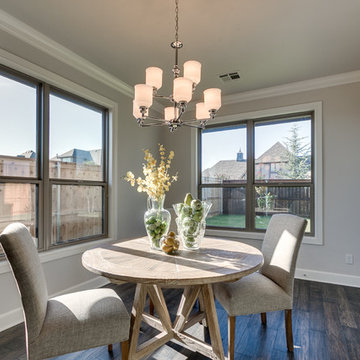
Kitchen/dining room combo - mid-sized shabby-chic style dark wood floor kitchen/dining room combo idea in Oklahoma City with gray walls
Kitchen/dining room combo - mid-sized shabby-chic style dark wood floor kitchen/dining room combo idea in Oklahoma City with gray walls
 Prodigy Homes Inc.
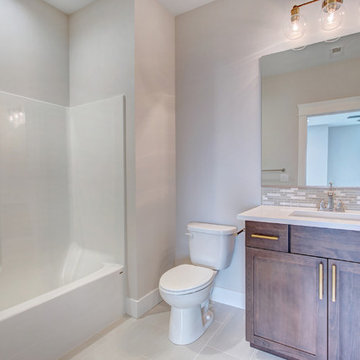
Example of a mid-sized transitional white tile and glass tile porcelain tile and white floor bathroom design in Seattle with flat-panel cabinets, white cabinets, a two-piece toilet, gray walls, an undermount sink, quartz countertops and white countertops

Sponsored
Columbus, OH

Trish Takacs Design
Award Winning & Highly Skilled Kitchen & Bath Designer in Columbus
 Creative Homes
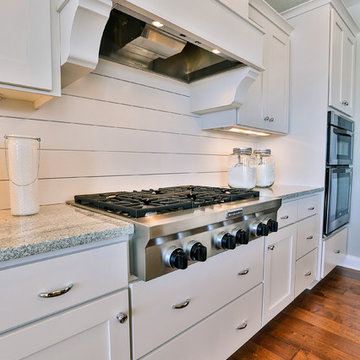
Inspiration for a mid-sized contemporary single-wall medium tone wood floor eat-in kitchen remodel in Minneapolis with an undermount sink, beaded inset cabinets, white cabinets, granite countertops, stainless steel appliances and an island
 Creative Homes
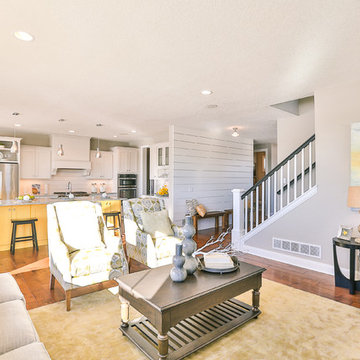
Inspiration for a mid-sized contemporary open concept medium tone wood floor living room remodel in Minneapolis with gray walls
7