
Search results for "Eider white" in Home Design Ideas
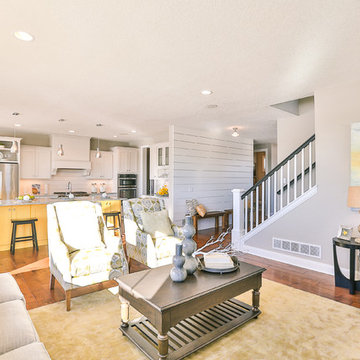
 Creative Homes
Inspiration for a mid-sized contemporary open concept medium tone wood floor living room remodel in Minneapolis with gray walls
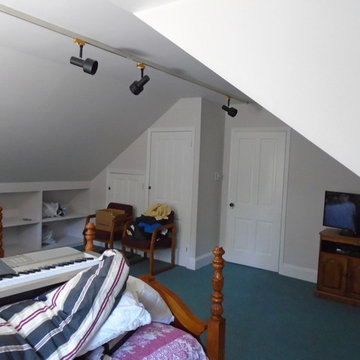
 Fresh Coat of Horsham
Bedroom - mid-sized traditional guest bedroom idea in Philadelphia with white walls
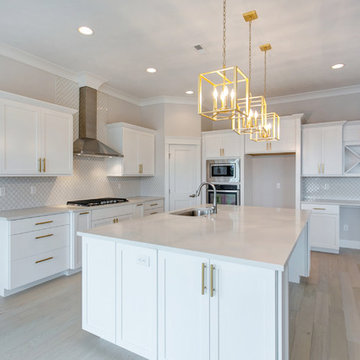
 Prodigy Homes Inc.
Example of a large transitional l-shaped light wood floor open concept kitchen design in Seattle with an undermount sink, shaker cabinets, white cabinets, quartz countertops, white backsplash, porcelain backsplash, stainless steel appliances, an island and white countertops
Find the right local pro for your project
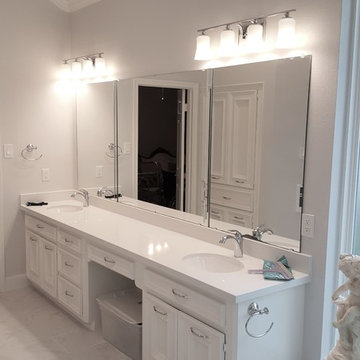
 R3BUILD Construction Services, LLC
Large transitional master white tile and porcelain tile porcelain tile doorless shower photo in Houston with recessed-panel cabinets, white cabinets, white walls, an undermount sink and quartz countertops
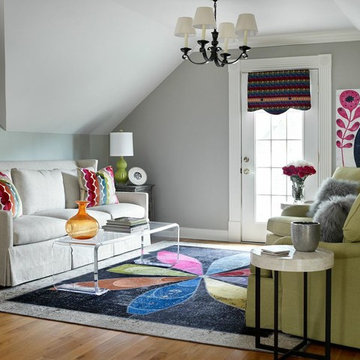
 Kandrac & Kole Interior Designs, Inc.
Emily Followill
Example of an eclectic living room design in Atlanta
Example of an eclectic living room design in Atlanta

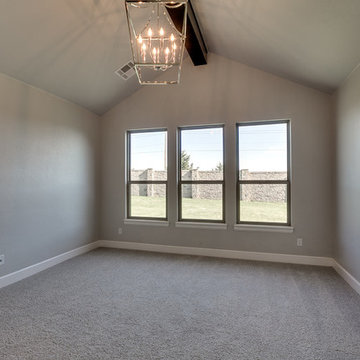
 Shawn Forth Homes
Flow Photography
Example of a mid-sized mountain style bedroom design in Oklahoma City
Example of a mid-sized mountain style bedroom design in Oklahoma City

Sponsored
Fredericksburg, OH

High Point Cabinets
Columbus' Experienced Custom Cabinet Builder | 4x Best of Houzz Winner
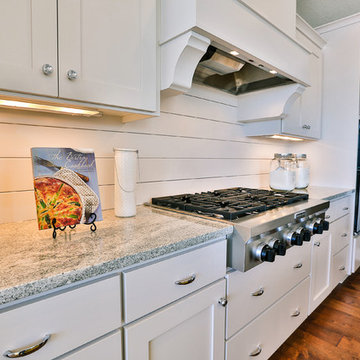 Creative Homes
Example of a mid-sized trendy single-wall medium tone wood floor eat-in kitchen design in Minneapolis with an undermount sink, beaded inset cabinets, white cabinets, granite countertops, stainless steel appliances and an island
 Prodigy Homes Inc.
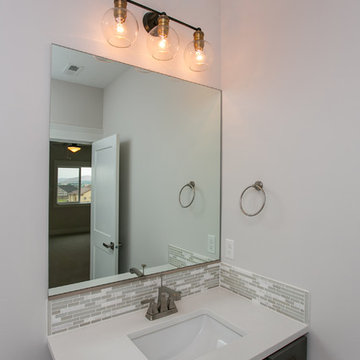
Mid-sized transitional white tile and glass tile porcelain tile and white floor bathroom photo in Seattle with flat-panel cabinets, white cabinets, a two-piece toilet, gray walls, an undermount sink, quartz countertops and white countertops
 Lustig Custom Cabinets
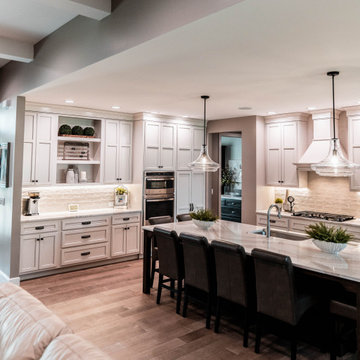
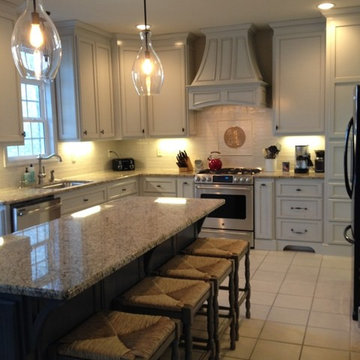
Soft white painted custom cabinetry is featured in this fabulous kitchen. L-shaped layout flows to the living & dining rooms in this open-concept house. Cabinetry extend to the 9' ceiling creating a light & airy feel for a spacious layout. The large island houses the sink & dishwasher while providing ample seating.

 Carl Mattison Design
View of the dining room from the entry. Gray on gray palette was used with reclaimed flooring to give a soft, casual look.
Inspiration for a transitional dining room remodel in Atlanta with gray walls
Inspiration for a transitional dining room remodel in Atlanta with gray walls

Sponsored
Columbus, OH

Hope Restoration & General Contracting
Columbus Design-Build, Kitchen & Bath Remodeling, Historic Renovations

 ALVAREZ-DIAZ & VILLALON

This rental property for Inspirato Residences at Plantation Village in Dorado Beach Resort, Puerto Rico was designed in a resort, contemporary tropical style.

Sponsored
Columbus, OH
Hope Restoration & General Contracting
Columbus Design-Build, Kitchen & Bath Remodeling, Historic Renovations
 Lustig Custom Cabinets
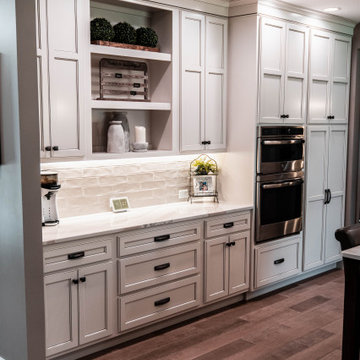
Soft white painted custom cabinetry is featured in this fabulous kitchen. L-shaped layout flows to the living & dining rooms in this open-concept house. Cabinetry extend to the 9' ceiling creating a light & airy feel for a spacious layout. The large island houses the sink & dishwasher while providing ample seating.
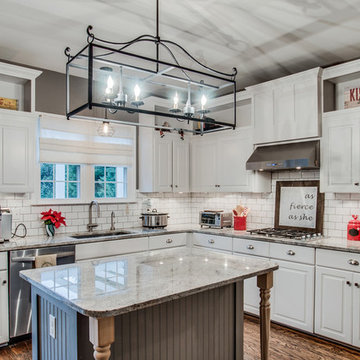
 Shawn Forth Homes
Flow Photography
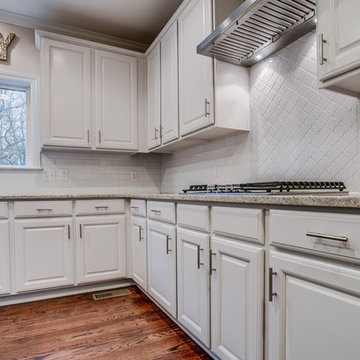
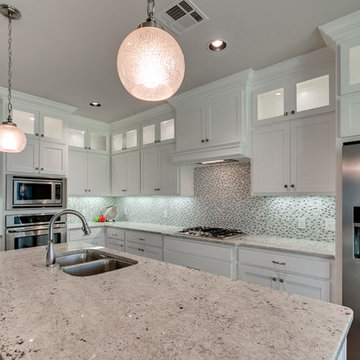
Inspiration for a mid-sized transitional dark wood floor kitchen remodel in Oklahoma City
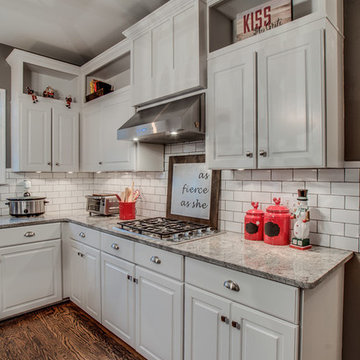
Inspiration for a mid-sized transitional dark wood floor kitchen remodel in Oklahoma City
 Prodigy Homes Inc.
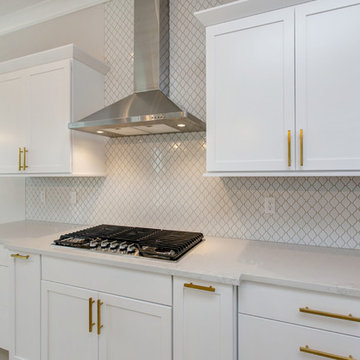
Example of a large transitional l-shaped light wood floor open concept kitchen design in Seattle with an undermount sink, shaker cabinets, white cabinets, quartz countertops, white backsplash, porcelain backsplash, stainless steel appliances, an island and white countertops
8