
Search results for "Eigenschaften" in Home Design Ideas



Find the right local pro for your project

 abarnai
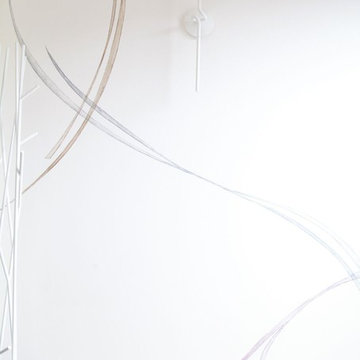
This piece began as an elegant dining room table and has since been converted into wall art. Adam designed this piece to feel alive and it does, mounted under a skylight with the sun light bouncing off the lacquer and Blue Pearl throughout the day and at night in the moonlight.
The outside portion is zinc, which was hand sanded with gracefully arched motions to give the material a sense of fluid movement. The gloss lacquer finish brings to life the feeling and motion of water which carries over to the hand cut granite center inlay. The inlay is a combination of the shimmering Blue Pearl Granite and Absolute Black Granite in varying circular patterns.

 Stairworks
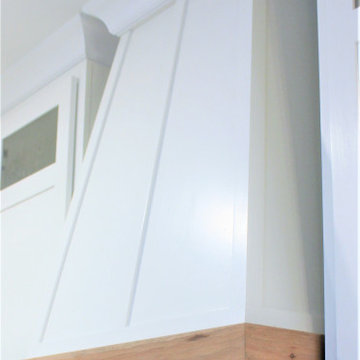
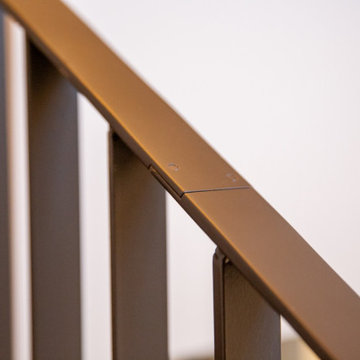
Martins Avenue is a beautiful, curved staircase made out of steel as the base material. Curved stairs are a challenge because you need to get the soffit (the underside of the staircase) curved and twisted around the base of the stairs to get the nice flowing lines. And because the timber work was outsourced to other builders, we had to work closely alongside them in order to get the soffit curved just right and ensure everything matched the flooring.
The other big challenge was that the curved balustrade needed to be an identical match to the staircase and have a nice, smooth, curved line. In order to achieve this, we built both the steel stairs and balustrade in the shop at the same time and match drilled the balustrade through. Therefore when we brought it to site we knew it would fit perfectly. The angle on the bottom of the balustrade was designed to cover the junction or zig zag angle between the steel and the timber.
Because of how this staircase had to be designed and built, it was extremely heavy and a challenging install. Additionally, as the walls of the site were all finished, we had to take all the necessary precautions to get the stairs installed without causing any damage or leaving any markings. Afterwards, the builders covered the underside with gib and closed risers to hide the cladding underneath.
There was absolutely no room for error with this staircase and we at Stairworks, the builders and the clients are all extremely happy with the end result!




 Modal Design
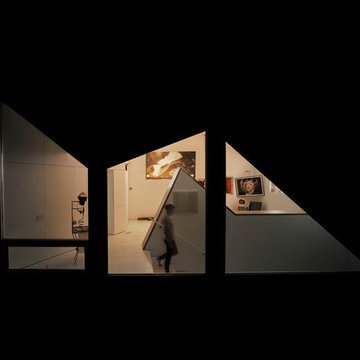
View into Art Gallery/ Guesthouse from Main House
Home design - small contemporary home design idea in Los Angeles
Home design - small contemporary home design idea in Los Angeles


 A to Z Renovations
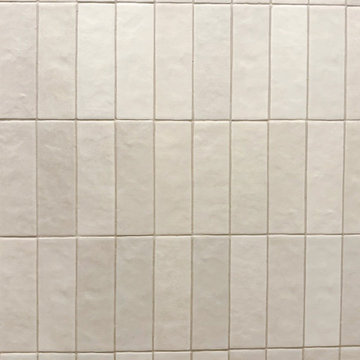
We had an excellent time redesigning this beautiful kitchen with ample natural light, and this stunning The client wanted to combine rich colors and textures, so we used a deep green cabinet from Fabuwood, countertops with matching veining by New York Stone, and natural floor tiles from Zia Tiles in the Kitchen. In the bathroom, the client was interested in playing with metals, so we used a variety of fixtures from Rejuvenation and combined this concept with penny tiles in the shower and a warm wood vanity from Stoffer Home.







 Jaycob's wallpapers
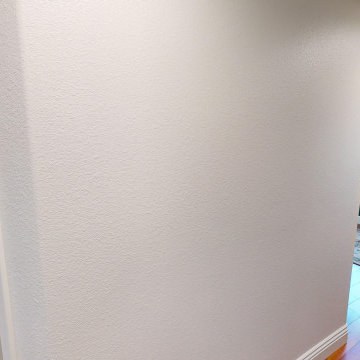
Sacramento projects often combine classic layouts with updated finishes. I’ve installed wallpaper in everything from historic homes to new family spaces. Whether the material was paper, vinyl, or grasscloth, I focused on a clean application and a result that fits the room naturally.


 Judd Builders
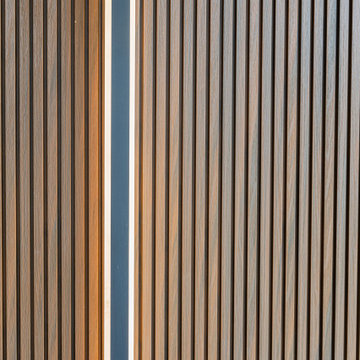
This modern exterior detail features warm brown vertical wood slat siding paired with a contrasting dark channel panel. The linear grain texture creates strong visual rhythm and depth, bringing a contemporary architectural element to the custom home facade with clean lines and refined finishes.
70